Beautifully crafted home on a generous half-acre home site with panoramic mountain views. This masterfully crafted modern farmhouse design was meant to offer an explosion of height to invite the natural light in. The craftsmanship will be seen throughout the Great Room that expands to the outdoor patio. The expansive kitchen features Monogram appliances, Quetzal cabinet systems, Quartzite Cesar stone countertops and engineered hard wood floors.
Let the lighting set the mood by the elegant gas fireplace in the den or upstairs on the outside veranda to watch the sunset in the west. Upstairs offers a loft to gather, a second owner suite, two other bedrooms with a jack and jill bathroom. An abundance of storage throughout the house, 8 foot tall doors, extra-large three car garage for toys and vehicles complete the design.
New construction
$1,495,000
798 Lazy Way, Kamas, UT 84036
4beds
3,638sqft
Single Family Residence
Built in 2024
0.5 Acres Lot
$1,479,200 Zestimate®
$411/sqft
$-- HOA
What's special
Quartzite cesar stone countertopsPanoramic mountain viewsExpansive kitchenEngineered hardwood floorsMonogram appliancesQuetzal cabinet systemsJack and jill bathroom
- 43 days
- 382
- 37
Zillow last checked:
Listing updated:
Listed by:
Jessica Allen Bateman 435-659-1297,
BHHS Utah Properties - SV
Source: PCBR,MLS#: 12603851
Facts & features
Interior
Bedrooms & bathrooms
- Bedrooms: 4
- Bathrooms: 4
- Full bathrooms: 2
- 3/4 bathrooms: 2
Heating
- Forced Air, Natural Gas, Zoned
Cooling
- Air Conditioning, Central Air
Appliances
- Included: Dishwasher, Disposal, Double Oven, Gas Range, Microwave, Oven, Refrigerator, See Remarks, Gas Water Heater, Water Softener Owned
- Laundry: Washer Hookup, Gas Dryer Hookup, Electric Dryer Hookup
Features
- Storage, Ceiling Fan(s), High Ceilings, Double Vanity, Kitchen Island, Main Level Master Bedroom, Open Floorplan, Pantry, Vaulted Ceiling(s), Walk-In Closet(s), Breakfast Bar
- Flooring: Carpet, Tile, Wood
- Basement: Crawl Space
- Number of fireplaces: 1
- Fireplace features: Gas, Gas Starter, Insert
Interior area
- Total structure area: 3,638
- Total interior livable area: 3,638 sqft
Video & virtual tour
Property
Parking
- Total spaces: 3
- Parking features: On Street, Oversized, Garage Door Opener
- Garage spaces: 3
- Has uncovered spaces: Yes
Accessibility
- Accessibility features: None
Features
- Exterior features: Balcony, Gas BBQ Stubbed, See Remarks
- Fencing: Partial
- Has view: Yes
- View description: Mountain(s), Valley, See Remarks
Lot
- Size: 0.5 Acres
- Dimensions: 138 x 158 x 103 x 33 x 145
- Features: Level
Details
- Additional structures: None
- Parcel number: Fas11
- Other equipment: Appliances, Thermostat - Programmable
- Horses can be raised: Yes
Construction
Type & style
- Home type: SingleFamily
- Architectural style: Contemporary,Mountain Contemporary,See Remarks
- Property subtype: Single Family Residence
Materials
- Steel Siding, Stone, Wood Siding, Concrete
- Foundation: Slab
- Roof: Asphalt,Metal,Shingle
Condition
- New construction: Yes
- Year built: 2024
Utilities & green energy
- Sewer: Public Sewer
- Water: Public
- Utilities for property: Cable Available, Electricity Connected, High Speed Internet Available, Natural Gas Connected
Community & HOA
Community
- Security: Prewired, Smoke Alarm
- Subdivision: Frontier Acres
HOA
- Has HOA: No
- Amenities included: None
Location
- Region: Kamas
Financial & listing details
- Price per square foot: $411/sqft
- Tax assessed value: $1,574,503
- Annual tax amount: $9,948
- Date on market: 8/24/2026
- Listing terms: 1031 Exchange,Cash,Conventional,Government Loan,Other
- Electric utility on property: Yes
- Road surface type: Paved
Estimated market value
$1,479,200
$1.41M - $1.55M
$6,257/mo
Price history
Price history is unavailable.
Public tax history
| Year | Property taxes | Tax assessment |
|---|---|---|
| 2025 | $9,948 +68% | $1,574,503 +72.8% |
| 2024 | $5,923 +200.2% | $911,351 +184.6% |
| 2023 | $1,973 | $320,178 |
| 2022 | -- | -- |
Find assessor info on the county website
Monthly payment
Est. payment
Payment breakdown
Explore the cost of this home by adjusting the details. Changes won't be saved.Climate risks
Neighborhood: Francis

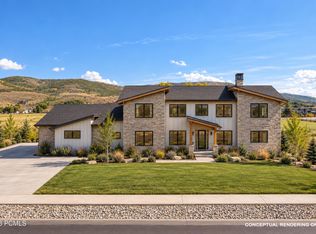
Similar homes
- $1,350,0004 bd4 ba3.2k sqft850 Lazy Way, Francis, UT 84036New Construction
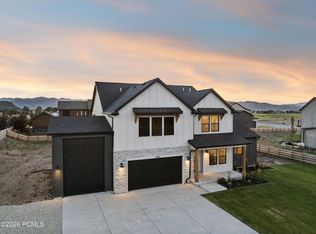
 MLS ID #12603852, Jessica Allen Bateman, BHHS Utah Properties - SV. PCBR
 - $1,350,0004 bd4 ba3.2k sqft850 Lazy Way Lot 8, Francis, UT 84036For Sale

 MLS ID #2180734, Jessica Allen, Berkshire Hathaway HomeServices Utah Properties (Saddleview). UtahRealEstate.com
 - $1,445,0005 bd5 ba4.2k sqft560 Aspen Rd, Kamas, UT 84036For Sale
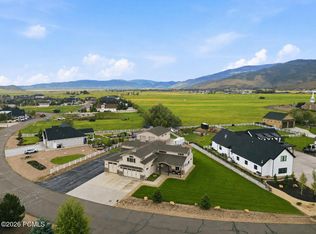 MLS ID #12603743, Tyler Richardson, BHHS Utah Properties - SV. PCBR
 - $1,650,0004 bd5 ba2.6k sqft357 Big Meadow Dr, Kamas, UT 84036For Sale
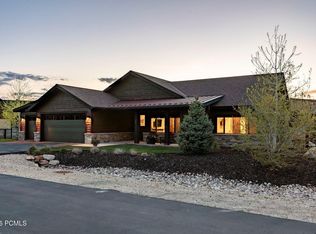 MLS ID #12601967, Michelle Eastman, Summit Sotheby's International Realty . PCBR
 - $1,585,0004 bd4 ba2.6k sqft1373 Sage Way #47, Kamas, UT 84036For SaleMLS ID #2182527, McKinley Smoot, Berkshire Hathaway HomeServices Utah Properties (Saddleview). UtahRealEstate.com
- $1,585,0004 bd4 ba2.6k sqft1373 Sage Way, Kamas, UT 84036New ConstructionMLS ID #12603998, Audy Smoot, BHHS Utah Properties - SV. PCBR
- $1,299,9904 bd4 ba2.5k sqft1333 Sage Way #45, Francis, UT 84036For SaleMLS ID #2182532, Sherman Smoot, Berkshire Hathaway HomeServices Utah Properties (Saddleview). UtahRealEstate.com
- $1,299,9904 bd4 ba2.5k sqft1333 Sage Way, Kamas, UT 84036For SaleMLS ID #12604000, Audy Smoot, BHHS Utah Properties - SV. PCBR
- $1,900,0005 bd6 ba3.3k sqft336 Big Meadow Dr, Kamas, UT 84036For SaleMLS ID #12602811, Sarah Marsh, Engel & Volkers Park City. PCBR
- $1,469,0003 bd4 ba2.8k sqft647 E Silver Hill Loop, Kamas, UT 84036For SaleMLS ID #12604440, Kyler Sultemeier, KW Park City Keller Williams Real Estate. PCBR
- $1,499,0003 bd3 ba2.8k sqft12891 N Belaview Way, Hideout, UT 84036For SaleMLS ID #12602611, Benjamin Torr, Summit Sotheby's International Realty . PCBR
- $1,600,0003 bd3 ba2.7k sqft848 E Klaim Dr Unit 5, Hideout, UT 84036For SaleMLS ID #2189630, Melissa Goff, Summit Sotheby's International Realty. UtahRealEstate.com
- $1,600,0003 bd3 ba2.7k sqft848 E Klaim Dr, Hideout, UT 84036For SaleMLS ID #12604498, Melissa Goff, Summit Sotheby's International Realty . PCBR
- $1,389,0004 bd4 ba3.4k sqft1735 E Viewside Cir, Hideout, UT 84036For SaleMLS ID #12600759, Mark Rodeheaver, BHHS Utah Properties - SV. PCBR
- $1,695,0004 bd4 ba2.6k sqft4251 E Escalante Ln, Kamas, UT 84036For SaleMLS ID #2167539, Cherlyn Jarvis, Real Broker, LLC. UtahRealEstate.com
- $1,111,0003 bd3 ba2.7k sqft7463 E Oakview Dr, Heber, UT 84032For SaleMLS ID #2189619, Jennifer Langford, Berkshire Hathaway HomeServices Utah Properties (Saddleview). UtahRealEstate.com
- $1,550,0005 bd4 ba3.6k sqft531 E Valley Dr, Heber, UT 84032For SaleMLS ID #12604153, Brad Erickson, Christie's Int. RE VUE. PCBR
- $1,175,0004 bd3 ba3.5k sqft1420 S Beaver Bench Rd #1306, Heber City, UT 84032For SaleMLS ID #2144071, Patricia Gumina-McMillen, Windermere Real Estate (Park Ave). UtahRealEstate.com
- $1,399,0003 bd3 ba3.2k sqft1737 E Viewside Cir, Hideout, UT 84036For SaleMLS ID #12602107, Katie Noble, Christie's Int. RE VUE. PCBR
- $1,699,0004 bd5 ba5.4k sqft1594 Tree Top Ln #825, Heber City, UT 84032For SaleMLS ID #2179457, Trent Petersen, Homes International. UtahRealEstate.com
