Skip main navigation
For sale
  • $1,585,000

    1373 Sage Way #47, Kamas, UT 84036

    4beds
    2,646sqft
    : 
    Loading
    Get pre-qualified
    Single Family Residence
    Built in 2025
    10,018 Square Feet Lot
    $1,534,000 Zestimate®
    $599/sqft
    $255/mo HOA

    What's special

    Rv garageGe cafe appliance packageHigher quality lotGas heaterMassive vaulted ceiling
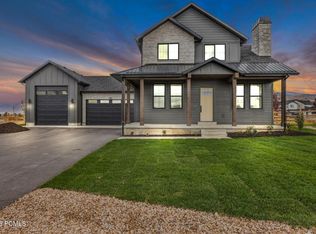
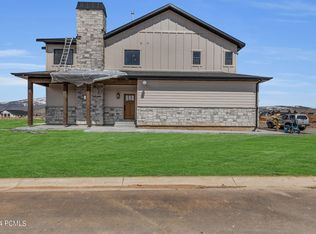
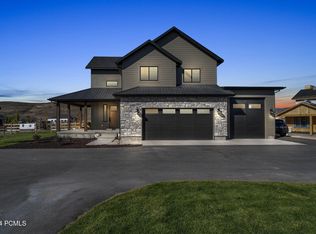
    The Pine at Hart Crossing! Open single level floor plan living at its finest! Each bedroom has its own ensuite bathroom with the exception of the office that could also function as a bedroom. Your living space and kitchen are accentuated by a massive vaulted ceiling. The home comes complete with a GE Cafe Appliance package with refrigerator included! All of our finishes are higher quality for an excellent, luxurious feel. But there is more the massive oversized, extra length, extra width garage comes fully painted and finished with epoxy flooring, gas heater, 50 amp electric vehicle hookup, and hot/cold water bib. The RV garage is 14 ft tall, and approximately 48 feet deep. Lot 35 backs up to open space and is definitely a higher quality lot. Do not miss out on this one!
    307 days
    |
    48
    |
    2
    |

    Zillow last checked:

    Listing updated:

    Listed by:

    Austin Smoot 801-360-2720,

    Engel & Volkers Park City,

    McKinley Smoot 801-671-2223,

    Engel & Volkers Park City

    Source: UtahRealEstate.com,MLS#: 2110288MLS Logo

    Loading...

      Facts & features

      Interior

      Bedrooms & bathrooms
      • Bedrooms: 4
      • Bathrooms: 4
      • Full bathrooms: 3
      • 1/2 bathrooms: 1
      • Partial bathrooms: 1
      • Main level bedrooms: 4
      Rooms
      • Room types: Master Bathroom
      Primary bedroom
      • Level: First
      Heating
      • Forced Air, Central
      Cooling
      • Central Air
      Appliances
      • Included: Disposal, Gas Range
      • Laundry: Gas Dryer Hookup
      Features
      • Separate Bath/Shower
      • Flooring: Carpet, Tile
      • Doors: Sliding Doors
      • Windows: None, Double Pane Windows
      • Basement: None
      • Number of fireplaces: 1
      Interior area
      • Total structure area: 2,646
      • Total interior livable area: 2,646 sqft
      • Finished area above ground: 2,646

      Property

      Parking
      • Total spaces: 3
      • Parking features: Secured, RV Access/Parking, Secured Parking
      • Garage spaces: 3
      Features
      • Levels: Two
      • Stories: 1
      • Patio & porch: Covered, Covered Patio
      • Fencing: Full
      • Has view: Yes
      • View description: Mountain(s), Valley
      Lot
      • Size: 10,018 Square Feet
      • Features: Sprinkler: Auto-Full, Drip Irrigation: Auto-Full
      • Topography: Terrain
      • Residential vegetation: Landscaping: Full, Vegetable Garden
      Details
      • Parcel number: HCSC47
      • Zoning description: Single-Family

      Construction

      Type & style
      • Home type: SingleFamily
      • Property subtype: Single Family Residence
      Materials
      • Stone, Cement Siding
      • Roof: Asphalt,Metal
      Condition
      • Blt./Standing
      • New construction: No
      • Year built: 2025

      Utilities & green energy

      • Sewer: Public Sewer, Sewer: Public
      • Water: Culinary
      • Utilities for property: Natural Gas Connected, Electricity Connected, Sewer Connected, Water Connected

      Community & HOA

      Community
      • Security: Fire Alarm
      • Subdivision: Hart Crossing
      HOA
      • Has HOA: Yes
      • Amenities included: Maintenance, Snow Removal
      • Services included: Maintenance Grounds
      • HOA fee: $255 monthly
      Location
      • Region: Kamas

      Financial & listing details

      • Price per square foot: $599/sqft
      • Annual tax amount: $1,365
      • Date on market: 9/8/2025
      • Listing terms: Cash,Conventional
      • Acres allowed for irrigation: 0
      • Electric utility on property: Yes
      • Road surface type: Paved

        Estimated market value

        $1,534,000

        $1.46M - $1.61M

        $5,417/mo

        Price history

        DateEventPrice
        9/8/2025Listed for sale$1,585,000$599/sqft
        Source: UtahRealEstate.com #2110288 Report a problem

        Public tax history

        Tax history is unavailable.

        Monthly payment

        Est. payment

        Payment breakdown

        Explore the cost of this home by adjusting the details. Changes won't be saved.
        All calculations are estimates and provided by Zillow, Inc. for informational purposes only. Actual amounts may vary.
        HOA fees may include property taxes on listings classified as Co-Ops. Contact the listing agent and/or owner for fee details.
        Mortgage interest rates are dependent on a number of factors, including credit score, down payment, and repayment length. Interest rate data provided by Zillow Group Marketplace, Inc. as of 1/1/1970 from various mortgage lenders with which we have lead or other similar arrangements; the Estimated Payment is an average of those rates.
        See how much you could borrow to make a competitive offer.

        Climate risks

        Neighborhood: 84036

        Getting around

        0 / 100
        Car-Dependent
        30 / 100
        Somewhat Bikeable

        Nearby schools

        GreatSchools rating
        Schools provided by the listing agent
        • Elementary: South Summit
        • Middle: South Summit
        • High: South Summit
        • District: South Summit

        Source: UtahRealEstate.com. This data may not be complete. We recommend contacting the local school district to confirm school assignments for this home.
        A local agent can set up tours, give advice and negotiate with sellers.

        Browse local experts

        Similar homes