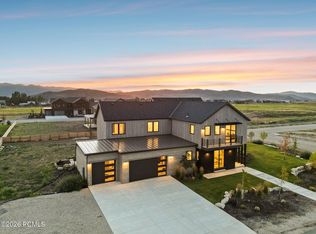
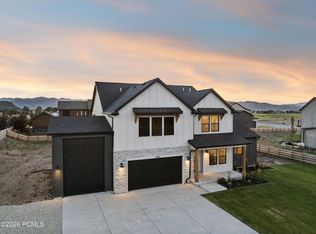
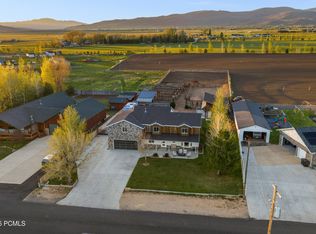
Currently under construction in Frontier Acres, this 4-bedroom, 4-bath custom home sits on a generous 1-acre homesite, offering the space and privacy that draw people to the Kamas Valley. With the ability to add an ADU and one shed, this property offers valuable flexibility and creativity, whether its additional living space, storage, or recreational needs.
Designed by Rich Cliften of Clif 10 Design and built by Red Arrow Construction, the approximately 3,774-square-foot home features a vaulted great room, statement fireplace, dedicated office, and main-level primary suite with direct access to the rear deck. Upstairs, three additional bedrooms are joined by a loft and second family room, creating comfortable separation for family and guests.
Additional highlights include a gourmet kitchen with large island and walk-in pantry with sink, an oversized three-car garage, and a large covered patio opening to a private backyard with Kamas Valley and Mount Timpanogos views.
Deer Valley East Village, Park City, Jordanelle Reservoir, and the Uinta Mountains are all within easy reach. Construction is well underway with anticipated completion in December 2026.
New construction
$1,550,000
811 Lazy Way, Francis, UT 84036
4beds
3,774sqft
Single Family Residence
Built in 2026
1.01 Acres Lot
$-- Zestimate®
$411/sqft
$-- HOA
What's special
Rear deckLarge covered patioOversized three-car garageDedicated officeVaulted great roomWalk-in pantry with sinkSecond family room
- 11 days
- 225
- 28
Likely to sell faster than
Zillow last checked:
Listing updated:
Listed by:
Jessica Allen Bateman 435-659-1297,
BHHS Utah Properties - SV,
Matthew Davis 603-498-5020,
BHHS Utah Properties - SV
Source: PCBR,MLS#: 12604323
Facts & features
Interior
Bedrooms & bathrooms
- Bedrooms: 4
- Bathrooms: 4
- Full bathrooms: 1
- 3/4 bathrooms: 2
- 1/2 bathrooms: 1
Heating
- Forced Air, Natural Gas, Radiant Floor
Cooling
- Air Conditioning, Central Air
Appliances
- Included: Dishwasher, Microwave, Oven, Refrigerator, Washer, Washer/Dryer Stacked, Gas Water Heater
Features
- Storage, High Ceilings, Double Vanity, Granite Counters, Kitchen Island, Main Level Master Bedroom, Pantry, Vaulted Ceiling(s), Walk-In Closet(s), See Remarks
- Flooring: Tile, Vinyl
- Basement: Crawl Space
- Number of fireplaces: 1
- Fireplace features: Gas
Interior area
- Total structure area: 3,774
- Total interior livable area: 3,774 sqft
Video & virtual tour
Property
Parking
- Total spaces: 3
- Parking features: Floor Drain, Garage Door Opener
- Garage spaces: 3
Accessibility
- Accessibility features: None
Features
- Fencing: Partial
- Has view: Yes
- View description: Mountain(s), Valley
Lot
- Size: 1.01 Acres
- Dimensions: 260 x 136 x 336
- Features: Level
Details
- Additional structures: See Remarks
- Parcel number: Fas6
- Other equipment: Media System - Prewired
Construction
Type & style
- Home type: SingleFamily
- Architectural style: Mountain Contemporary,See Remarks
- Property subtype: Single Family Residence
Materials
- Stone, Wood Siding
- Foundation: Slab, See Remarks
- Roof: Asphalt,Shingle
Condition
- New construction: Yes
- Year built: 2026
Utilities & green energy
- Sewer: Public Sewer
- Water: Public
- Utilities for property: Cable Available, High Speed Internet Available
Community & HOA
Community
- Subdivision: Francis Acres
HOA
- Has HOA: No
- Amenities included: None
Location
- Region: Francis
Financial & listing details
- Price per square foot: $411/sqft
- Tax assessed value: $395,000
- Annual tax amount: $2,495
- Date on market: 9/24/2026
- Listing terms: 1031 Exchange,Cash,Conventional
- Road surface type: Paved
Estimated market value
Not available
Estimated sales range
Not available
Not available
Price history
Price history is unavailable.
Public tax history
| Year | Property taxes | Tax assessment |
|---|---|---|
| 2025 | $2,496 +32.4% | $395,000 +36.2% |
| 2024 | $1,885 +5.5% | $290,000 |
| 2023 | $1,787 | $290,000 |
| 2022 | -- | -- |
Find assessor info on the county website
Monthly payment
Est. payment
Payment breakdown
Explore the cost of this home by adjusting the details. Changes won't be saved.Climate risks
Neighborhood: Francis

Similar homes
- $1,350,0004 bd4 ba3.2k sqft850 Lazy Way Lot 8, Francis, UT 84036For Sale

 MLS ID #2180734, Jessica Allen, Berkshire Hathaway HomeServices Utah Properties (Saddleview). UtahRealEstate.com
 - $1,687,5003 bd4 ba2.6k sqft943 Hart Loop, Kamas, UT 84036For Sale
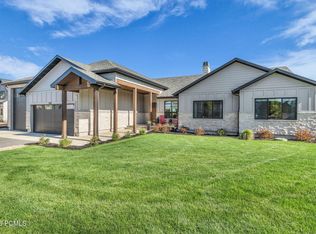
 MLS ID #12604473, Katherine Crook, Engel & Volkers Park City. PCBR
 - $1,445,0005 bd5 ba4.2k sqft560 Aspen Rd, Kamas, UT 84036For Sale
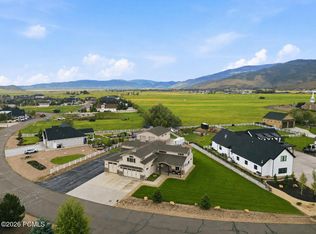 MLS ID #12603743, Tyler Richardson, BHHS Utah Properties - SV. PCBR
 - $1,548,5005 bd3 ba3.4k sqft320 W 2100 N, Kamas, UT 84036For Sale
 MLS ID #12602089, Ann Montgomery, Range Realty, Inc. PCBR
 - $1,000,0004 bd2 ba2.4k sqft802 Spruce Way, Kamas, UT 84036For SaleMLS ID #12604459, Tricia VanderKooi, Summit Sotheby's International Draper. PCBR
- $1,999,9995 bd4 ba4k sqft3700 S 1000 E, Kamas, UT 84036For SaleMLS ID #12505057, Gene Morrello, Engel & Volkers Park City. PCBR
- $2,300,0004 bd6 ba4.6k sqft1073 Francis Gate, Kamas, UT 84036New ConstructionMLS ID #12603904, Scott Ray, Summit Sotheby's International Realty . PCBR
- $2,300,0004 bd6 ba4.6k sqft1073 Francis Gate Lot 1, Kamas, UT 84036New ConstructionMLS ID #2181311, Scott E Ray, Summit Sotheby's International Realty. UtahRealEstate.com
- $2,300,0004 bd5 ba4.2k sqft1149 Francis Gate #16, Kamas, UT 84036New ConstructionMLS ID #2178711, Kate Silvey, Summit Sotheby's International Realty. UtahRealEstate.com
- $2,300,0004 bd5 ba4.2k sqft1149 Francis Gate, Francis, UT 84036New ConstructionMLS ID #12603713, Kate Silvey, Summit Sotheby's (Heber). PCBR
- $1,210,0003 bd3 ba2k sqft1327 Taylee Ln #33, Kamas, UT 84036For SaleMLS ID #2173846, McKinley Smoot, Berkshire Hathaway HomeServices Utah Properties (Saddleview). UtahRealEstate.com
- $1,995,0004 bd4 ba2.5k sqft4157 E Peak Rock Ln, Kamas, UT 84036New ConstructionMLS ID #12604322, Cherlyn Jarvis, Real Broker, LLC (Park City). PCBR
- $861,6984 bd3 ba3.9k sqft1431 Rocky Mountain Way #206, Kamas, UT 84036For SaleMLS ID #2135259, Alex LaCouture, Summit Sotheby's International Realty. UtahRealEstate.com
- $1,900,0004 bd4 ba2.5k sqft6754 N Macallan Ln, Kamas, UT 84036New ConstructionMLS ID #2174234, Joshua Chamberlain, Presidio Real Estate. UtahRealEstate.com
- $1,499,0003 bd3 ba2.8k sqft12891 N Belaview Way, Hideout, UT 84036For SaleMLS ID #12602611, Benjamin Torr, Summit Sotheby's International Realty . PCBR
- $1,699,9996 bd3 ba5k sqft5420 N Estates Ln, Oakley, UT 84055For SaleMLS ID #2164831, Taylor Brinton, Equity Real Estate (Results). UtahRealEstate.com
- $1,499,0004 bd4 ba4.5k sqft642 Ridge Dr, Heber City, UT 84032For SaleMLS ID #2148309, Travis R Allen, Equity Real Estate (Luxury Group). UtahRealEstate.com
- $2,290,0005 bd5 ba3.4k sqft10740 N Hideout Trl, Hideout, UT 84036New ConstructionMLS ID #12604376, Stephnie Gyllenskog, Engel & Volkers Park City. PCBR
