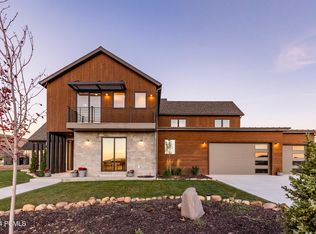
This beautifully crafted modern farmhouse design on a generous half-acre home site in rural Francis, Utah. Artistry will be seen throughout the elements of the home, starting with a formal living room at the main entrance leading you to the Great Room that expands to the outdoor patio. Designed for the Chef in mind, the kitchen features Monogram appliances, Quetzal cabinet systems, Quartzite Cesar stone countertops and engineered hard wood floors. The thoughtfully arranged four-bedroom layout offers both comfort and flexibility. The main-level primary bedroom features a spacious en-suite bathroom, creating a quiet place to unwind at the end of the day. Upstairs, three additional bedrooms provide room to grow, while a welcoming bonus room offers extra space for relaxing, gathering, or entertaining. Generous storage throughout the home, eight-foot doors, and an extra-large three-car garage for vehicles and recreational gear complete the design.
For sale
$1,350,000
850 Lazy Way Lot 8, Francis, UT 84036
4beds
3,250sqft
Single Family Residence
Built in 2025
0.5 Acres Lot
$-- Zestimate®
$415/sqft
$-- HOA
What's special
Quartzite cesar stone countertopsGenerous half-acre home siteOutdoor patioSpacious en-suite bathroomEngineered hardwood floorsKitchen features monogram appliancesQuetzal cabinet systems
- 55 days
- 175
- 20
Zillow last checked:
Listing updated:
Listed by:
Jessica Allen 435-649-7171,
Berkshire Hathaway HomeServices Utah Properties (Saddleview)
Source: UtahRealEstate.com,MLS#: 2180734
Facts & features
Interior
Bedrooms & bathrooms
- Bedrooms: 4
- Bathrooms: 4
- Full bathrooms: 2
- 3/4 bathrooms: 1
- 1/2 bathrooms: 1
- Partial bathrooms: 1
- Main level bedrooms: 1
Rooms
- Room types: Den/Office, Great Room
Primary bedroom
- Level: First
Heating
- Forced Air, Central
Cooling
- Central Air, Ceiling Fan(s)
Appliances
- Included: Microwave, Range Hood, Refrigerator, Disposal, Gas Oven
Features
- Separate Bath/Shower, Walk-In Closet(s), Vaulted Ceiling(s), Smart Thermostat
- Flooring: Carpet, Hardwood, Tile
- Doors: Sliding Doors
- Windows: None, Double Pane Windows
- Basement: None
- Number of fireplaces: 1
Interior area
- Total structure area: 3,250
- Total interior livable area: 3,250 sqft
- Finished area above ground: 3,250
Property
Parking
- Total spaces: 9
- Parking features: Covered
- Garage spaces: 3
- Uncovered spaces: 6
Accessibility
- Accessibility features: Accessible Doors, Accessible Hallway(s), Ground Level
Features
- Levels: Two
- Stories: 2
- Entry location: Ground Level
- Patio & porch: Covered, Porch, Covered Patio, Open Porch
- Exterior features: Balcony, Entry (Foyer), Lighting
- Fencing: Partial
- Has view: Yes
- View description: Mountain(s), Valley
- Frontage length: 154
Lot
- Size: 0.5 Acres
- Dimensions: 154.0 x 135.0 x 157.0
- Features: Sprinkler: Auto-Part, Drip Irrigation: Auto-Part
- Topography: Terrain
- Residential vegetation: Landscaping: Part
Details
- Additional structures: Outbuilding
- Parcel number: FAS8
- Zoning: RES
- Zoning description: Single-Family
- Horses can be raised: Yes
- Horse amenities: Horse Property
Construction
Type & style
- Home type: SingleFamily
- Property subtype: Single Family Residence
Materials
- Asphalt, Stone, Cement Siding
- Roof: Asphalt,Metal
Condition
- Blt./Standing
- New construction: No
- Year built: 2025
Utilities & green energy
- Sewer: Public Sewer, Sewer: Public
- Water: Culinary
- Utilities for property: Natural Gas Connected, Electricity Connected, Sewer Connected, Water Connected
Community & HOA
Community
- Subdivision: Frontier Acres Subdivision
HOA
- Has HOA: No
Location
- Region: Francis
Financial & listing details
- Price per square foot: $415/sqft
- Annual tax amount: $2,274
- Date on market: 8/24/2026
- Listing terms: Cash,Conventional,Seller Finance,VA Loan
- Inclusions: Ceiling Fan, Microwave, Range, Range Hood, Refrigerator, Smart Thermostat(s)
- Acres allowed for irrigation: 0
- Electric utility on property: Yes
- Road surface type: Paved
Estimated market value
Not available
Estimated sales range
Not available
Not available
Price history
| Date | Event | Price |
|---|---|---|
| 8/24/2026 | Listed for sale | $1,350,000$415/sqft |
Source:  UtahRealEstate.com #2180734 Report a problem UtahRealEstate.com #2180734 Report a problem | ||
| 7/29/2026 | Listing removed | $1,350,000$415/sqft |
Source: UtahRealEstate.com #2146344 Report a problem | ||
| 3/27/2026 | Listed for sale | $1,350,000+3.8%$415/sqft |
Source: UtahRealEstate.com #2146344 Report a problem | ||
| 1/21/2026 | Listing removed | $1,300,000$400/sqft |
Source: UtahRealEstate.com #2033048 Report a problem | ||
| 11/5/2025 | Listed for sale | $1,300,000-1.5%$400/sqft |
Source: UtahRealEstate.com #2033048 Report a problem | ||
| 7/15/2025 | Listing removed | $1,320,000$406/sqft |
Source: UtahRealEstate.com #2033048 Report a problem | ||
| 11/7/2024 | Listed for sale | $1,320,000$406/sqft |
Source: UtahRealEstate.com #2033048 Report a problem | ||
Public tax history
Tax history is unavailable.
Monthly payment
Est. payment
Payment breakdown
Explore the cost of this home by adjusting the details. Changes won't be saved.Climate risks
Neighborhood: Francis
Nearby schools
Schools provided by the listing agent
- Elementary: South Summit
- Middle: South Summit
- High: South Summit
- District: South Summit
Source: UtahRealEstate.com. This data may not be complete. We recommend contacting the local school district to confirm school assignments for this home.
Similar homes
- $1,350,0004 bd4 ba3.2k sqft850 Lazy Way, Francis, UT 84036New Construction
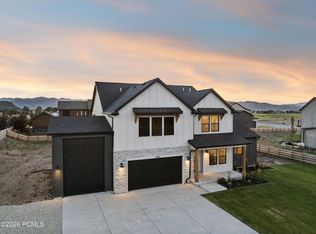
 MLS ID #12603852, Jessica Allen Bateman, BHHS Utah Properties - SV. PCBR
 - $1,495,0004 bd4 ba3.6k sqft798 Lazy Way, Kamas, UT 84036New Construction
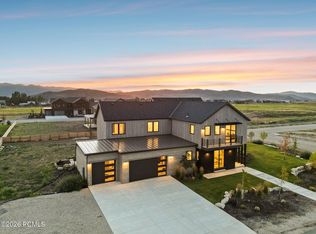 MLS ID #12603851, Jessica Allen Bateman, BHHS Utah Properties - SV. PCBR
 - $1,550,0003 bd3 ba2.8k sqft981 Hart Loop, Kamas, UT 84036For Sale
 MLS ID #12604629, Tara Carroll, Christie's Int. RE VUE. PCBR
 - $1,445,0005 bd5 ba4.2k sqft560 Aspen Rd, Kamas, UT 84036For Sale
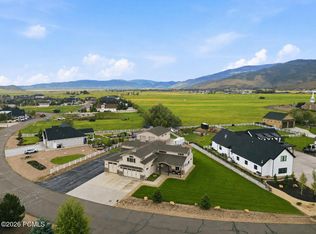 MLS ID #12603743, Tyler Richardson, BHHS Utah Properties - SV. PCBR
 - $1,299,9904 bd4 ba2.5k sqft1333 Sage Way #45, Francis, UT 84036For Sale
 MLS ID #2182532, Sherman Smoot, Berkshire Hathaway HomeServices Utah Properties (Saddleview). UtahRealEstate.com
 - $1,299,9904 bd4 ba2.5k sqft1333 Sage Way, Kamas, UT 84036For SaleMLS ID #12604000, Audy Smoot, BHHS Utah Properties - SV. PCBR
- $1,650,0004 bd5 ba2.6k sqft357 Big Meadow Dr, Kamas, UT 84036For SaleMLS ID #12601967, Michelle Eastman, Summit Sotheby's International Realty. PCBR
- $1,585,0004 bd4 ba2.6k sqft1373 Sage Way #47, Kamas, UT 84036For SaleMLS ID #2182527, McKinley Smoot, Berkshire Hathaway HomeServices Utah Properties (Saddleview). UtahRealEstate.com
- $1,585,0004 bd4 ba2.6k sqft1373 Sage Way, Kamas, UT 84036New ConstructionMLS ID #12603998, Audy Smoot, BHHS Utah Properties - SV. PCBR
- $1,065,0007 bd4 ba3.6k sqft1501 Rocky Mountain Way, Francis, UT 84036For SaleMLS ID #12603533, Michelle Eastman, Summit Sotheby's International Realty. PCBR
- $1,900,0005 bd6 ba3.3k sqft336 Big Meadow Dr, Kamas, UT 84036For SaleMLS ID #12602811, Sarah Marsh, Engel & Volkers Park City. PCBR
- $1,389,0004 bd4 ba3.4k sqft1735 E Viewside Cir, Hideout, UT 84036For SaleMLS ID #12600759, Mark Rodeheaver, BHHS Utah Properties - SV. PCBR
- $1,149,6005 bd5 ba4.5k sqft3005 S Rock View Dr, Kamas, UT 84036New ConstructionPCBR
- $1,355,0004 bd4 ba4.4k sqft5282 N Oldgate Rd, Heber, UT 84032For SaleMLS ID #12604243, Lisa J Ninow, Stone Edge Real Estate LLC. PCBR
- $799,0003 bd3 ba2k sqft2064 Deer Park Dr, Francis, UT 84036For SaleMLS ID #12604536, Matthew Long, Equity RE (Luxury Group). PCBR
- $1,275,0003 bd3 ba3.4k sqft1754 E Longview Dr, Hideout, UT 84036For SaleMLS ID #12602400, Micaela Carriel, Summit Sotheby's International Realty. PCBR
- $1,499,0003 bd3 ba2.8k sqft12891 N Belaview Way, Hideout, UT 84036For SaleMLS ID #12602611, Benjamin Torr, Summit Sotheby's International Realty. PCBR
- $1,299,0004 bd4 ba4k sqft766 N 1310 E, Heber City, UT 84032For SaleMLS ID #12601196, Jeff Keye, KW Park City Keller Williams Real Estate. PCBR
