Tucked into the heart of the scenic Kamas Valley, this beautifully upgraded Alpine floor plan in Stewart Ranch, Francis offers the ultimate Utah mountain lifestyle. World-class skiing, blue-ribbon fly fishing, and the endless trail systems of the Uinta National Forest are all just minutes away, making this home a true basecamp for hiking, biking, and year-round outdoor adventure, with Park City's dining, shopping, and slopes only 30 minutes out and Salt Lake City International Airport a convenient 45-minute drive.
The main level features a private primary suite with a walk-in closet and soaking tub, a dedicated office, and a gourmet kitchen with a large island, bar seating, and upgraded appliances Upstairs offers three additional bedrooms, while the finished lower level expands the home with a family room, three more bedrooms, and a full bath, seven bedrooms in total, 3-car garage, ideal for large families or hosting friends after a day on the mountain.
Outside, a beautifully landscaped and fully fenced backyard borders a seasonal stream, creating a peaceful retreat framed by the natural beauty the Kamas Valley is known for. This is mountain living with recreation at your doorstep and city convenience close at hand. Future amenities planned for Fall 2026 include a pavilion area, pickleball courts and fire pit.
For sale
$1,099,000
1501 Rocky Mountain Way, Francis, UT 84036
7beds
3,663sqft
:
Get pre-qualified$6,264/mo
Single Family Residence
Built in 2022
7,840 Square Feet Lot
$1,060,900 Zestimate®
$300/sqft
$210/mo HOA
What's special
Fully fenced backyardDedicated officeSoaking tubFinished lower levelLarge islandGourmet kitchenPrivate primary suite
- 7 days |
- 122 |
- 7 |
Likely to sell faster than
Zillow last checked:
Listing updated:
Listed by:
Michelle Eastman 435-640-6597,
Summit Sotheby's International Realty ,
Brigid Flint 435-640-9873,
Summit Sotheby's International Realty
Source: PCBR,MLS#: 12603533
Facts & features
Interior
Bedrooms & bathrooms
- Bedrooms: 7
- Bathrooms: 4
- Full bathrooms: 2
- 3/4 bathrooms: 1
- 1/2 bathrooms: 1
Heating
- ENERGY STAR Qualified Furnace, Fireplace(s), Forced Air
Cooling
- Air Conditioning
Appliances
- Included: Dishwasher, Disposal, Freezer, Gas Range, Microwave, Oven, Refrigerator, Gas Water Heater
- Laundry: Washer Hookup, Gas Dryer Hookup, Electric Dryer Hookup
Features
- Storage, Ceiling Fan(s), High Ceilings, Double Vanity, Kitchen Island, Main Level Master Bedroom, Open Floorplan, Pantry, Ski Storage, Vaulted Ceiling(s), Walk-In Closet(s)
- Flooring: Carpet, Tile, Vinyl
- Basement: Sump Pump
- Number of fireplaces: 1
- Fireplace features: Gas
Interior area
- Total structure area: 3,663
- Total interior livable area: 3,663 sqft
Video & virtual tour
Property
Parking
- Total spaces: 3
- Parking features: Electric Vehicle Charging Station(s), On Street, Hose Bibs, Garage Door Opener
- Garage spaces: 3
- Has uncovered spaces: Yes
Features
- Exterior features: Drip Irrigation
- Fencing: Full
- Has view: Yes
- View description: Mountain(s), Valley
Lot
- Size: 7,840 Square Feet
- Features: Level, PUD - Planned Unit Development
Details
- Additional structures: None
- Parcel number: Strs2202
- Other equipment: Appliances
Construction
Type & style
- Home type: SingleFamily
- Architectural style: Mountain Contemporary,Traditional
- Property subtype: Single Family Residence
Materials
- Wood Siding, Other, Brick
- Foundation: Concrete Perimeter
- Roof: Asphalt
Condition
- New construction: No
- Year built: 2022
Utilities & green energy
- Sewer: Public Sewer
- Water: Public
- Utilities for property: Cable Available, Electricity Connected, High Speed Internet Available, Natural Gas Connected, Phone Available
Community & HOA
Community
- Security: Security System - Installed
- Subdivision: Stewart Ranch
HOA
- Has HOA: Yes
- Services included: Com Area Taxes, Management Fees
- HOA fee: $210 monthly
- HOA phone: 801-955-5126
Location
- Region: Francis
Financial & listing details
- Price per square foot: $300/sqft
- Tax assessed value: $989,040
- Annual tax amount: $3,322
- Date on market: 8/3/2026
- Cumulative days on market: 7 days
- Listing terms: 1031 Exchange,Cash,Conventional
- Electric utility on property: Yes
- Road surface type: Paved
Estimated market value
$1,060,900
$1.01M - $1.11M
$5,380/mo
Price history
Price history is unavailable.
Public tax history
| Year | Property taxes | Tax assessment |
|---|---|---|
| 2024 | $6,428 +120.2% | $989,040 +108.8% |
| 2023 | $2,919 | $473,641 |
| 2022 | -- | -- |
Find assessor info on the county website
Monthly payment
Est. payment
Payment breakdown
Explore the cost of this home by adjusting the details. Changes won't be saved.Climate risks
Neighborhood: 84036
Nearby schools
GreatSchools rating
- 5/10South Summit SchoolGrades: PK-4Distance: 2.9 mi
- 6/10South Summit Middle SchoolGrades: 5-8Distance: 2.9 mi
- 6/10South Summit High SchoolGrades: 9-12Distance: 3.1 mi
- $811,3103 bd2 ba3.4k sqft1465 Rocky Mountain Way, Kamas, UT 84036New Construction

- $811,3103 bd2 ba3.4k sqft1465 Rocky Mountain Way #204, Kamas, UT 84036For Sale

- $1,199,9996 bd4 ba4.3k sqft1539 Rocky Mountain Way, Kamas, UT 84036New Construction

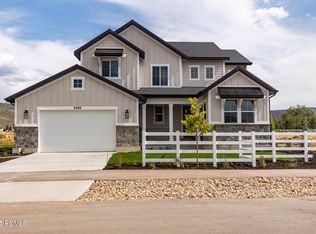
- $--5 bd4 ba4k sqft2989 Rock View Dr, Kamas, UT 84036Sold
- $898,1104 bd3 ba3.9k sqft1431 Rocky Mountain Way, Kamas, UT 84036New Construction
- $898,1104 bd3 ba3.9k sqft1431 Rocky Mountain Way #206, Kamas, UT 84036For Sale
- $1,197,5065 bd5 ba4.5k sqft3005 S Rock View Dr, Kamas, UT 84036New Construction
- $220,000-- bd-- ba-- sqft1561 Rocky Mountain Way, Kamas, UT 84036Off Market
A local agent can set up tours, give advice and negotiate with sellers.
Similar homes
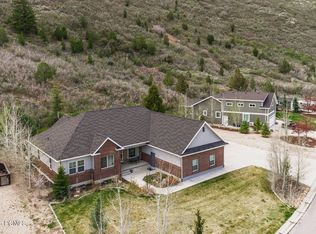
- $1,100,0006 bd5 ba4.9k sqft870 E 350 S, Kamas, UT 84036For Sale
 MLS ID #12601443, Cindy Wallace, Summit Sotheby's International Realty . PCBR
 - $1,199,9996 bd4 ba4.3k sqft1539 Rocky Mountain Way, Kamas, UT 84036New ConstructionPCBR
- $1,199,9996 bd4 ba4.3k sqft1539 Rocky Mountain Way #401, Francis, UT 84036For Sale

 MLS ID #2116102, Alex LaCouture, Summit Sotheby's International Realty. UtahRealEstate.com
 - $1,150,0004 bd4 ba4.1k sqft460 Scenic Heights Rd, Kamas, UT 84036For Sale
 MLS ID #12602718, Reagen Bebout, Stein Eriksen Realty Group. PCBR
 - $1,197,5065 bd5 ba4.5k sqft3005 S Rock View Dr, Kamas, UT 84036New ConstructionPCBR
- $898,1104 bd3 ba3.9k sqft1431 Rocky Mountain Way, Kamas, UT 84036New ConstructionPCBR
- $898,1104 bd3 ba3.9k sqft1431 Rocky Mountain Way #206, Kamas, UT 84036For SaleMLS ID #2135259, Alex LaCouture, Summit Sotheby's International Realty. UtahRealEstate.com
- from $881,9504 bd3 ba2.2k sqft2200 Farmhouse Plan, Stewart Ranches Signature, Francis, UT 84036New ConstructionIvory Homes
- from $914,1354 bd3 ba2.4k sqft2400 Garden Plan, Stewart Ranches Signature, Francis, UT 84036New ConstructionIvory Homes
- $1,400,0005 bd4 ba4.5k sqft430 E 600 S, Kamas, UT 84036For SaleMLS ID #12602466, Gene Morrello, Engel & Volkers Park City. PCBR
- from $749,4054 bd4 ba2k sqftHovden B Plan, Stewart Ranches Towns Standard, Francis, UT 84036New ConstructionIvory Homes
- $1,300,0006 bd4 ba4.6k sqft4090 E 1150 S, Heber, UT 84032For SaleMLS ID #12603624, Brian Douglas, Realtypath LLC. PCBR
- $767,3386 bd4 ba2.9k sqft3043 Clover Ct #313, Kamas, UT 84036For SaleMLS ID #2132044, Alex LaCouture, Summit Sotheby's International Realty. UtahRealEstate.com
- $989,0007 bd4 ba4.1k sqft1131 E 2880th, Heber City, UT 84032For SaleMLS ID #12603131, Kyrsten St John, Real Broker Cottonwood Heights. PCBR
- $797,3754 bd4 ba2.9k sqft3063 Clover Ct, Francis, UT 84036New ConstructionIvory Homes
- $989,0007 bd4 ba4.1k sqft1131 E 2880 S, Heber, UT 84032For SaleMLS ID #2170495, Kyrsten St John, Real Broker, LLC (Canyons Luxury Real Estate). UtahRealEstate.com
- $996,0004 bd4 ba4.2k sqft2832 E Hayloft Ln, Heber City, UT 84032For SaleMLS ID #2177313, Lindsey Toolson, Ivie Avenue Real Estate, LLC. UtahRealEstate.com
- $980,0006 bd3 ba3.1k sqft593 E 200 S, Heber, UT 84032For SaleMLS ID #12602484, Cameron Boyd, Christie's Int. RE VUE. PCBR
- $683,6064 bd4 ba2.4k sqft1429 Electric Ave, Kamas, UT 84036New ConstructionPCBR
- $1,250,0004 bd5 ba3.7k sqft11505 E Violet Way #1846, Heber City, UT 84032For SaleMLS ID #2165852, Dani Griffith, The Agency Salt Lake City. UtahRealEstate.com
