Welcome to The Mayflower—a home designed with both elegance and adventure in mind. Built for grand entertaining and everyday comfort, this stunning residence offers the perfect blend of luxury finishes, functional design, and a prime location in the heart of Utah's recreational paradise. At the heart of the home is an oversized chef's kitchen, thoughtfully designed with abundant counter space, high-end appliances, and premium finishes—ideal for everything from casual meals to holiday feasts. The open-concept layout flows effortlessly into spacious living and dining areas, making it a true entertainer's dream. Step outside to your private backyard oasis, where a running creek, mature trees, and expansive grassy space provide a peaceful and scenic retreat. Enjoy evenings on the large back porch, perfect for hosting guests or soaking in the mountain air. The home also features a bright and functional office, a large walkout basement ready for your finishing touch, and an oversized pantry to meet all your storage needs. Coming in from the 3-car garage, you'll find custom built-in storage cabinets—perfect for organizing all your outdoor gear for life in Francis. With thoughtful upgrades throughout and a layout built for both connection and quiet moments, The Mayflower captures the spirit of refined mountain living in one of Utah's most desirable recreational areas.
Sold
Price Unknown
2989 Rock View Dr, Kamas, UT 84036
5beds
4,021sqft
Single Family Residence
Built in 2025
9,147 Square Feet Lot
$1,212,300 Zestimate®
$--/sqft
$6,406 Estimated rent
Home value
$1,212,300
$1.05M - $1.39M
$6,406/mo
Zestimate® history
Owner options
List your home for rent
$6,406/mo
Rent Zestimate®
Find your next renter with Zillow Rental Manager. Plus, with online applications, you can quickly screen prospective tenants – for free.
$6,406/mo
Rent Zestimate®
Refinance and save
$210/mo
Est. payment
Refinancing to a lower rate could help reduce your monthly payments and save thousands over the life of the loan.
$210/mo
Est. payment
Explore your selling options
Work with a Zillow partner agent
Leverage their expertise and Zillow's premium Showcase listings to get your home seen by more buyers.
Get startedList with your own agent
Get your home in front of millions of buyers by listing it on Zillow.
Learn how to do itSell it yourself
Take full control of how buyers see your home on Zillow by listing For Sale by Owner (FSBO).
List your homeWhat's special
Private backyard oasisRunning creekLarge walkout basementLarge back porchExpansive grassy spaceOversized pantryMature trees
Zillow last checked:
Listing updated:
Listed by:
Alex LaCouture 970-405-4749,
Summit Sotheby's (Heber),
Camilla Dixon 801-834-4755,
Summit Sotheby's International Realty
Bought with:
Non Agent
Non Member
Source: PCBR,MLS#: 12501450
Facts & features
Interior
Bedrooms & bathrooms
- Bedrooms: 5
- Bathrooms: 4
- Full bathrooms: 3
- 1/2 bathrooms: 1
Heating
- ENERGY STAR Qualified Furnace, Fireplace(s), Forced Air
Cooling
- Air Conditioning
Appliances
- Included: Dishwasher, Disposal, Gas Range
- Laundry: Washer Hookup, Gas Dryer Hookup, Electric Dryer Hookup
Features
- Storage, Ceiling Fan(s), High Ceilings, Double Vanity, Kitchen Island, Open Floorplan, Pantry, Vaulted Ceiling(s), Walk-In Closet(s)
- Flooring: Carpet, Wood
- Number of fireplaces: 1
- Fireplace features: Gas
Interior area
- Total structure area: 4,021
- Total interior livable area: 4,021 sqft
Property
Parking
- Total spaces: 3
- Parking features: On Street, RV Garage, See Remarks, Garage Door Opener
- Garage spaces: 3
- Has uncovered spaces: Yes
Features
- Fencing: Partial
- Has view: Yes
- View description: Mountain(s), Valley
Lot
- Size: 9,147 Square Feet
- Features: PUD - Planned Unit Development
Details
- Additional structures: None
- Parcel number: Strs1105
- Other equipment: Appliances
Construction
Type & style
- Home type: SingleFamily
- Architectural style: Mountain Contemporary,Traditional
- Property subtype: Single Family Residence
Materials
- HardiPlank Type, Stone, Wood Siding
- Foundation: Concrete Perimeter
- Roof: Asphalt
Condition
- New construction: Yes
- Year built: 2025
Utilities & green energy
- Sewer: Public Sewer
- Water: Public
- Utilities for property: Cable Available, Electricity Connected, High Speed Internet Available, Natural Gas Connected, Phone Available
Community & HOA
Community
- Subdivision: Stewart Ranch
HOA
- Has HOA: Yes
- Services included: Com Area Taxes, Management Fees
- HOA fee: $210 monthly
- HOA phone: 801-955-5126
Location
- Region: Kamas
Financial & listing details
- Tax assessed value: $611,281
- Annual tax amount: $1,430
- Date on market: 4/9/2025
- Cumulative days on market: 216 days
- Listing terms: 1031 Exchange,Cash,Conventional,Government Loan
- Electric utility on property: Yes
- Road surface type: Paved
Price history
Price history is unavailable.
Public tax history
| Year | Property taxes | Tax assessment |
|---|---|---|
| 2025 | $3,862 +170.1% | $611,281 +177.9% |
| 2024 | $1,430 +16% | $220,000 +10% |
| 2023 | $1,233 | $200,000 |
| 2022 | -- | -- |
Find assessor info on the county website
Neighborhood: 84036
Nearby homes
- $1,149,6005 bd5 ba4.5k sqft3005 S Rock View Dr LOT 106, Kamas, UT 84036For Sale

- $1,149,6005 bd5 ba4.5k sqft3005 S Rock View Dr, Kamas, UT 84036New Construction
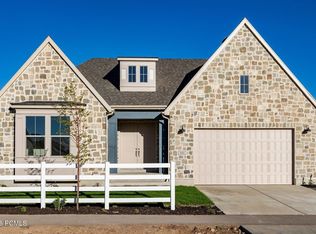
- $878,7653 bd3 ba3.3k sqft3035 Rock View Dr #108, Francis, UT 84036Pending

- $1,065,0007 bd4 ba3.6k sqft1501 Rocky Mountain Way, Francis, UT 84036For Sale

- $659,5004 bd4 ba2.4k sqft1451 Electric Ave #314, Kamas, UT 84036For Sale
- $659,5004 bd4 ba2.4k sqft1451 Electric Ave, Kamas, UT 84036New Construction
- $778,3713 bd2 ba3.4k sqft1465 Rocky Mountain Way #204, Kamas, UT 84036Pending
- $778,3713 bd2 ba3.4k sqft1465 Rocky Mountain Way, Kamas, UT 84036Pending
Nearby schools
GreatSchools rating
- 5/10South Summit SchoolGrades: PK-4Distance: 2.9 mi
- 6/10South Summit Middle SchoolGrades: 5-8Distance: 3 mi
- 6/10South Summit High SchoolGrades: 9-12Distance: 3.2 mi
Get a cash offer in 3 minutes
Find out how much your home could sell for in as little as 3 minutes with a no-obligation cash offer.
Estimated market value
$1,212,300
Get a cash offer in 3 minutes
Find out how much your home could sell for in as little as 3 minutes with a no-obligation cash offer.
Estimated market value
$1,212,300
- Utah
- Summit County
- Kamas
- 84036
- 2989 Rock View Dr
