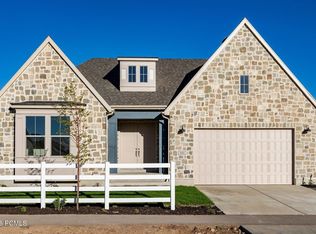
The 2050 Farmhouse at Stewart Ranches offers the perfect balance of spacious living and outdoor adventure. This impressive home plan features up to five generously sized bedrooms, four well-appointed bathrooms, and an open layout with a customizable basement-totaling 3322 square feet of living space. Designed with functionality and style in mind, the open-concept main level provides an inviting atmosphere for entertaining, while the bedroom spaces upstairs ensure comfort and relaxation for every member of the household. The basement offers endless possibilities for recreation, guest accommodations, or home office space, adapting effortlessly to your family's evolving needs. Nestled in the scenic heart of the Kamas Valley, the thoughtfully planned community of Stewart Ranches in Francis, Utah, delivers small-town charm with big access to world-class outdoor recreation. Here, residents enjoy the serenity of mountain living without sacrificing convenience. Just minutes from Park City's legendary ski slopes, blue-ribbon fly fishing streams, pristine golf courses, and an extensive trail network, this location is a dream for outdoor enthusiasts. In the warmer months, nearby Jordanelle and Rockport Reservoirs offer boating, paddleboarding, and lakeside leisure. Despite its peaceful setting, Stewart Ranches is just 30 minutes from Main Street Park City and under an hour from Salt Lake City International Airport-putting weekend getaways, city culture, and business travel well within reach. Whether you're seeking a primary residence or a mountain retreat, the 2050 Farmhouse at Stewart Ranches offers a rare combination of space, style, and access to adventure.
Pending
$878,765
3035 Rock View Dr #108, Francis, UT 84036
3beds
3,322sqft
Single Family Residence
Built in 2026
9,147 Square Feet Lot
$-- Zestimate®
$265/sqft
$210/mo HOA
What's special
- 97 days
- 0
- 0
Zillow last checked:
Listing updated:
Listed by:
Alex LaCouture 970-405-4749,
Summit Sotheby's International Realty,
Camilla Dixon 801-834-4755,
Summit Sotheby's International Realty
Source: UtahRealEstate.com,MLS#: 2169429
Facts & features
Interior
Bedrooms & bathrooms
- Bedrooms: 3
- Bathrooms: 3
- Full bathrooms: 1
- 3/4 bathrooms: 1
- 1/2 bathrooms: 1
- Partial bathrooms: 1
Primary bedroom
- Level: Second
Heating
- Forced Air
Cooling
- Central Air
Appliances
- Included: Microwave, Disposal, Gas Oven, Gas Range
- Laundry: Electric Dryer Hookup
Features
- Walk-In Closet(s)
- Flooring: Carpet, Laminate, Tile
- Windows: Double Pane Windows
- Basement: Full
- Number of fireplaces: 1
Interior area
- Total structure area: 3,322
- Total interior livable area: 3,322 sqft
- Finished area above ground: 2,090
Video & virtual tour
Property
Parking
- Total spaces: 3
- Parking features: Garage - Attached
- Attached garage spaces: 3
Features
- Levels: Two
- Stories: 3
- Patio & porch: Patio, Open Patio
- Fencing: Partial
- Has view: Yes
- View description: Mountain(s)
Lot
- Size: 9,147 Square Feet
Details
- Parcel number: STRS1108
- Zoning description: Single-Family
Construction
Type & style
- Home type: SingleFamily
- Property subtype: Single Family Residence
Materials
- Cement Siding, Other
- Roof: Asphalt
Condition
- Und. Const.
- New construction: Yes
- Year built: 2026
Details
- Warranty included: Yes
Utilities & green energy
- Sewer: Public Sewer, Sewer: Public
- Water: Culinary
- Utilities for property: Natural Gas Connected, Electricity Connected, Sewer Connected, Water Connected
Community & HOA
Community
- Subdivision: Stewart Ranches Subdivision
HOA
- Has HOA: Yes
- HOA fee: $210 monthly
Location
- Region: Francis
Financial & listing details
- Price per square foot: $265/sqft
- Annual tax amount: $1
- Date on market: 7/2/2026
- Listing terms: Cash,Conventional,FHA,VA Loan
- Inclusions: Microwave, Range
- Acres allowed for irrigation: 0
- Electric utility on property: Yes
- Road surface type: Paved
Estimated market value
Not available
Estimated sales range
Not available
Not available
Price history
| Date | Event | Price |
|---|---|---|
| 7/2/2026 | Pending sale | $878,765$265/sqft |
Source:  UtahRealEstate.com #2169429 Report a problem UtahRealEstate.com #2169429 Report a problem | ||
Public tax history
Tax history is unavailable.
Monthly payment
Est. payment
Payment breakdown
Explore the cost of this home by adjusting the details. Changes won't be saved.Climate risks
Neighborhood: 84036
Nearby schools
Schools provided by the listing agent
- Elementary: South Summit
- Middle: South Summit
- High: South Summit
- District: South Summit
Source: UtahRealEstate.com. This data may not be complete. We recommend contacting the local school district to confirm school assignments for this home.
- $659,5004 bd4 ba2.4k sqft1451 Electric Ave, Kamas, UT 84036New Construction

- $659,5004 bd4 ba2.4k sqft1451 Electric Ave #314, Kamas, UT 84036For Sale

- $1,149,6005 bd5 ba4.5k sqft3005 S Rock View Dr, Kamas, UT 84036New Construction
- $1,149,6005 bd5 ba4.5k sqft3005 S Rock View Dr LOT 106, Kamas, UT 84036For Sale

Similar homes
- $823,8003 bd2 ba3.4k sqft1363 Rocky Mountain Way #210, Francis, UT 84036New Construction

 MLS ID #2184416, Alex LaCouture, Summit Sotheby's International Realty. UtahRealEstate.com
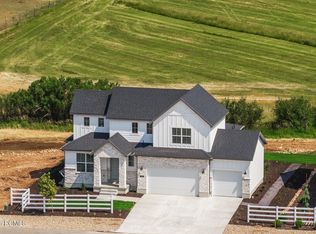
 - $861,6984 bd3 ba3.9k sqft1431 Rocky Mountain Way, Kamas, UT 84036New Construction
 PCBR
PCBR - $861,6984 bd3 ba3.9k sqft1431 Rocky Mountain Way #206, Kamas, UT 84036For Sale
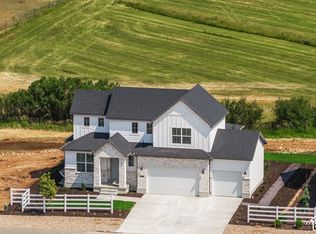 MLS ID #2135259, Alex LaCouture, Summit Sotheby's International Realty. UtahRealEstate.com
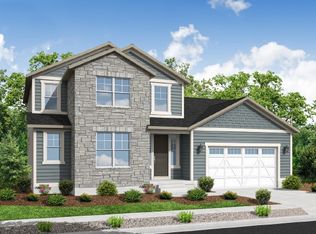
 - from $914,1354 bd3 ba2.4k sqft2400 Garden Plan, Stewart Ranches Signature, Francis, UT 84036New Construction
 Ivory Homes
 - $659,5004 bd4 ba2.4k sqft1451 Electric Ave #314, Kamas, UT 84036For SaleMLS ID #2180388, Alex LaCouture, Summit Sotheby's International Realty. UtahRealEstate.com
- $659,5004 bd4 ba2.4k sqft1451 Electric Ave, Kamas, UT 84036New ConstructionPCBR
- $1,149,6005 bd5 ba4.5k sqft3005 S Rock View Dr, Kamas, UT 84036New ConstructionPCBR
- $930,0004 bd4 ba2.8k sqft1713 E Viewside Cir, Hideout, UT 84036For SaleMLS ID #12604065, Jeff Keye, KW Park City Keller Williams Real Estate. PCBR
- $998,5005 bd4 ba3.3k sqft1973 N Ostler Peak Rd, Heber, UT 84032For SaleMLS ID #12604453, Austin Wilson, Christie's Int. RE VUE. PCBR
- $850,0006 bd4 ba3.5k sqft446 N 1300 E, Heber, UT 84032For SaleMLS ID #12604244, Joshua Cottle, Summit Sotheby's (Heber). PCBR
- $879,0003 bd3 ba3k sqft1905 E 1110 E #408, Heber City, UT 84032For SaleMLS ID #2185327, Virginia R Mann, Regal Homes Realty. UtahRealEstate.com
- $799,0005 bd3 ba2.8k sqft986 S Old Farm Rd, Heber, UT 84032For SaleMLS ID #2188546, Tae Prado, Windermere Real Estate (Park City). UtahRealEstate.com
- $899,9903 bd4 ba2.7k sqft567 E Rimrock Ln, Heber City, UT 84032New ConstructionUtahRealEstate.com
- $829,9004 bd4 ba2.9k sqft1007 E 1630th, Heber City, UT 84032For SaleMLS ID #12603747, Eric Campbell, Fathom Realty (Midway). PCBR
- $829,9004 bd5 ba2.9k sqft1007 E 1630 S, Heber, UT 84032For SaleMLS ID #2178981, Eric Campbell, Fathom Realty (Midway). UtahRealEstate.com
