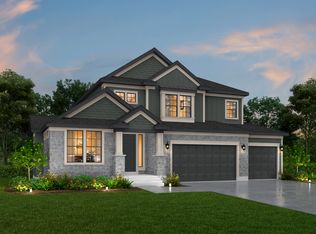
Nestled in the scenic heart of Utah's Kamas Valley, Stewart Ranches blends small-town charm with world-class outdoor access, offering a lifestyle rooted in nature, serenity, and thoughtful design. Among its standout homes, The Montclair exemplifies the perfect balance of elegance, functionality, and mountain-inspired comfort. This stunning traditional two-story home features striking roof lines and a thoughtfully designed layout ideal for both everyday living and entertaining. An elegant formal living room connects seamlessly to a cozy office, offering flexibility for work or hosting guests. The bright and spacious family room boasts a triple row of windows that invite in natural light and scenic views, with the option to add a fireplace for extra warmth and ambiance. The heart of the home-the gorgeous kitchen-features a large central island, corner pantry, and a sunny dining nook framed by a charming box window. Upstairs, the owner's suite offers a vaulted ceiling for added spaciousness, paired with a garden tub and separate shower for a cozy, spa-like retreat. Two additional bedrooms, a full bath, and a versatile loft-perfect for a game room or media space-complete the upper floor. Set in the peaceful town of Francis, Stewart Ranches is just minutes from iconic outdoor destinations. From skiing the legendary slopes of Park City to fly fishing in blue-ribbon rivers, golfing, hiking, biking, or exploring via ATV or snowmobile, every season offers something extraordinary. Nearby Jordanelle and Rockport Reservoirs provide summer fun with boating, paddleboarding, and lakeside relaxation. Despite its quiet surroundings, Stewart Ranches is only 30 minutes from Main Street Park City and under an hour from Salt Lake City International Airport, giving you convenient access to city life and travel when needed. With semi-custom homes like The Montclair, featuring efficient floor plans and top-end finishes, Stewart Ranches redefines mountain living-whether you're seeking a year-round residence or a seasonal getaway. Come home to space, style, and the natural beauty of Utah.
For sale
$1,199,999
1539 Rocky Mountain Way #401, Francis, UT 84036
6beds
4,311sqft
Single Family Residence
Built in 2025
8,276 Square Feet Lot
$1,176,100 Zestimate®
$278/sqft
$210/mo HOA
What's special
Separate showerCorner pantryLarge central islandGorgeous kitchenGarden tubStriking roof linesSunny dining nook
- 311 days |
- 59 |
- 1 |
Zillow last checked:
Listing updated:
Listed by:
Alex LaCouture 970-405-4749,
Summit Sotheby's International Realty,
Camilla Dixon 801-834-4755,
Summit Sotheby's International Realty
Source: UtahRealEstate.com,MLS#: 2116102
Facts & features
Interior
Bedrooms & bathrooms
- Bedrooms: 6
- Bathrooms: 4
- Full bathrooms: 2
- 3/4 bathrooms: 1
- 1/2 bathrooms: 1
- Partial bathrooms: 1
Rooms
- Room types: Master Bathroom
Primary bedroom
- Level: Second
Heating
- Central
Cooling
- Central Air
Appliances
- Included: Disposal, Gas Oven, Free-Standing Range
- Laundry: Electric Dryer Hookup
Features
- Walk-In Closet(s)
- Flooring: Carpet, Tile, Vinyl
- Doors: Sliding Doors
- Windows: None
- Basement: Full
- Number of fireplaces: 1
Interior area
- Total structure area: 4,311
- Total interior livable area: 4,311 sqft
- Finished area above ground: 2,712
- Finished area below ground: 1,599
Video & virtual tour
Property
Parking
- Total spaces: 3
- Parking features: Garage - Attached
- Attached garage spaces: 3
Features
- Stories: 3
- Exterior features: Entry (Foyer), Lighting
- Fencing: Partial
- Has view: Yes
- View description: Mountain(s), Valley
Lot
- Size: 8,276 Square Feet
Details
- Parcel number: STRS4401
- Zoning description: Single-Family, Short Term Rental Allowed
Construction
Type & style
- Home type: SingleFamily
- Property subtype: Single Family Residence
Materials
- Asphalt, Stone, Cement Siding
- Roof: Asphalt
Condition
- Blt./Standing
- New construction: No
- Year built: 2025
Details
- Warranty included: Yes
Utilities & green energy
- Sewer: Public Sewer, Sewer: Public
- Water: Culinary
- Utilities for property: Natural Gas Connected, Electricity Connected, Sewer Connected, Water Connected
Green energy
- Green verification: ENERGY STAR Certified Homes
Community & HOA
Community
- Subdivision: Stewart Ranches
HOA
- Has HOA: Yes
- Amenities included: Trail(s), Playground
- HOA fee: $210 monthly
- HOA name: Community Solutions
- HOA phone: 801-955-5126
Location
- Region: Francis
Financial & listing details
- Price per square foot: $278/sqft
- Annual tax amount: $1
- Date on market: 10/7/2025
- Listing terms: Cash,Conventional,FHA,VA Loan
- Acres allowed for irrigation: 0
- Electric utility on property: Yes
Estimated market value
$1,176,100
$1.12M - $1.23M
$7,754/mo
Price history
| Date | Event | Price |
|---|---|---|
| 10/7/2025 | Listed for sale | $1,199,999-1.7%$278/sqft |
Source:  UtahRealEstate.com #2116102 Report a problem UtahRealEstate.com #2116102 Report a problem | ||
| 3/23/2025 | Listing removed | $1,221,278$283/sqft |
Source: UtahRealEstate.com #2010367 Report a problem | ||
| 7/10/2024 | Listed for sale | $1,221,278+45.3%$283/sqft |
Source: UtahRealEstate.com #2010367 Report a problem | ||
| 7/10/2024 | Listing removed | $840,650$195/sqft |
Source: UtahRealEstate.com #1984825 Report a problem | ||
| 3/7/2024 | Listed for sale | $840,650$195/sqft |
Source: UtahRealEstate.com #1984825 Report a problem | ||
Public tax history
Tax history is unavailable.
Monthly payment
Est. payment
Payment breakdown
Explore the cost of this home by adjusting the details. Changes won't be saved.Climate risks
Neighborhood: 84036
Nearby schools
GreatSchools rating
- 5/10South Summit SchoolGrades: PK-4Distance: 2.8 mi
- 6/10South Summit Middle SchoolGrades: 5-8Distance: 2.9 mi
- 6/10South Summit High SchoolGrades: 9-12Distance: 3.1 mi
Schools provided by the listing agent
- Elementary: South Summit
- Middle: South Summit
- High: South Summit
- District: South Summit
Source: UtahRealEstate.com. This data may not be complete. We recommend contacting the local school district to confirm school assignments for this home.
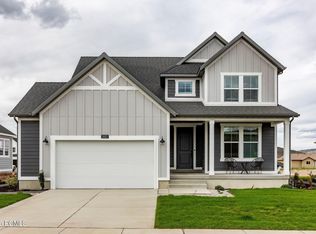
- $878,7653 bd3 ba3.3k sqft3035 Rock View Dr, Kamas, UT 84036Pending
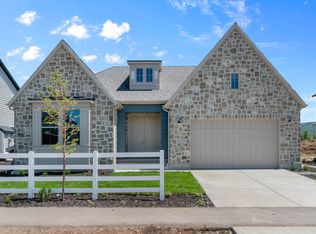
- $1,197,5062 bd3 ba2.3k sqft3005 Rock View Dr, Kamas, UT 84036New Construction
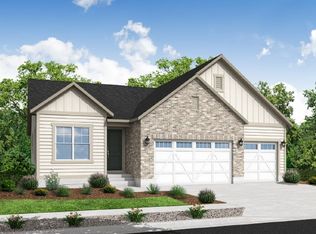
- $823,7401 bd2 ba1.8k sqft3004 Rock View Dr, Kamas, UT 84036New Construction
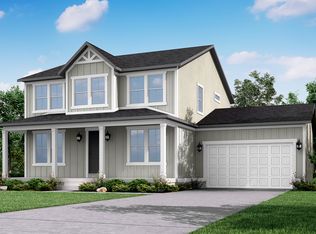
- $922,7103 bd2 ba1.4k sqft3022 Rock View Dr, Kamas, UT 84036New Construction
- $914,1354 bd3 ba2.4k sqft3019 Rock View Dr, Kamas, UT 84036New Construction
- $959,900-- bd1 ba2.2k sqft1683 Rocky Mountain Way, Kamas, UT 84036Off Market
- $758,8704 bd4 ba2k sqft3068 Clover Ct, Francis, UT 84036New Construction
- $749,4054 bd4 ba2k sqft3044 Clover Ct, Kamas, UT 84036New Construction
A local agent can set up tours, give advice and negotiate with sellers.
Similar homes
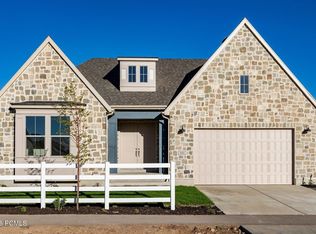
- $1,199,9996 bd4 ba4.3k sqft1539 Rocky Mountain Way, Kamas, UT 84036New Construction

 PCBR
PCBR - $1,099,0007 bd4 ba3.6k sqft1501 Rocky Mountain Way, Francis, UT 84036For Sale
 MLS ID #12603533, Michelle Eastman, Summit Sotheby's International Realty . PCBR
 - $1,197,5065 bd5 ba4.5k sqft3005 S Rock View Dr, Kamas, UT 84036New Construction
 PCBR
PCBR - from $1,199,9993 bd3 ba2.8k sqftMontclair Traditional Plan, Stewart Ranches Signature, Francis, UT 84036New Construction
 Ivory Homes
 - $1,150,0004 bd4 ba4.1k sqft460 Scenic Heights Rd, Kamas, UT 84036For SaleMLS ID #12602718, Reagen Bebout, Stein Eriksen Realty Group. PCBR
- $898,1104 bd3 ba3.9k sqft1431 Rocky Mountain Way, Kamas, UT 84036New ConstructionPCBR
- $898,1104 bd3 ba3.9k sqft1431 Rocky Mountain Way #206, Kamas, UT 84036For Sale
 MLS ID #2135259, Alex LaCouture, Summit Sotheby's International Realty. UtahRealEstate.com
 - from $881,9504 bd3 ba2.2k sqft2200 Farmhouse Plan, Stewart Ranches Signature, Francis, UT 84036New ConstructionIvory Homes
- from $922,7104 bd3 ba2.6k sqft2500 Farmhouse Plan, Stewart Ranches Signature, Francis, UT 84036New ConstructionIvory Homes
- $811,3103 bd2 ba3.4k sqft1465 Rocky Mountain Way, Kamas, UT 84036New ConstructionPCBR
- $811,3103 bd2 ba3.4k sqft1465 Rocky Mountain Way #204, Kamas, UT 84036For SaleMLS ID #2135340, Alex LaCouture, Summit Sotheby's International Realty. UtahRealEstate.com
- from $914,1354 bd3 ba2.4k sqft2400 Garden Plan, Stewart Ranches Signature, Francis, UT 84036New ConstructionIvory Homes
- $799,0003 bd3 ba3.2k sqft270 Scenic Heights Rd, Kamas, UT 84036For SaleMLS ID #12602700, Debra Blazzard, Agency Realty, LLC. PCBR
- $1,300,0007 bd4 ba4.6k sqft4090 E 1150 S, Heber, UT 84032For SaleMLS ID #12603624, Brian Douglas, Realtypath LLC. PCBR
- $767,3386 bd4 ba2.9k sqft3043 Clover Ct #313, Kamas, UT 84036For SaleMLS ID #2132044, Alex LaCouture, Summit Sotheby's International Realty. UtahRealEstate.com
- $797,3754 bd4 ba2.9k sqft3063 Clover Ct, Francis, UT 84036New ConstructionIvory Homes
- $1,189,0004 bd3 ba3.8k sqft1355 E Rolling Hills Dr, Heber, UT 84032For SaleMLS ID #12601055, Mya Roundy, Equity Real Estate (Utah). PCBR
- $683,6064 bd4 ba2.4k sqft1429 Electric Ave, Kamas, UT 84036New ConstructionPCBR
- $767,3386 bd4 ba2.9k sqft3043 Clover Ct, Francis, UT 84036New ConstructionPCBR
- $1,395,0007 bd4 ba4.7k sqft1022 E 1050 N, Heber, UT 84032For SaleMLS ID #12603487, Brendan Trieb, Summit Sotheby's International Realty . PCBR
