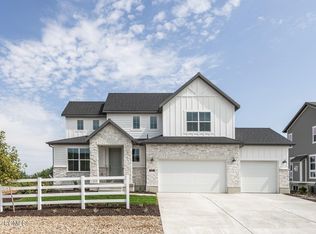
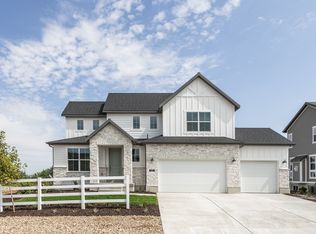
Welcome to Stewart Ranch. Located in picturesque Francis, Utah, Stewart Ranch is one of Kamas Valley's newest developments. This community offers a quiet and serene lifestyle while remaining conveniently located just 20 minutes from Park City, 15 minutes to Heber, and known as the ''gateway to the Uintas.'' Uninterrupted views, year-round recreation opportunities, and close proximity to nearby amenities are just a few of the perks of living in the area. Future amenities are already underway, including a park and walking paths to explore. Featuring a mix of elegant single-family homes and stylish townhomes, Stewart Ranches offers something for every lifestyle. Ivory Homes is currently offering three spacious townhome floor plans, each showcasing oversized windows, quartz countertops, stainless steel appliances, and two-car garages. Enjoy a low HOA fee that includes full landscape management and access to a community playground-perfect for families and neighbors to gather. Come experience the highly recognized building quality of Ivory Homes and make the dream of living this scenic and tranquil lifestyle a reality at Stewart Ranch.
Pending
$878,765
3035 Rock View Dr, Kamas, UT 84036
3beds
3,322sqft
Single Family Residence
Built in 2026
9,147 Square Feet Lot
$877,600 Zestimate®
$265/sqft
$210/mo HOA
What's special
Uninterrupted viewsTwo-car garagesStainless steel appliancesOversized windowsQuartz countertops
- 80 days
- 2
- 0
Zillow last checked:
Listing updated:
Listed by:
Alex LaCouture 970-405-4749,
Summit Sotheby's (Heber),
Camilla Dixon 801-834-4755,
Summit Sotheby's International Realty
Source: PCBR,MLS#: 12603057
Facts & features
Interior
Bedrooms & bathrooms
- Bedrooms: 3
- Bathrooms: 3
- Full bathrooms: 1
- 3/4 bathrooms: 1
- 1/2 bathrooms: 1
Heating
- Forced Air
Cooling
- Central Air
Appliances
- Included: Disposal, Gas Range, Microwave, Oven, Tankless Water Heater
- Laundry: Electric Dryer Hookup
Features
- Double Vanity, Kitchen Island, Open Floorplan, Pantry, Walk-In Closet(s)
- Flooring: Carpet, Tile
- Basement: Crawl Space
- Number of fireplaces: 1
- Fireplace features: Gas
Interior area
- Total structure area: 3,322
- Total interior livable area: 3,322 sqft
Video & virtual tour
Property
Parking
- Total spaces: 3
- Parking features: Garage Door Opener
- Garage spaces: 3
Features
- Has view: Yes
- View description: Mountain(s)
Lot
- Size: 9,147 Square Feet
- Features: Level, PUD - Planned Unit Development
Details
- Parcel number: Strs1108
- Other equipment: Thermostat - Programmable
Construction
Type & style
- Home type: SingleFamily
- Architectural style: See Remarks
- Property subtype: Single Family Residence
Materials
- HardiPlank Type
- Foundation: Concrete Perimeter
- Roof: Asphalt,Shingle
Condition
- New construction: Yes
- Year built: 2026
Utilities & green energy
- Sewer: Public Sewer
- Water: Public
- Utilities for property: Cable Available, Electricity Connected, High Speed Internet Available, Natural Gas Connected, Phone Available
Community & HOA
Community
- Security: Smoke Alarm
- Subdivision: Stewart Ranch
HOA
- Has HOA: Yes
- Amenities included: Other
- Services included: Amenities, Com Area Taxes, Maintenance Grounds, Management Fees, Reserve Fund
- HOA fee: $210 monthly
Location
- Region: Kamas
Financial & listing details
- Price per square foot: $265/sqft
- Tax assessed value: $210,000
- Annual tax amount: $1
- Date on market: 7/2/2026
- Listing terms: 1031 Exchange,Cash,Conventional,Government Loan
- Electric utility on property: Yes
- Road surface type: Paved
Estimated market value
$877,600
$834,000 - $921,000
$5,165/mo
Price history
Price history is unavailable.
Public tax history
| Year | Property taxes | Tax assessment |
|---|---|---|
| 2025 | $1,327 -7.2% | $210,000 -4.5% |
| 2024 | $1,430 +16% | $220,000 +10% |
| 2023 | $1,233 | $200,000 |
| 2022 | -- | -- |
Find assessor info on the county website
Monthly payment
Est. payment
Payment breakdown
Explore the cost of this home by adjusting the details. Changes won't be saved.Climate risks
Neighborhood: 84036
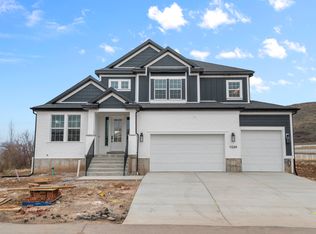
- $1,151,9006 bd4 ba3.8k sqft1539 Rocky Mountain Way, Kamas, UT 84036New Construction
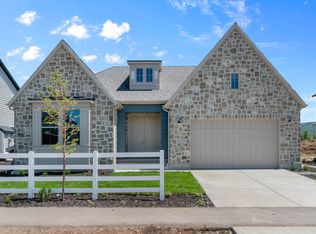
- $1,149,6002 bd3 ba2.3k sqft3005 Rock View Dr, Kamas, UT 84036New Construction
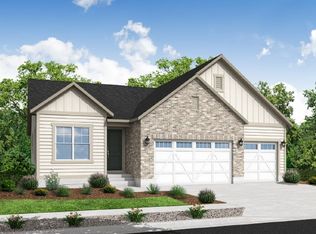
- $823,7401 bd2 ba1.8k sqft3004 Rock View Dr, Kamas, UT 84036New Construction
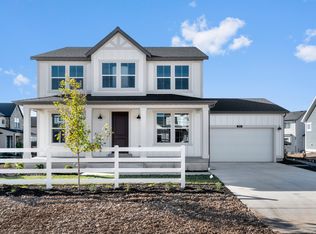
- $885,8003 bd2 ba1.4k sqft3022 Rock View Dr, Kamas, UT 84036New Construction
Similar homes
- $823,8003 bd2 ba3.4k sqft1363 Rocky Mountain Way #210, Francis, UT 84036New Construction

 MLS ID #2184416, Alex LaCouture, Summit Sotheby's International Realty. UtahRealEstate.com
 - $861,6984 bd3 ba3.9k sqft1431 Rocky Mountain Way, Kamas, UT 84036New Construction
 PCBR
PCBR - $861,6984 bd3 ba3.9k sqft1431 Rocky Mountain Way #206, Kamas, UT 84036For Sale
 MLS ID #2135259, Alex LaCouture, Summit Sotheby's International Realty. UtahRealEstate.com
 - $975,0004 bd3 ba3k sqft110 W Lambert Ln, Kamas, UT 84036For Sale
 MLS ID #12603915, Brandon Calton, RE/MAX Associates (Park City). PCBR
 - $1,100,0004 bd4 ba4.1k sqft460 Scenic Heights Rd, Kamas, UT 84036For SaleMLS ID #12602718, Reagen Bebout, Stein Eriksen Realty Group. PCBR
- $659,5004 bd4 ba2.4k sqft1451 Electric Ave #314, Kamas, UT 84036For SaleMLS ID #2180388, Alex LaCouture, Summit Sotheby's International Realty. UtahRealEstate.com
- $659,5004 bd4 ba2.4k sqft1451 Electric Ave, Kamas, UT 84036New ConstructionPCBR
- $699,5004 bd4 ba2.9k sqft3068 Clover Ct, Francis, UT 84036New ConstructionPCBR
- $1,149,6005 bd5 ba4.5k sqft3005 S Rock View Dr, Kamas, UT 84036New ConstructionPCBR
- $989,0004 bd4 ba2.8k sqft1713 E Viewside Cir, Hideout, UT 84036For SaleMLS ID #12604065, Jeff Keye, KW Park City Keller Williams Real Estate. PCBR
- $1,299,9904 bd4 ba2.5k sqft1333 Sage Way, Kamas, UT 84036For SaleMLS ID #12604000, Audy Smoot, BHHS Utah Properties - SV. PCBR
- $1,299,9904 bd4 ba2.5k sqft1333 Sage Way #45, Francis, UT 84036For SaleMLS ID #2182532, Sherman Smoot, Berkshire Hathaway HomeServices Utah Properties (Saddleview). UtahRealEstate.com
- $899,9003 bd3 ba2.4k sqft6028 N Fairview Dr, Heber City, UT 84032New ConstructionMLS ID #12604271, Carolyn H Triptow, Summit Sotheby's International Realty . PCBR
