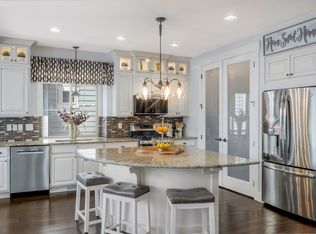
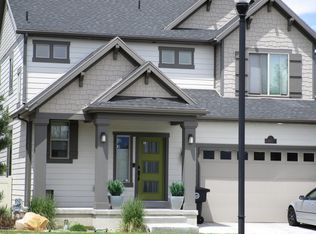
Get ready to relax in this former model home designed by professional interior designer with over $200,000 in upgrades.
Conveniently located next to shopping center and close to everything Heber has to offer. Just minutes away from world famous fly fishing, scenic golf courses, and more.
Includes: smart home technology, two separate air conditioners/heater system for each floor, water softener, purified water system, tankless water heater, grotto kitchen, oversized quartz island, stainless steel appliances, double stainless steel refrigerators, double glass door pantry, mud room, ship lap and custom walls and ceilings, 9 foot ceilings throughout, large master bedroom walk in shower, walk in closet, sound system throughout entire home, brand new flooring, downstairs office, upstairs den, designer window coverings and wooden shutters, built in custom cabinets, radon system, covered backyard patio, covered front patio, private backyard retreat with privacy trees and fruit trees, automated sprinklers with drip system, low maintenance front and backyard. Purchase Includes: Double refrigerators, washer and dryer and all window coverings. Conveniently located near schools, shopping, dining, and endless outdoor recreation, with Deer Valley East Village skiing approximately 10 minutes away, Park City 15 minutes, and Salt Lake City International Airport within 45 minutes. Call for a private tour.
Furniture negotiable. Buyer to verify square footage.
For sale
Price cut: $5K (7/13)
$890,000
1196 S 300 W, Heber, UT 84032
4beds
4,120sqft
Single Family Residence
Built in 2014
5,227 Square Feet Lot
$873,000 Zestimate®
$216/sqft
$35/mo HOA
What's special
Covered backyard patioCovered front patioMud roomPurified water systemWater softenerGrotto kitchenUpstairs den
- 98 days
- 187
- 23
Zillow last checked:
Listing updated:
Listed by:
E. Bryce Anderson 801-948-0220,
Intermountain Properties
Source: PCBR,MLS#: 12602965
Facts & features
Interior
Bedrooms & bathrooms
- Bedrooms: 4
- Bathrooms: 3
- Full bathrooms: 2
- 1/2 bathrooms: 1
Heating
- Forced Air, Natural Gas
Cooling
- Air Conditioning
Appliances
- Included: Dishwasher, Disposal, Microwave, Oven, Refrigerator, Washer, Water Softener Owned
- Laundry: Electric Dryer Hookup
Features
- Ceiling Fan(s), High Ceilings, Kitchen Island, Walk-In Closet(s), See Remarks
- Flooring: Carpet, Vinyl
Interior area
- Total structure area: 4,120
- Total interior livable area: 4,120 sqft
Property
Parking
- Total spaces: 2
- Parking features: Garage
- Garage spaces: 2
Features
- Exterior features: See Remarks
- Has view: Yes
- View description: Mountain(s), See Remarks
Lot
- Size: 5,227 Square Feet
- Features: See Remarks
Details
- Parcel number: 0000210333
- Other equipment: Appliances, Intercom
Construction
Type & style
- Home type: SingleFamily
- Property subtype: Single Family Residence
Materials
- Aluminum Siding, HardiPlank Type, Stucco
- Foundation: Concrete Perimeter
- Roof: Asphalt
Condition
- New construction: No
- Year built: 2014
Utilities & green energy
- Sewer: Public Sewer
- Water: Irrigation, Public
- Utilities for property: Cable Available, Electricity Connected, Natural Gas Connected
Community & HOA
Community
- Subdivision: Cottages at Valley Station
HOA
- Has HOA: Yes
- HOA fee: $35 monthly
- HOA phone: 801-256-0465
Location
- Region: Heber
Financial & listing details
- Price per square foot: $216/sqft
- Tax assessed value: $756,500
- Annual tax amount: $4,220
- Date on market: 6/30/2026
- Listing terms: Cash,Conventional
- Electric utility on property: Yes
- Road surface type: Paved
Estimated market value
$873,000
$829,000 - $917,000
$4,328/mo
Price history
Price history is unavailable.
Public tax history
| Year | Property taxes | Tax assessment |
|---|---|---|
| 2025 | $3,876 +0.7% | $416,075 |
| 2024 | $3,850 -13% | $416,075 -11.8% |
| 2023 | $4,423 -3.1% | $471,845 +4.5% |
| 2022 | $4,566 +40.5% | $451,330 +76.9% |
| 2021 | $3,249 -42.2% | $255,096 -45% |
| 2020 | $5,622 +34.5% | $463,811 +38.2% |
| 2018 | $4,181 +0.8% | $335,579 |
| 2017 | $4,150 -0.4% | $335,579 +3.1% |
| 2016 | $4,166 +4.9% | $325,579 |
| 2015 | $3,973 | $325,579 |
Find assessor info on the county website
Monthly payment
Est. payment
Payment breakdown
Explore the cost of this home by adjusting the details. Changes won't be saved.Climate risks
Neighborhood: 84032
Similar homes
- $799,0004 bd3 ba4.6k sqft2477 E 400 E, Heber City, UT 84032For Sale
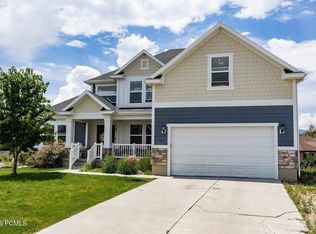
 MLS ID #12603372, Benjamin Torr, Summit Sotheby's International Realty . PCBR
 - $799,0004 bd3 ba4.6k sqft2477 S 400 E, Heber, UT 84032For Sale
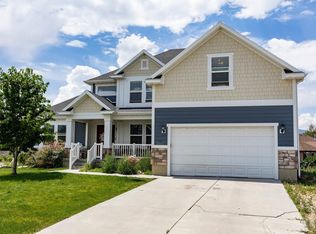
 MLS ID #2173941, Ben Torr, Summit Sotheby's International Realty. UtahRealEstate.com
 - $679,0004 bd4 ba3.3k sqft1212 W 300th, Heber City, UT 84032For Sale
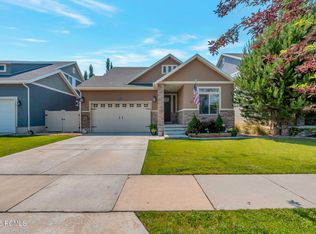 MLS ID #12604109, Marin Gogan, In Depth Realty. PCBR
 - $820,0005 bd4 ba3.4k sqft19 E 2130 S, Heber, UT 84032For Sale
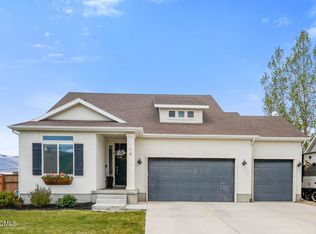 MLS ID #12601923, Brandon Findarle, Allstar Realty - Heber. PCBR
 - $998,5005 bd4 ba3.3k sqft1973 N Ostler Peak Rd, Heber, UT 84032For SaleMLS ID #12604453, Austin Wilson, Christie's Int. RE VUE. PCBR
- $850,0006 bd4 ba3.5k sqft446 N 1300 E, Heber, UT 84032For SaleMLS ID #12604244, Joshua Cottle, Summit Sotheby's (Heber). PCBR
- $829,9004 bd4 ba2.9k sqft1007 E 1630th, Heber City, UT 84032For SaleMLS ID #12603747, Eric Campbell, Fathom Realty (Midway). PCBR
- $875,0006 bd4 ba3.8k sqft1556 Ridge Line Dr #1285, Heber City, UT 84032For SaleMLS ID #2176264, Maulik Shah, Amani Realty, PC. UtahRealEstate.com
- $829,9004 bd5 ba2.9k sqft1007 E 1630 S, Heber, UT 84032For SaleMLS ID #2178981, Eric Campbell, Fathom Realty (Midway). UtahRealEstate.com
- $924,9955 bd3 ba3.2k sqft1681 S 1110 E, Heber City, UT 84032For SaleMLS ID #12602488, Lana Harris, KW Park City Keller Williams Real Estate. PCBR
- $1,050,0005 bd4 ba3.1k sqft40 E Wheeler Rd, Heber, UT 84032For SaleMLS ID #12604162, Becky Sutton, KW Park City Keller Williams Real Estate Heber Val. PCBR
- $775,0004 bd3 ba2.2k sqft1099 W Countryside Cir, Heber, UT 84032For SaleMLS ID #2156986, Karri Stone, SimpliHOM. UtahRealEstate.com
- $799,0005 bd3 ba2.8k sqft986 S Old Farm Rd, Heber, UT 84032For SaleMLS ID #2188546, Tae Prado, Windermere Real Estate (Park City). UtahRealEstate.com
- $980,0006 bd3 ba3.1k sqft593 E 200 S, Heber, UT 84032For SaleMLS ID #12602484, Cameron Boyd, Christie's Int. RE VUE. PCBR
- $975,0005 bd3 ba3.3k sqft998 E Becca Rd, Heber, UT 84032For SaleMLS ID #12601083, Marcus Wood, Engel & Volkers Park City. PCBR
- $989,0007 bd4 ba4.1k sqft1131 E 2880th, Heber City, UT 84032For SaleMLS ID #12603131, Kyrsten St John, Real Broker Cottonwood Heights. PCBR
- $965,0005 bd4 ba4.3k sqft974 S Tower Mill Ln, Heber City, UT 84032For SaleMLS ID #12602889, Zach Watts, Watts Real Estate. PCBR
- $989,0007 bd4 ba4.1k sqft1131 E 2880 S, Heber, UT 84032For SaleMLS ID #2170495, Kyrsten St John, Real Broker, LLC (Canyons Luxury Real Estate). UtahRealEstate.com
- $1,000,0004 bd3 ba4.4k sqft1154 S Lauren Ln #3, Ogden, UT 84032For SaleMLS ID #2172206, Stacy Johansen, Real Estate Essentials. UtahRealEstate.com
- $1,000,0004 bd4 ba4.4k sqft1162 S Lauren Ln Lot 4, Heber City, UT 84032New ConstructionMLS ID #12604104, Stacy Johansen, Real Estate Essentials. PCBR
