Experience refined mountain living in the coveted Heber Valley with this exceptional custom-built luxury home, where breathtaking views of Mt. Timpanogos provide the perfect backdrop for everyday living. Thoughtfully designed with timeless Craftsman architecture, impeccable craftsmanship, and designer-selected finishes throughout, this stunning residence offers the perfect blend of elegance, comfort, and functionality. The heart of the home is a spectacular gourmet kitchen featuring quartz countertops, custom cabinetry, premium appliances, and an oversized island that seamlessly connects to the expansive great room-creating an ideal space for entertaining. Rich Craftsman millwork, detailed trim, designer lighting, elegant ceiling treatments, and high-end finishes reflect the superior quality and attention to detail found throughout. Designed with versatility in mind, the main level features two luxurious primary suites, each complete with spacious walk-in closets and spa-inspired en-suite bathrooms-perfect for multi-generational living, long-term guests, or those seeking the convenience of main-level living. Upstairs, you'll find two generously sized bedrooms connected by a beautifully appointed full bathroom, along with two spacious loft areas that provide endless possibilities for a home office, fitness studio, reading lounge, playroom, or additional gathering space. Additional highlights include an oversized mudroom with custom built-ins, a spacious laundry room with custom cabinetry, energy-efficient construction, premium windows, and abundant storage throughout. Step outside to the grand covered patio, where you'll enjoy spectacular views of Mt. Timpanogos while relaxing or entertaining in the beauty of Utah's mountain landscape. The unfinished basement offers exceptional potential, providing ample room to grow with space for additional bedrooms, a theater room, fitness area, game room, or customized living spaces designed to fit your lifestyle. Located in one of Utah's most sought-after mountain communities, this exceptional home is just minutes from world-class skiing, championship golf, blue-ribbon fly fishing, boating at Jordanelle and Deer Creek Reservoirs, hiking, biking, and countless year-round outdoor adventures. With convenient access to Deer Valley East Village, Park City, shopping, dining, and Salt Lake City, you'll enjoy the perfect balance of luxury, recreation, and convenience. Builder and preferred lender incentives may be available. Contact the listing agent for complete details and current incentive offerings. All details about the home, including square footage figures, are provided as a courtesy estimate only and were obtained from floor plans. Buyer and buyer's agent are advised to obtain an independent measurement.
For sale
$1,100,000
1154 S Lauren Ln #3, Ogden, UT 84032
4beds
4,490sqft
:
Get pre-qualified$6,212/mo
Single Family Residence
Built in 2026
6,534 Square Feet Lot
$1,091,400 Zestimate®
$245/sqft
$-- HOA
What's special
Premium appliancesRich craftsman millworkAbundant storage throughoutSpectacular gourmet kitchenOversized islandCustom cabinetryExpansive great room
- 15 days |
- 208 |
- 13 |
Zillow last checked:
Listing updated:
Listed by:
Stacy Johansen 801-971-1782,
Real Estate Essentials
Source: UtahRealEstate.com,MLS#: 2172206
Facts & features
Interior
Bedrooms & bathrooms
- Bedrooms: 4
- Bathrooms: 3
- Full bathrooms: 3
- Main level bedrooms: 2
Rooms
- Room types: Master Bathroom, Den/Office, Great Room
Heating
- Central
Cooling
- Central Air, Ceiling Fan(s)
Appliances
- Included: Range Hood, Disposal, Gas Range, Built-In Range
Features
- Separate Bath/Shower, Walk-In Closet(s), Vaulted Ceiling(s)
- Flooring: Carpet, Tile
- Windows: None, Double Pane Windows
- Basement: Daylight,Full
- Number of fireplaces: 1
Interior area
- Total structure area: 4,490
- Total interior livable area: 4,490 sqft
- Finished area above ground: 2,839
- Finished area below ground: 165
Property
Parking
- Total spaces: 6
- Parking features: Garage - Attached
- Attached garage spaces: 2
- Uncovered spaces: 4
Accessibility
- Accessibility features: Single Level Living
Features
- Levels: Two
- Stories: 3
- Patio & porch: Covered Deck
- Exterior features: Entry (Foyer), Lighting
- Has view: Yes
- View description: Mountain(s)
Lot
- Size: 6,534 Square Feet
- Features: Curb & Gutter
Details
- Parcel number: 000218488
- Zoning description: Single-Family, Short Term Rental Allowed
Construction
Type & style
- Home type: SingleFamily
- Property subtype: Single Family Residence
Materials
- Clapboard/Masonite, Stone
- Roof: Asphalt
Condition
- Blt./Standing
- New construction: No
- Year built: 2026
Utilities & green energy
- Water: Culinary
- Utilities for property: Natural Gas Connected, Electricity Connected, Sewer Connected, Water Connected
Community & HOA
Community
- Features: Sidewalks
- Subdivision: Madison Meadows Subdivision
HOA
- Has HOA: No
Location
- Region: Ogden
Financial & listing details
- Price per square foot: $245/sqft
- Annual tax amount: $1
- Date on market: 7/16/2026
- Listing terms: Cash,Conventional,FHA,VA Loan
- Inclusions: Ceiling Fan, Range, Range Hood, Smart Thermostat(s)
- Acres allowed for irrigation: 0
- Electric utility on property: Yes
- Road surface type: Paved
Estimated market value
$1,091,400
$1.04M - $1.15M
$6,130/mo
Price history
| Date | Event | Price |
|---|---|---|
| 7/16/2026 | Listed for sale | $1,100,000$245/sqft |
Source:  UtahRealEstate.com #2172206 Report a problem UtahRealEstate.com #2172206 Report a problem | ||
Public tax history
Tax history is unavailable.
Monthly payment
Est. payment
Payment breakdown
Explore the cost of this home by adjusting the details. Changes won't be saved.Climate risks
Neighborhood: 84032
Nearby schools
GreatSchools rating
- 7/10Heber Valley SchoolGrades: PK-5Distance: 0.6 mi
- 8/10Rocky Mountain Middle SchoolGrades: 6-8Distance: 0.5 mi
- 7/10Wasatch High SchoolGrades: 9-12Distance: 1.3 mi
Schools provided by the listing agent
- Elementary: Heber Valley
- Middle: Wasatch
- High: Wasatch
- District: Wasatch
Source: UtahRealEstate.com. This data may not be complete. We recommend contacting the local school district to confirm school assignments for this home.
- $1,100,0004 bd4 ba4.4k sqft1154 S Lauren Ln E #3, Heber City, UT 84032New Construction

- $1,350,0006 bd6 ba5.6k sqft1172 S Lauren Ln #5, Heber City, UT 84032Pending

- $125,000-- bd-- ba-- sqft1279 W Heron Way, Heber, UT 84032Off Market
- $125,000-- bd-- ba-- sqft1299 W Heron Way, Heber, UT 84032Off Market
- $85,000-- bd-- ba-- sqft1271 W Heron Way, Heber, UT 84032Off Market
- $--8,712 Square Feet1138 S Lauren Ln #1, Heber City, UT 84032Sold
- $1,290,0006 bd4 ba4.7k sqft1178 S Lauren Ln, Heber City, UT 84032For Sale
- $125,0004,791 Square Feet1307 W Heron Way, Heber, UT 84032Off Market
A local agent can set up tours, give advice and negotiate with sellers.
Similar homes
- $1,099,7004 bd4 ba4.2k sqft2878 E Hayloft Ln #217, Heber City, UT 84032New Construction

 UtahRealEstate.com
 - $1,075,0005 bd4 ba4.3k sqft974 S Tower Mill Ln, Heber, UT 84032For Sale
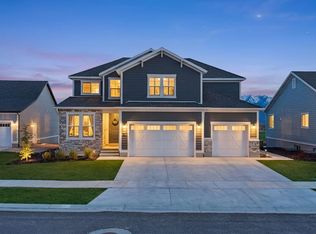
 MLS ID #12602889, Zach Watts, Watts Real Estate. PCBR
 - $1,290,0006 bd4 ba4.7k sqft1178 S Lauren Ln, Heber City, UT 84032For Sale
 MLS ID #26-271603, Amie L Jenkins, Engel & Volkers Salt Lake. WCBR
 - $1,189,0004 bd3 ba3.8k sqft1355 E Rolling Hills Dr, Heber, UT 84032For Sale
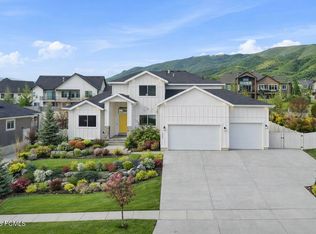 MLS ID #12601055, Mya Roundy, Equity Real Estate (Utah). PCBR
 - $1,040,0004 bd4 ba4.2k sqft2832 E Hayloft Ln, Heber City, UT 84032For SaleMLS ID #12602903, Lindsey Toolson, Ivie Avenue Real Estate LLC. PCBR
- $975,0005 bd3 ba3.3k sqft998 E Becca Rd, Heber, UT 84032For SaleMLS ID #12601083, Marcus Wood, Engel & Volkers Park City. PCBR
- $950,0004 bd3 ba3.3k sqft1335 S 1140 E, Heber, UT 84032For SaleMLS ID #2144267, Joni Kartchner, RE/MAX Peaks. UtahRealEstate.com
- $1,049,0005 bd4 ba3.1k sqft1004 E 1630 S #117, Heber City, UT 84032For SaleMLS ID #2146127, Dylan Natale, Berkshire Hathaway HomeServices Utah Properties (Saddleview). UtahRealEstate.com
- $1,299,0004 bd4 ba4k sqft766 N 1310 E, Heber, UT 84032For SaleMLS ID #2146339, Jeff Keye, KW Park City Keller Williams Real Estate (Heber Valley Branch). UtahRealEstate.com
- $1,299,0004 bd4 ba4k sqft766 N 1310 E, Heber City, UT 84032For SaleMLS ID #12601196, Jeff Keye, KW Park City Keller Williams Real Estate. PCBR
- $920,0003 bd3 ba3.5k sqft1243 S 1040 E, Heber, UT 84032For SaleMLS ID #12600970, Justin M. Acheson, Engel & Volkers Park City. PCBR
- $1,049,0005 bd4 ba3.1k sqft1004 E 1630 S, Heber, UT 84032For SaleMLS ID #12601185, Dylan Natale, BHHS Utah Properties - SV. PCBR
- $1,625,0004 bd5 ba5.3k sqft554 S 1850 E, Heber, UT 84032For SaleMLS ID #2174840, Joel Travis, Equity Real Estate (Solid). UtahRealEstate.com
- $847,0005 bd4 ba3.4k sqft19 E 2130 S, Heber, UT 84032For SaleMLS ID #12601923, Brandon Findarle, Allstar Realty - Heber. PCBR
- from $959,9004 bd4 ba3.8k sqftWillow Plan, Timberline Collection at The Crossings, Heber City, UT 84032New ConstructionTRI Pointe Homes
- $1,195,0003 bd3 ba3.5k sqft1420 S Beaver Bench Rd #1306, Heber City, UT 84032For SaleMLS ID #2144071, Patricia Gumina-McMillen, Windermere Real Estate (Park Ave). UtahRealEstate.com
- $869,0004 bd3 ba2.3k sqft1661 S 1030 E, Heber, UT 84032For SaleMLS ID #12601038, Jalayne Bassett, Equity RE (Luxury Group). PCBR
- $1,185,0004 bd4 ba3.5k sqft1901 S Sawmill Blvd #415, Heber City, UT 84032New ConstructionUtahRealEstate.com
- $1,195,0003 bd3 ba3.5k sqft1420 S Beaver Bench Rd, Heber, UT 84032For SaleMLS ID #12601039, Patricia Gumina-McMillen, Windermere RE Utah - Park Ave. PCBR
- $1,185,0004 bd4 ba3.5k sqft1901 S Sawmill Blvd, Heber City, UT 84032New ConstructionMLS ID #12504146, Virginia Rae Mann, Regal Homes Realty. PCBR
