Rare opportunity to purchase a professionally designed luxury model home. Sales Event!! Receive $71,100 towards rate buy down and/or closing costs with preferred lender.** The spacious front porch with mountain views invites you into the open great room showcasing 10' ceilings and abundant view windows. Single level living at its finest. The kitchen is an entertainers dream with large island, under cabinet lighting, double ovens, gas cooktop, designer range hood, and hidden pantry with appliance shelf. Main floor office with door to private outdoor patio. The primary bedroom and bath offers all the luxuries we love. Giant soaker tub, extended double vanity, and large euro glass shower. Fabulous walk-in closet! Plenty of room in the lower level with a large family room, kitchenette, with under cabinet lighting, 3 bedrooms and 2 bathrooms. Storage galore both in the lower level and the extended 3 car garage. Buyer to verify all. **Seller is open to leaseback. Ask agent for details.**
New construction
$1,185,000
1901 S Sawmill Blvd, Heber City, UT 84032
4beds
3,507sqft
:
Get pre-qualified$6,816/mo
Single Family Residence
Built in 2024
6,098 Square Feet Lot
$1,169,500 Zestimate®
$338/sqft
$125/mo HOA
What's special
Designer range hoodStorage galoreLarge euro glass showerUnder cabinet lightingFabulous walk-in closetExtended double vanityGas cooktop
- 313 days |
- 77 |
- 9 |
Zillow last checked:
Listing updated:
Listed by:
Virginia Rae Mann 385-363-9685,
Regal Homes Realty,
David Rose 385-481-3475,
Regal Homes Realty
Source: PCBR,MLS#: 12504146
Facts & features
Interior
Bedrooms & bathrooms
- Bedrooms: 4
- Bathrooms: 4
- Full bathrooms: 2
- 3/4 bathrooms: 2
Heating
- Forced Air, Natural Gas
Cooling
- Air Conditioning, Central Air
Appliances
- Included: Dishwasher, Disposal, Double Oven, Gas Range, Gas Water Heater, Tankless Water Heater
- Laundry: Washer Hookup, Electric Dryer Hookup
Features
- Storage, Ceiling Fan(s), High Ceilings, Double Vanity, Kitchen Island, Main Level Master Bedroom, Open Floorplan, Pantry, Walk-In Closet(s), Wet Bar
- Flooring: Carpet, Tile, Vinyl
- Basement: Partial
- Number of fireplaces: 1
- Fireplace features: Gas, Insert
Interior area
- Total structure area: 3,507
- Total interior livable area: 3,507 sqft
Property
Parking
- Total spaces: 3
- Parking features: Oversized, Garage Door Opener
- Garage spaces: 3
Features
- Has view: Yes
- View description: Mountain(s)
Lot
- Size: 6,098 Square Feet
- Features: Adjacent Common Area Land, Level
Details
- Parcel number: 0000218682
- Other equipment: Thermostat - Programmable
Construction
Type & style
- Home type: SingleFamily
- Architectural style: Ranch
- Property subtype: Single Family Residence
Materials
- HardiPlank Type
- Foundation: Concrete Perimeter
- Roof: Asphalt,Shingle
Condition
- New construction: Yes
- Year built: 2024
Utilities & green energy
- Sewer: Public Sewer
- Water: Public, Secondary Water
- Utilities for property: Cable Available, Electricity Connected, High Speed Internet Available, Natural Gas Connected, Phone Available
Community & HOA
Community
- Security: Smoke Alarm
- Subdivision: Sawmill
HOA
- Has HOA: Yes
- HOA fee: $125 monthly
Location
- Region: Heber City
Financial & listing details
- Price per square foot: $338/sqft
- Annual tax amount: $1
- Date on market: 5/4/2026
- Cumulative days on market: 313 days
- Listing terms: 1031 Exchange,Cash,Conventional,Government Loan
- Electric utility on property: Yes
- Road surface type: Paved
Estimated market value
$1,169,500
$1.11M - $1.23M
$4,194/mo
Price history
Price history is unavailable.
Public tax history
Tax history is unavailable.
Monthly payment
Est. payment
Payment breakdown
Explore the cost of this home by adjusting the details. Changes won't be saved.Climate risks
Neighborhood: 84032
Nearby schools
GreatSchools rating
- 8/10Daniels Canyon SchoolGrades: PK-5Distance: 0.5 mi
- 5/10Timpanogos Middle SchoolGrades: 6-8Distance: 0.8 mi
- 7/10Wasatch High SchoolGrades: 9-12Distance: 1.1 mi
- $1,185,0004 bd4 ba3.5k sqft1901 S Sawmill Blvd #415, Heber City, UT 84032New Construction

- $889,0003 bd3 ba3.4k sqft1891 S Sawmill Blvd #414, Heber City, UT 84032New Construction
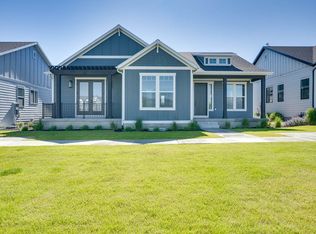
- $889,0003 bd3 ba3.4k sqft1891 S Sawmill Blvd, Heber City, UT 84032New Construction

- $899,0004 bd4 ba3.5k sqft1877 S Sawmill Blvd #413, Heber City, UT 84032New Construction
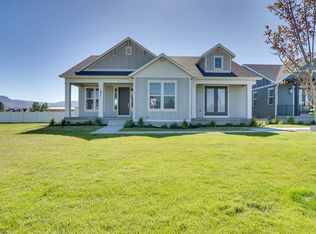
- $899,0004 bd4 ba3.5k sqft1877 S Sawmill Blvd, Heber City, UT 84032New Construction
- $--3 bd3 ba3k sqft1902 E 1110th, Heber City, UT 84032Sold
- from $849,0002 bd2 ba3.5k sqftWillow Plan, Windflower, Heber City, UT 84032New Construction
- $1,099,0004 bd4 ba3.4k sqft1888 E 1110th, Heber City, UT 84032New Construction
A local agent can set up tours, give advice and negotiate with sellers.
A local lender can help you make sure your offer is ready when you are.
Similar homes
- $1,185,0004 bd4 ba3.5k sqft1901 S Sawmill Blvd #415, Heber City, UT 84032New Construction
 UtahRealEstate.com
 - $1,099,0004 bd4 ba3.4k sqft1888 S 1110 E #412, Heber City, UT 84032For Sale
 MLS ID #2168770, Virginia R Mann, Regal Homes Realty. UtahRealEstate.com
 - $1,189,0004 bd3 ba3.8k sqft1355 E Rolling Hills Dr, Heber, UT 84032For Sale
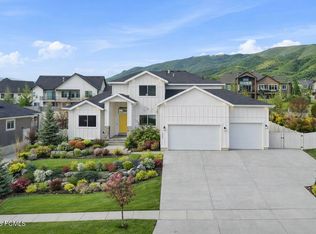
 MLS ID #12601055, Mya Roundy, Equity Real Estate (Utah). PCBR
 - $1,049,0005 bd4 ba3.1k sqft1004 E 1630 S, Heber, UT 84032For Sale
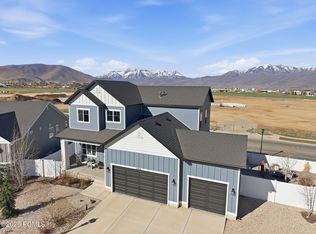 MLS ID #12601185, Dylan Natale, BHHS Utah Properties - SV. PCBR
 - $1,049,0005 bd4 ba3.1k sqft1004 E 1630 S #117, Heber City, UT 84032For SaleMLS ID #2146127, Dylan Natale, Berkshire Hathaway HomeServices Utah Properties (Saddleview). UtahRealEstate.com
- $975,0005 bd3 ba3.3k sqft998 E Becca Rd, Heber, UT 84032For SaleMLS ID #12601083, Marcus Wood, Engel & Volkers Park City. PCBR
- $950,0004 bd3 ba3.3k sqft1335 S 1140 E, Heber, UT 84032For SaleMLS ID #2144267, Joni Kartchner, RE/MAX Peaks. UtahRealEstate.com
- $1,299,0004 bd4 ba4k sqft766 N 1310 E, Heber, UT 84032For SaleMLS ID #2146339, Jeff Keye, KW Park City Keller Williams Real Estate (Heber Valley Branch). UtahRealEstate.com
- $1,299,0004 bd4 ba4k sqft766 N 1310 E, Heber City, UT 84032For SaleMLS ID #12601196, Jeff Keye, KW Park City Keller Williams Real Estate. PCBR
- $869,0004 bd3 ba2.3k sqft1661 S 1030 E, Heber, UT 84032For SaleMLS ID #12601038, Jalayne Bassett, Equity RE (Luxury Group). PCBR
- $1,195,0003 bd3 ba3.5k sqft1420 S Beaver Bench Rd #1306, Heber City, UT 84032For SaleMLS ID #2144071, Patricia Gumina-McMillen, Windermere Real Estate (Park Ave). UtahRealEstate.com
- $1,195,0003 bd3 ba3.5k sqft1420 S Beaver Bench Rd, Heber, UT 84032For SaleMLS ID #12601039, Patricia Gumina-McMillen, Windermere RE Utah - Park Ave. PCBR
- $1,075,0005 bd4 ba4.3k sqft974 S Tower Mill Ln, Heber, UT 84032For SaleMLS ID #12602889, Zach Watts, Watts Real Estate. PCBR
- $847,0005 bd4 ba3.4k sqft19 E 2130 S, Heber, UT 84032For SaleMLS ID #12601923, Brandon Findarle, Allstar Realty - Heber. PCBR
- $1,250,0004 bd5 ba3.7k sqft11505 E Violet Way #1846, Heber City, UT 84032For SaleMLS ID #2165852, Dani Griffith, The Agency Salt Lake City. UtahRealEstate.com
- $1,040,0004 bd4 ba4.2k sqft2832 E Hayloft Ln, Heber City, UT 84032For SaleMLS ID #12602903, Lindsey Toolson, Ivie Avenue Real Estate LLC. PCBR
- $1,100,0004 bd3 ba4.4k sqft1154 S Lauren Ln #3, Ogden, UT 84032For SaleMLS ID #2172206, Stacy Johansen, Real Estate Essentials. UtahRealEstate.com
- $1,099,7004 bd4 ba4.2k sqft2878 E Hayloft Ln #217, Heber City, UT 84032New ConstructionUtahRealEstate.com
- $875,0003 bd3 ba3k sqft1903 S 1160 E #402, Heber City, UT 84032For SaleMLS ID #2127470, Virginia R Mann, Regal Homes Realty. UtahRealEstate.com
- $875,0003 bd3 ba3k sqft1903 S 1160 E, Heber City, UT 84032New ConstructionMLS ID #12505201, Virginia Rae Mann, Regal Homes Realty. PCBR
