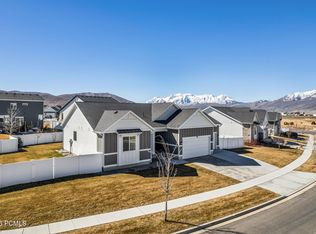
Sales Event! Receive $32,970 towards interest rate buy down and or closing costs with preferred lender. Main floor living at its best. 10' ceilings on the main. Large extended 4th car garage with extra height and depth. Enjoy the mountain views with 3 covered outdoor areas. The primary suite is a retreat with spa like bathroom and access from the primary closet into the laundry room. Office on the main with glass french doors, quartz countertops throughout, HUGE walk in pantry, double ovens, gas cooktop, Fully finished basement offering a spacious family room, large windows with abundant natural light, and storage galore! This home includes full landscaping and backyard fencing. Buyer to verify all.
New construction
$1,099,000
1888 E 1110th, Heber City, UT 84032
4beds
3,438sqft
Single Family Residence
Built in 2026
9,147 Square Feet Lot
$1,089,800 Zestimate®
$320/sqft
$125/mo HOA
What's special
Backyard fencingMain floor livingFull landscapingGas cooktopDouble ovensQuartz countertops throughout
- 21 days |
- 54 |
- 6 |
Likely to sell faster than
Zillow last checked:
Listing updated:
Listed by:
Virginia Rae Mann 385-363-9685,
Regal Homes Realty
Source: PCBR,MLS#: 12602970
Facts & features
Interior
Bedrooms & bathrooms
- Bedrooms: 4
- Bathrooms: 4
- Full bathrooms: 4
Heating
- Fireplace(s), Forced Air, Natural Gas
Cooling
- Air Conditioning, Central Air
Appliances
- Included: Dishwasher, Disposal, Double Oven, Gas Range, Oven, Gas Water Heater, Tankless Water Heater
- Laundry: Washer Hookup, Electric Dryer Hookup
Features
- Storage, High Ceilings, Double Vanity, Kitchen Island, Main Level Master Bedroom, Open Floorplan, Pantry, Walk-In Closet(s)
- Flooring: Carpet, Tile, Vinyl
- Number of fireplaces: 1
- Fireplace features: Gas, Insert
Interior area
- Total structure area: 3,438
- Total interior livable area: 3,438 sqft
Property
Parking
- Total spaces: 4
- Parking features: RV Garage, Oversized, Garage Door Opener
- Garage spaces: 4
Features
- Exterior features: Lawn Sprinkler - Timer
- Fencing: Partial
- Has view: Yes
- View description: Mountain(s)
Lot
- Size: 9,147 Square Feet
- Features: Corner Lot, Adjacent Public Land, Level, Secluded
Details
- Additional structures: None
- Parcel number: 0000218679
- Other equipment: Thermostat - Programmable
Construction
Type & style
- Home type: SingleFamily
- Architectural style: Ranch
- Property subtype: Single Family Residence
Materials
- HardiPlank Type
- Foundation: Concrete Perimeter
- Roof: Asphalt,Shingle
Condition
- New construction: Yes
- Year built: 2026
Utilities & green energy
- Sewer: Public Sewer
- Water: Public, Secondary Water
- Utilities for property: Cable Available, Electricity Connected, High Speed Internet Available, Natural Gas Connected
Community & HOA
Community
- Security: Smoke Alarm
- Subdivision: Sawmill
HOA
- Has HOA: Yes
- HOA fee: $125 monthly
Location
- Region: Heber City
Financial & listing details
- Price per square foot: $320/sqft
- Annual tax amount: $1
- Date on market: 7/3/2026
- Cumulative days on market: 21 days
- Listing terms: Cash,Conventional,Government Loan
- Electric utility on property: Yes
- Road surface type: Paved
Estimated market value
$1,089,800
$1.04M - $1.14M
$4,442/mo
Price history
Price history is unavailable.
Public tax history
Tax history is unavailable.
Monthly payment
Est. payment
Payment breakdown
Explore the cost of this home by adjusting the details. Changes won't be saved.Climate risks
Neighborhood: 84032
Nearby schools
GreatSchools rating
- 8/10Daniels Canyon SchoolGrades: PK-5Distance: 0.6 mi
- 5/10Timpanogos Middle SchoolGrades: 6-8Distance: 0.8 mi
- 7/10Wasatch High SchoolGrades: 9-12Distance: 1.1 mi
- $1,099,0004 bd4 ba3.4k sqft1888 S 1110 E #412, Heber City, UT 84032For Sale

- $--3 bd3 ba3k sqft1902 E 1110th, Heber City, UT 84032Sold

- $889,0003 bd3 ba3.4k sqft1891 S Sawmill Blvd, Heber City, UT 84032New Construction

- $--4 bd4 ba3.4k sqft1912 S 1160 E, Heber City, UT 84032Sold

- $--4 bd4 ba3.5k sqft1885 E 1110th, Heber City, UT 84032Sold
- $899,0004 bd4 ba3.5k sqft1877 S Sawmill Blvd, Heber City, UT 84032New Construction
- $1,185,0004 bd4 ba3.5k sqft1901 S Sawmill Blvd, Heber City, UT 84032New Construction
- $889,0003 bd3 ba3.4k sqft1891 S Sawmill Blvd #414, Heber City, UT 84032New Construction
A local agent can set up tours, give advice and negotiate with sellers.
A local lender can help you make sure your offer is ready when you are.
Similar homes
- $1,099,0004 bd4 ba3.4k sqft1888 S 1110 E #412, Heber City, UT 84032For Sale
 MLS ID #2168770, Virginia R Mann, Regal Homes Realty. UtahRealEstate.com
 - $950,0004 bd4 ba2.9k sqft1733 S 1030 E, Heber, UT 84032For Sale

 MLS ID #12603226, Stacy Wintzer, Christie's Int. RE VUE. PCBR
 - $1,100,0006 bd4 ba4.5k sqft2421 S 400 E, Heber, UT 84032For Sale
 MLS ID #12603192, Tracy Taylor, KW Park City Keller Williams Real Estate Heber Val. PCBR
 - $1,050,0005 bd3 ba3.3k sqft998 E Becca Rd, Heber, UT 84032For Sale
 MLS ID #12601083, Marcus Wood, Engel & Volkers Park City. PCBR
 - $1,049,0005 bd4 ba3.1k sqft1004 E 1630 S #117, Heber City, UT 84032For SaleMLS ID #2146127, Dylan Natale, Berkshire Hathaway HomeServices Utah Properties (Saddleview). UtahRealEstate.com
- $989,0007 bd4 ba4.1k sqft1131 E 2880 S, Heber, UT 84032For SaleMLS ID #2170495, Kyrsten St John, Real Broker, LLC (Canyons Luxury Real Estate). UtahRealEstate.com
- $1,049,0005 bd4 ba3.1k sqft1004 E 1630 S, Heber, UT 84032For SaleMLS ID #12601185, Dylan Natale, BHHS Utah Properties - SV. PCBR
- $944,8705 bd3 ba3.2k sqft1681 S 1110 E, Heber, UT 84032For SaleMLS ID #12602488, Lana Harris, KW Park City Keller Williams Real Estate. PCBR
- $989,0007 bd4 ba4.1k sqft1131 E 2880th, Heber City, UT 84032For SaleMLS ID #12603131, Kyrsten St John, Real Broker Cottonwood Heights. PCBR
- $939,9906 bd4 ba3.1k sqft1765 S 1030 E, Heber City, UT 84032New ConstructionMLS ID #2172060, Cory A Maxson, The Real Estate Group. UtahRealEstate.com
- $1,075,0005 bd4 ba4.3k sqft974 S Tower Mill Ln, Heber, UT 84032For SaleMLS ID #12602889, Zach Watts, Watts Real Estate. PCBR
- $1,099,9004 bd4 ba4.2k sqft2878 E Hayloft Ln #217, Heber City, UT 84032New ConstructionUtahRealEstate.com
- $950,0004 bd3 ba3.3k sqft1335 S 1140 E, Heber, UT 84032For SaleMLS ID #2144267, Joni Kartchner, RE/MAX Peaks. UtahRealEstate.com
- $1,185,0004 bd4 ba3.5k sqft1901 S Sawmill Blvd #415, Heber City, UT 84032New ConstructionUtahRealEstate.com
- $1,185,0004 bd4 ba3.5k sqft1901 S Sawmill Blvd, Heber City, UT 84032New ConstructionMLS ID #12504146, Virginia Rae Mann, Regal Homes Realty. PCBR
- $745,0005 bd3 ba2.9k sqft742 E 780 S, Heber, UT 84032For SaleMLS ID #2172847, Amber Milton, Century 21 Everest. UtahRealEstate.com
- $745,0005 bd3 ba2.9k sqft742 S 780th, Heber City, UT 84032For SaleMLS ID #12603311, Amber Milton, Century 21 Everest. PCBR
- $1,063,9004 bd4 ba3.8k sqft1008 Romney Rd S, Heber City, UT 84032New ConstructionPCBR
- $869,0004 bd3 ba2.3k sqft1661 S 1030 E, Heber, UT 84032For SaleMLS ID #12601038, Jalayne Bassett, Equity RE (Luxury Group). PCBR
- $1,000,0005 bd3 ba2.7k sqft555 S 300 E, Heber, UT 84032For SaleMLS ID #12602230, Micaela Carriel, Summit Sotheby's International Realty . PCBR
