Big pricing drop!!! Welcome to your mountain-view retreat in The Crossings at Heber! This stunning two-story home features Fieldstone Homes' sought-after Basin floor plan and sits on a desirable rear-load, park-style lot with a full private driveway and a two-car garage tucked neatly behind the home. Fully landscaped and truly low-maintenance, the HOA takes care of the yards so you can spend more time enjoying everything Heber Valley has to offer. Inside, you'll love the bright, open layout and upscale finishes throughout. The gourmet kitchen is a showstopper with upgraded KitchenAid appliances, beautiful quartz countertops, and plenty of space to gather and entertain. LVP flooring carries warmth and durability through the main living areas, while the gorgeous fireplace anchors the great room with cozy charm. A convenient service garage door adds everyday functionality. Downstairs, the fully finished basement expands your living space with nine-foot ceilings, creating an airy feel perfect for a second family room, game space, home gym, or guest suite. With 4,345 total square feet, 4 bedrooms, and 3.5 baths, there's room for everyone to spread out comfortably. Step outside and soak in the setting-The Crossings is surrounded by sweeping mountain views in every direction, with easy access to Deer Creek Reservoir and Jordanelle for boating, paddleboarding, fishing, and beach days. Hiking, biking, golf, skiing, and endless outdoor adventure are right at your doorstep.
New construction
Price cut: $10K (6/13)
$999,900
945 S Cloverfield Ct, Heber City, UT 84032
5beds
4,345sqft
:
Get pre-qualified$6,173/mo
Single Family Residence
Built in 2025
6,534 Square Feet Lot
$997,000 Zestimate®
$230/sqft
$265/mo HOA
What's special
Desirable rear-load park-style lotMountain-view retreatGourmet kitchenUpgraded kitchenaid appliancesFull private drivewayBright open layoutBeautiful quartz countertops
- 154 days |
- 32 |
- 4 |
Zillow last checked:
Listing updated:
Listed by:
Brianne Benson 801-599-4010,
Fieldstone Realty LLC,
Melanie Church 801-860-4672,
Fieldstone Realty LLC
Source: PCBR,MLS#: 12600690
Facts & features
Interior
Bedrooms & bathrooms
- Bedrooms: 5
- Bathrooms: 5
- Full bathrooms: 4
- 1/2 bathrooms: 1
Heating
- Forced Air, Natural Gas
Cooling
- Air Conditioning, Central Air
Appliances
- Included: Dishwasher, Disposal, Oven, Gas Water Heater
Features
- Ceiling Fan(s), Open Floorplan, Pantry, Walk-In Closet(s)
- Flooring: Carpet, Tile, Vinyl
- Basement: Partial
- Number of fireplaces: 1
- Fireplace features: Gas
Interior area
- Total structure area: 4,345
- Total interior livable area: 4,345 sqft
Property
Parking
- Total spaces: 2
- Parking features: On Street, Guest, Garage Door Opener
- Garage spaces: 2
- Has uncovered spaces: Yes
Features
- Exterior features: Balcony
- Has view: Yes
- View description: Mountain(s)
Lot
- Size: 6,534 Square Feet
- Features: Level
Details
- Parcel number: 0000221237
Construction
Type & style
- Home type: SingleFamily
- Architectural style: Traditional
- Property subtype: Single Family Residence
Materials
- HardiPlank Type, Wood Siding
- Foundation: Concrete Perimeter
- Roof: Asphalt,Shingle
Condition
- New construction: Yes
- Year built: 2025
Utilities & green energy
- Sewer: Public Sewer
- Water: Irrigation, Public, Secondary Water
- Utilities for property: Electricity Connected, High Speed Internet Available, Natural Gas Connected
Community & HOA
Community
- Subdivision: Crossings At Lake Creek
HOA
- Has HOA: Yes
- Services included: Maintenance Grounds, Snow Removal
- HOA fee: $265 monthly
Location
- Region: Heber City
Financial & listing details
- Price per square foot: $230/sqft
- Annual tax amount: $1
- Date on market: 2/24/2026
- Cumulative days on market: 154 days
- Listing terms: Cash,Conventional
- Electric utility on property: Yes
- Road surface type: Paved
Estimated market value
$997,000
$947,000 - $1.05M
$6,900/mo
Price history
Price history is unavailable.
Public tax history
Tax history is unavailable.
Monthly payment
Est. payment
Payment breakdown
Explore the cost of this home by adjusting the details. Changes won't be saved.Climate risks
Neighborhood: 84032
Nearby schools
GreatSchools rating
- 4/10Old Mill SchoolGrades: PK-5Distance: 1.1 mi
- 5/10Timpanogos Middle SchoolGrades: 6-8Distance: 1.4 mi
- 7/10Wasatch High SchoolGrades: 9-12Distance: 2.2 mi
- $999,8005 bd4 ba4.3k sqft945 S Cloverfield Ct #268, Heber City, UT 84032New Construction

- $--4 bd3 ba4.3k sqft2941 E Hayloft Ln, Heber City, UT 84032Sold
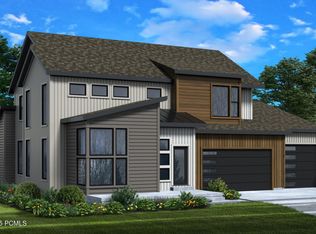
- $979,8006 bd5 ba4.4k sqft944 S Cloverfield Ct #267, Heber City, UT 84032New Construction

- $1,099,9004 bd4 ba4.2k sqft2878 E Hayloft Ln, Heber City, UT 84032New Construction
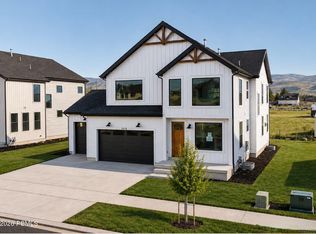
- $949,8004 bd4 ba4k sqft934 S Cloverfield Ct #266, Heber City, UT 84032New Construction
- $--4 bd4 ba3.9k sqft2909 E Hayloft Ln, Heber City, UT 84032Sold
- $937,9004 bd4 ba5.3k sqft871 S Stones Throw Way #336, Heber City, UT 84032New Construction
- $1,030,9004 bd4 ba3.7k sqft934 S Romney Rd #243, Heber City, UT 84032New Construction
A local agent can set up tours, give advice and negotiate with sellers.
A local lender can help you make sure your offer is ready when you are.
Similar homes
- $999,8005 bd4 ba4.3k sqft945 S Cloverfield Ct #268, Heber City, UT 84032New Construction
 UtahRealEstate.com
 - $979,8006 bd5 ba4.4k sqft944 S Cloverfield Ct #267, Heber City, UT 84032New ConstructionUtahRealEstate.com
- $1,040,0004 bd4 ba4.2k sqft2832 E Hayloft Ln, Heber City, UT 84032For Sale

 MLS ID #12602903, Lindsey Toolson, Ivie Avenue Real Estate LLC. PCBR
 - $949,8004 bd4 ba4k sqft934 S Cloverfield Ct #266, Heber City, UT 84032New Construction
 UtahRealEstate.com
 - $1,049,8004 bd4 ba3.9k sqft2836 E Hayloft Ln #215, Heber City, UT 84032For SaleMLS ID #2156254, Brianne Benson, Fieldstone Realty LLC. UtahRealEstate.com
- $1,099,9004 bd4 ba4.2k sqft2878 E Hayloft Ln, Heber City, UT 84032New ConstructionMLS ID #12600771, Brianne Benson, Fieldstone Realty LLC. PCBR
- $1,099,8004 bd4 ba4.2k sqft2878 E Hayloft Ln #217, Heber City, UT 84032New ConstructionUtahRealEstate.com
- from $959,9004 bd4 ba3.8k sqftWillow Plan, Timberline Collection at The Crossings, Heber City, UT 84032New ConstructionTRI Pointe Homes
- $950,0004 bd3 ba3.3k sqft1335 S 1140 E, Heber, UT 84032For SaleMLS ID #2144267, Joni Kartchner, RE/MAX Peaks. UtahRealEstate.com
- $1,049,9004 bd4 ba3.9k sqft2846 E Hayloft Ln #215, Heber City, UT 84032New ConstructionFieldstone Homes
- $934,8705 bd3 ba3.2k sqft1681 S 1110 E, Heber, UT 84032For SaleMLS ID #12602488, Lana Harris, KW Park City Keller Williams Real Estate. PCBR
- $1,134,9006 bd4 ba4.6k sqft2863 E Hayloft Ln #255, Heber City, UT 84032New ConstructionFieldstone Homes
- $1,049,0005 bd4 ba3.1k sqft1004 E 1630 S, Heber, UT 84032For SaleMLS ID #12601185, Dylan Natale, BHHS Utah Properties - SV. PCBR
- $1,099,0004 bd4 ba3.4k sqft1888 S 1110 E #412, Heber City, UT 84032For SaleMLS ID #2168770, Virginia R Mann, Regal Homes Realty. UtahRealEstate.com
- $1,100,0004 bd3 ba4.4k sqft1154 S Lauren Ln #3, Ogden, UT 84032For SaleMLS ID #2172206, Stacy Johansen, Real Estate Essentials. UtahRealEstate.com
- $935,0004 bd3 ba2.1k sqft2423 S Timber Lakes Dr, Heber, UT 84032For SaleMLS ID #12601491, Annette Krumweide, Coldwell Banker Realty (Park City-NewPark). PCBR
- $890,0004 bd3 ba4.1k sqft1196 S 300 W, Heber, UT 84032For SaleMLS ID #12602965, E. Bryce Anderson, Intermountain Properties. PCBR
- $1,189,0004 bd3 ba3.8k sqft1355 E Rolling Hills Dr, Heber, UT 84032For SaleMLS ID #12601055, Mya Roundy, Equity Real Estate (Utah). PCBR
- $847,0005 bd4 ba3.4k sqft19 E 2130 S, Heber, UT 84032For SaleMLS ID #12601923, Brandon Findarle, Allstar Realty - Heber. PCBR
- $869,0004 bd3 ba2.3k sqft1661 S 1030 E, Heber, UT 84032For SaleMLS ID #12601038, Jalayne Bassett, Equity RE (Luxury Group). PCBR
