Enjoy breathtaking views of Mt. Timpanogos in the peaceful and scenic community of The Crossings at Lake Creek. Designed to embrace both comfort and natural beauty, this home offers a spacious great room, covered patio, and elegant primary suite--creating inviting spaces to relax, gather, and enjoy the surrounding landscape.
The gourmet kitchen is designed for both everyday living and entertaining, featuring an oversized island, stylish cabinetry, quartz countertops, and GE stainless steel appliances, including a refrigerator. Thoughtfully selected details from an award-winning design team add warmth, style, and sophistication throughout the home.
With four spacious bedrooms, three and a half bathrooms, and a dedicated office, there is plenty of room for work, study, and everyday living. The unfinished basement offers valuable additional space for future expansion, storage, recreation, or a custom finish tailored to your needs.
Experience the beauty, space, and thoughtful design of The Crossings at Lake Creek, with stunning mountain views as your backdrop.
Square footage figures are provided as a courtesy estimate only and were obtained from the builder. Buyer is advised to obtain an independent measurement.
New construction
$1,030,900
934 S Romney Rd #243, Heber City, UT 84032
4beds
5,496sqft
Single Family Residence
Built in 2026
9,147 Square Feet Lot
$1,020,800 Zestimate®
$188/sqft
$270/mo HOA
What's special
Stylish cabinetryCovered patioDedicated officeOversized islandGourmet kitchenSpacious great roomGe stainless steel appliances
- 9 days
- 45
- 5
Likely to sell faster than
Zillow last checked:
Listing updated:
Listed by:
Thera Tolman 385-548-5140,
Tri Pointe Homes Holdings, Inc,
Niki Burks 925-588-1859,
Tri Pointe Homes Holdings, Inc
Source: PCBR,MLS#: 12604145
Facts & features
Interior
Bedrooms & bathrooms
- Bedrooms: 4
- Bathrooms: 4
- Full bathrooms: 2
- 3/4 bathrooms: 1
- 1/2 bathrooms: 1
Heating
- Fireplace(s), Forced Air
Cooling
- Air Conditioning
Appliances
- Included: Dishwasher, Disposal, Electric Range, Microwave, Oven, Refrigerator, Gas Water Heater, Tankless Water Heater
- Laundry: Electric Dryer Hookup
Features
- Storage, High Ceilings, Kitchen Island, Open Floorplan, Pantry, Walk-In Closet(s)
- Flooring: Carpet, Tile, Vinyl
- Number of fireplaces: 1
- Fireplace features: Gas
Interior area
- Total structure area: 5,496
- Total interior livable area: 5,496 sqft
Property
Parking
- Total spaces: 3
- Parking features: Electric Vehicle Charging Station(s), Guest, Garage Door Opener
- Garage spaces: 3
Features
- Fencing: Partial
- Has view: Yes
- View description: Mountain(s)
Lot
- Size: 9,147 Square Feet
- Features: Corner Lot
Details
- Parcel number: 0000221212
- Other equipment: Appliances, Thermostat - Programmable
Construction
Type & style
- Home type: SingleFamily
- Architectural style: Mountain Contemporary
- Property subtype: Single Family Residence
Materials
- Stone, ICFs (Insulated Concrete Forms)
- Foundation: Concrete Perimeter
- Roof: Asphalt,Shingle
Condition
- New construction: Yes
- Year built: 2026
Utilities & green energy
- Sewer: Public Sewer
- Water: Public
- Utilities for property: Electricity Connected, High Speed Internet Available, Natural Gas Connected
Community & HOA
Community
- Security: Smoke Alarm
- Subdivision: Crossings At Lake Creek
HOA
- Has HOA: Yes
- Services included: Amenities, Maintenance Grounds, Snow Removal
- HOA fee: $270 monthly
- HOA phone: 330-351-1841
Location
- Region: Heber City
Financial & listing details
- Price per square foot: $188/sqft
- Annual tax amount: $5,812
- Date on market: 9/10/2026
- Listing terms: Cash,Conventional,Government Loan
- Electric utility on property: Yes
- Road surface type: Paved
Estimated market value
$1,020,800
$970,000 - $1.07M
$5,659/mo
Price history
Price history is unavailable.
Public tax history
Tax history is unavailable.
Monthly payment
Est. payment
Payment breakdown
Explore the cost of this home by adjusting the details. Changes won't be saved.Climate risks
Neighborhood: 84032
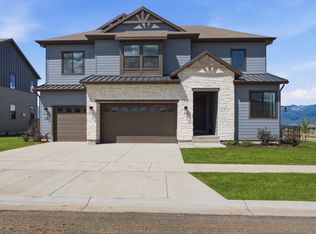
- $1,030,9004 bd4 ba3.8k sqft934 S Romney Rd, Heber City, UT 84032New Construction
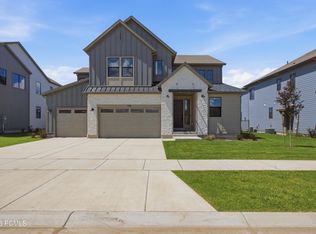
- $998,9004 bd4 ba5.3k sqft948 S Romney Rd #242, Heber City, UT 84032New Construction
- $1,004,9004 bd3 ba5.1k sqft964 S Romney Rd #241, Heber City, UT 84032For Sale

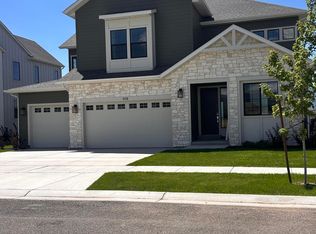
- $1,004,9005 bd4 ba5.3k sqft978 S Romney Rd, Heber City, UT 84032New Construction
Similar homes
- $998,9004 bd4 ba5.3k sqft948 S Romney Rd #242, Heber City, UT 84032New Construction
 MLS ID #12604094, Thera Tolman, Tri Pointe Homes Holdings, Inc. PCBR
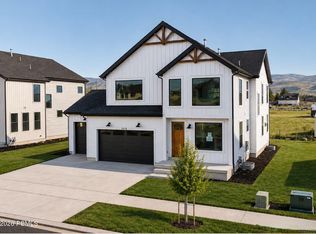
 - $999,9004 bd4 ba4.2k sqft2878 E Hayloft Ln, Heber City, UT 84032New Construction
 MLS ID #12604132, Brianne Benson, Fieldstone Realty LLC. PCBR
 - $1,004,9005 bd4 ba5.3k sqft978 S Romney Rd #240, Heber City, UT 84032For Sale

 MLS ID #2182637, Thera Tolman, Tri Pointe Homes Holdings, Inc. UtahRealEstate.com
 - $999,9004 bd4 ba4.2k sqft2878 E Hayloft Ln #217, Heber City, UT 84032New Construction
 UtahRealEstate.com
 - $1,004,9005 bd4 ba5.3k sqft978 S Romney Rd, Heber City, UT 84032New ConstructionMLS ID #12603512, Niki Burks, Equity RE (Luxury Group). PCBR
- $924,9004 bd4 ba4k sqft934 S Cloverfield Ct #266, Heber City, UT 84032New ConstructionUtahRealEstate.com
- $999,9006 bd5 ba4.6k sqft2862 E Hayloft Ln #255, Heber City, UT 84032For SaleMLS ID #2176561, Melanie Church, Fieldstone Realty LLC. UtahRealEstate.com
- $979,9006 bd4 ba4.4k sqft944 S Cloverfield Ct, Heber City, UT 84032New ConstructionMLS ID #12604120, Brianne Benson, Fieldstone Realty LLC. PCBR
- $1,050,0005 bd4 ba3.1k sqft40 E Wheeler Rd, Heber, UT 84032For SaleMLS ID #12604162, Becky Sutton, KW Park City Keller Williams Real Estate Heber Val. PCBR
- $999,0005 bd4 ba4.3k sqft974 S Tower Mill Ln, Heber City, UT 84032For SaleMLS ID #12602889, Zach Watts, Watts Real Estate. PCBR
- $1,049,0004 bd4 ba4.4k sqft1162 S Lauren Ln Lot 4, Heber City, UT 84032New ConstructionMLS ID #12604104, Stacy Johansen, Real Estate Essentials. PCBR
- $989,9005 bd4 ba4.3k sqft945 S Cloverfield Ct #268, Heber City, UT 84032New ConstructionUtahRealEstate.com
- $989,0007 bd4 ba4.1k sqft1131 E 2880 S, Heber, UT 84032For SaleMLS ID #2170495, Kyrsten St John, Real Broker, LLC (Canyons Luxury Real Estate). UtahRealEstate.com
- $989,0007 bd4 ba4.1k sqft1131 E 2880th, Heber City, UT 84032For SaleMLS ID #12603131, Kyrsten St John, Real Broker Cottonwood Heights. PCBR
- $975,0005 bd3 ba3.3k sqft998 E Becca Rd, Heber, UT 84032For SaleMLS ID #12601083, Marcus Wood, Engel & Volkers Park City. PCBR
