This fully finished Timberland floor plan by Fieldstone Homes offers 3,970 sq ft of thoughtfully designed space with 4 bedrooms, 4 bathrooms, and a finished basement-plus over $200,000 in premium upgrades. Enjoy a light-filled main level with an open-to-below concept and expansive windows. The gourmet kitchen shines with upgraded cabinets, oversized island seating, double ovens, quartz countertops throughout, and an extended tile backsplash built to impress. Gather around the stunning fireplace, then step outside to the large covered composite deck/patio-perfect for entertaining or peaceful evenings. The home is fully landscaped and ideally positioned for year-round adventure: 15 minutes to Jordanelle Reservoir or Deer Creek State Park, 20 minutes to downtown Park City, and only 25 minutes to Salt Lake City. The Crossings is a gorgeous, established, and highly sought-after community-this home is truly a must-see.
For sale
$1,208,275
2912 E Hayloft Ln #219, Heber City, UT 84032
4beds
3,970sqft
Single Family Residence
Built in 2026
6,969 Square Feet Lot
$-- Zestimate®
$304/sqft
$265/mo HOA
What's special
Fully landscapedFinished basementOversized island seatingGourmet kitchenOpen-to-below conceptExtended tile backsplashUpgraded cabinets
- 5 days |
- 160 |
- 3 |
Zillow last checked:
Listing updated:
Listed by:
Melanie Church 801-860-4672,
Fieldstone Realty LLC,
Brianne Benson 801-599-4010,
Fieldstone Realty LLC
Source: UtahRealEstate.com,MLS#: 2178589
Facts & features
Interior
Bedrooms & bathrooms
- Bedrooms: 4
- Bathrooms: 4
- Full bathrooms: 3
- 1/2 bathrooms: 1
- Partial bathrooms: 1
Rooms
- Room types: Great Room
Primary bedroom
- Level: Second
Heating
- Forced Air
Cooling
- Central Air
Appliances
- Included: Disposal, Double Oven, Gas Range
- Laundry: Electric Dryer Hookup
Features
- Walk-In Closet(s), Vaulted Ceiling(s)
- Flooring: Carpet, Tile
- Doors: Sliding Doors
- Windows: None, Double Pane Windows
- Basement: Full
- Number of fireplaces: 1
Interior area
- Total structure area: 3,970
- Total interior livable area: 3,970 sqft
- Finished area above ground: 2,709
- Finished area below ground: 1,197
Property
Parking
- Total spaces: 2
- Parking features: Garage - Attached
- Attached garage spaces: 2
Features
- Levels: Two
- Stories: 3
- Patio & porch: Covered, Porch, Covered Patio, Open Porch
- Exterior features: Entry (Foyer)
- Has view: Yes
- View description: Mountain(s)
Lot
- Size: 6,969 Square Feet
- Features: Sprinkler: Auto-Full
- Topography: Terrain
- Residential vegetation: Landscaping: Full
Details
- Zoning: R-1
- Zoning description: Single-Family
Construction
Type & style
- Home type: SingleFamily
- Property subtype: Single Family Residence
Materials
- Cement Siding, Other
- Roof: Asphalt
Condition
- Blt./Standing
- New construction: No
- Year built: 2026
Details
- Warranty included: Yes
Utilities & green energy
- Sewer: Public Sewer, Sewer: Public
- Water: Culinary, Irrigation
- Utilities for property: Natural Gas Connected, Electricity Connected, Sewer Connected, Water Connected
Community & HOA
Community
- Subdivision: The Crossing
HOA
- Has HOA: Yes
- Amenities included: Biking Trails, Fire Pit, Playground, Snow Removal
- HOA fee: $265 monthly
- HOA name: ACS
- HOA phone: 330-351-1841
Location
- Region: Heber City
Financial & listing details
- Price per square foot: $304/sqft
- Annual tax amount: $1
- Date on market: 8/13/2026
- Listing terms: Cash,Conventional,FHA,VA Loan
- Acres allowed for irrigation: 0
- Electric utility on property: Yes
- Road surface type: Paved
Estimated market value
Not available
Estimated sales range
Not available
Not available
Price history
| Date | Event | Price |
|---|---|---|
| 8/13/2026 | Listed for sale | $1,208,275$304/sqft |
Source:  UtahRealEstate.com #2178589 Report a problem UtahRealEstate.com #2178589 Report a problem | ||
Public tax history
Tax history is unavailable.
Monthly payment
Est. payment
Payment breakdown
Explore the cost of this home by adjusting the details. Changes won't be saved.Climate risks
Neighborhood: 84032
Nearby schools
GreatSchools rating
- 4/10Old Mill SchoolGrades: PK-5Distance: 1.1 mi
- 5/10Timpanogos Middle SchoolGrades: 6-8Distance: 1.4 mi
- 7/10Wasatch High SchoolGrades: 9-12Distance: 2.1 mi
Schools provided by the listing agent
- Elementary: Old Mill
- Middle: Timpanogos Middle
- High: Wasatch
- District: Wasatch
Source: UtahRealEstate.com. This data may not be complete. We recommend contacting the local school district to confirm school assignments for this home.
- $989,7004 bd4 ba3.9k sqft2894 E Hayloft Ln #218, Heber City, UT 84032Off Market

- $--4 bd4 ba3.9k sqft2909 E Hayloft Ln, Heber City, UT 84032Sold
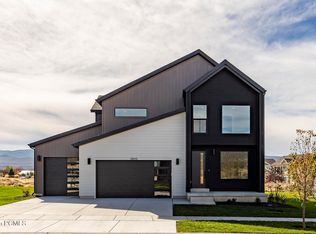
- $1,099,6004 bd4 ba4.2k sqft2878 E Hayloft Ln #217, Heber City, UT 84032New Construction

- $--4 bd3 ba4.3k sqft2879 E Hayloft Ln, Heber City, UT 84032Sold
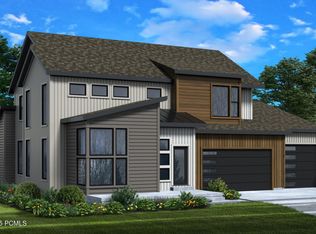
- $--4 bd3 ba4.3k sqft2941 E Hayloft Ln, Heber City, UT 84032Sold
- $1,098,7004 bd4 ba3.9k sqft2862 E Hayloft Ln #216, Heber City, UT 84032Off Market
- $--4 bd4 ba3.9k sqft2862 E Hayloft Ln, Heber City, UT 84032Sold
- $1,134,9006 bd5 ba4.6k sqft2863 E Hayloft Ln #255, Heber City, UT 84032New Construction
A local agent can set up tours, give advice and negotiate with sellers.
A local lender can help you make sure your offer is ready when you are.
Similar homes
- $1,099,9004 bd4 ba4k sqft931 Sparrow Rain Ct #265, Heber City, UT 84032New Construction
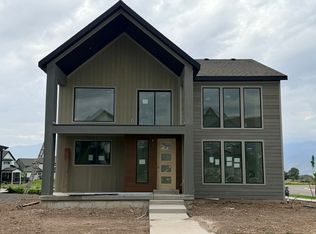
 MLS ID #2175107, Melanie Church, Fieldstone Realty LLC. UtahRealEstate.com
 - $996,0004 bd4 ba4.2k sqft2832 E Hayloft Ln, Heber City, UT 84032For Sale

 MLS ID #12603683, Lindsey Toolson, Ivie Avenue Real Estate LLC. PCBR
 - $1,134,9006 bd5 ba4.6k sqft2862 E Hayloft Ln #255, Heber City, UT 84032For Sale
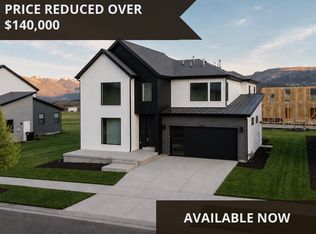 MLS ID #2176561, Melanie Church, Fieldstone Realty LLC. UtahRealEstate.com
 - $1,099,6004 bd4 ba4.2k sqft2878 E Hayloft Ln #217, Heber City, UT 84032New ConstructionUtahRealEstate.com
- $1,049,7004 bd4 ba3.9k sqft2836 E Hayloft Ln #215, Heber City, UT 84032For SaleMLS ID #2156254, Brianne Benson, Fieldstone Realty LLC. UtahRealEstate.com
- $1,147,9004 bd4 ba4.3k sqft943 S Sparrow Rain Ct Lot 264, Heber, UT 84032New ConstructionFieldstone Homes
- $1,030,9004 bd4 ba3.8k sqft934 S Romney Rd, Heber City, UT 84032New ConstructionTRI Pointe Homes
- $1,004,9005 bd4 ba5.3k sqft978 S Romney Rd, Heber City, UT 84032New ConstructionPCBR
- $949,6004 bd4 ba4k sqft934 S Cloverfield Ct #266, Heber City, UT 84032New ConstructionUtahRealEstate.com
- $979,6006 bd5 ba4.4k sqft944 S Cloverfield Ct #267, Heber City, UT 84032New ConstructionUtahRealEstate.com
- $939,0004 bd3 ba3.2k sqft1641 S 1030 E #133, Heber City, UT 84032For SaleMLS ID #2175571, Kerry McCarthy, Equity Real Estate (Luxury Group). UtahRealEstate.com
- from $959,9004 bd4 ba3.8k sqftWillow Plan, Timberline Collection at The Crossings, Heber City, UT 84032New ConstructionTRI Pointe Homes
- $999,9005 bd5 ba4.3k sqft945 S Cloverfield Ct, Heber City, UT 84032New ConstructionMLS ID #12600690, Brianne Benson, Fieldstone Realty LLC. PCBR
- $1,063,9004 bd4 ba3.8k sqft1008 Romney Rd S, Heber City, UT 84032New ConstructionPCBR
- $1,099,0004 bd4 ba3.4k sqft1888 S 1110 E #412, Heber City, UT 84032For SaleMLS ID #2168770, Virginia R Mann, Regal Homes Realty. UtahRealEstate.com
- $1,134,9006 bd5 ba4.6k sqft2863 E Hayloft Ln #255, Heber City, UT 84032New ConstructionFieldstone Homes
- from $944,9004 bd4 ba3.6k sqftPonderosa Plan, Timberline Collection at The Crossings, Heber City, UT 84032New ConstructionTRI Pointe Homes
- $939,0004 bd3 ba3.2k sqft1641 S 1030 E, Heber, UT 84032For SaleMLS ID #12603397, Kerry McCarthy, Equity RE (Luxury Group). PCBR
- $1,029,9004 bd3 ba3.4k sqft994 S Romney Rd, Heber City, UT 84032New ConstructionPCBR
- $950,0004 bd3 ba3.3k sqft1335 S 1140 E, Heber, UT 84032For SaleMLS ID #2144267, Joni Kartchner, RE/MAX Peaks. UtahRealEstate.com
