This stunning home was just completed and ready for move-in! Now is your opportunity to take advantage of our sales event! Builder is offering $26,250 when using our preferred lender! The Cliffrose is a gorgeous 2-story home that effortlessly blends elegance with modern functionality. A covered front porch welcomes you inside, where a grand two-story entryway sets the tone for the light-filled, open-concept design. The main living area flows seamlessly, offering 10' ceilings, a spacious great room, a well-appointed kitchen, and an inviting dining space ideal for both intimate gatherings and lively entertaining. For those seeking a quiet retreat, the private office provides the perfect space for work or study. Upstairs, the expansive primary suite offers a luxurious sanctuary, featuring a generous walk-in closet and a beautifully designed ensuite bath. Additional bedrooms provide ample space for family and guests, while the unfinished lower level presents endless possibilities; whether for future expansion, a recreation room, or extra storage. With its graceful design, thoughtful details, and room to grow, this timeless home adapts effortlessly to your lifestyle. This home is complete with full landscaping and a fenced backyard. Buyer to verify all. Square footage figures are provided as a courtesy estimate only and were obtained from building plans.
New construction
$875,000
1903 S 1160 E, Heber City, UT 84032
3beds
3,031sqft
Single Family Residence
Built in 2025
6,098 Square Feet Lot
$868,800 Zestimate®
$289/sqft
$125/mo HOA
What's special
Fenced backyardGrand two-story entrywayCovered front porchWell-appointed kitchenInviting dining spaceFull landscapingSpacious great room
- 305 days
- 30
- 0
Zillow last checked:
Listing updated:
Listed by:
Virginia Rae Mann 385-363-9685,
Regal Homes Realty,
David Rose 385-481-3475,
Regal Homes Realty
Source: PCBR,MLS#: 12505201
Facts & features
Interior
Bedrooms & bathrooms
- Bedrooms: 3
- Bathrooms: 3
- Full bathrooms: 2
- 1/2 bathrooms: 1
Heating
- Forced Air, Natural Gas
Cooling
- Central Air
Appliances
- Included: Dishwasher, Disposal, Double Oven, Gas Range, Microwave, Oven, Tankless Water Heater
- Laundry: Washer Hookup, Electric Dryer Hookup
Features
- High Ceilings, Double Vanity, Kitchen Island, Open Floorplan, Pantry, Walk-In Closet(s)
- Flooring: Carpet, Vinyl
- Basement: Partial
- Number of fireplaces: 1
- Fireplace features: Gas, Insert
Interior area
- Total structure area: 3,031
- Total interior livable area: 3,031 sqft
Property
Parking
- Total spaces: 2
- Parking features: Oversized, Garage Door Opener
- Garage spaces: 2
Features
- Exterior features: Lawn Sprinkler - Timer
- Fencing: Full
- Has view: Yes
- View description: Mountain(s)
Lot
- Size: 6,098 Square Feet
- Features: Level
Details
- Parcel number: 0000218669
- Other equipment: Thermostat - Programmable
Construction
Type & style
- Home type: SingleFamily
- Property subtype: Single Family Residence
Materials
- HardiPlank Type
- Foundation: Concrete Perimeter
- Roof: Asphalt,Shingle
Condition
- New construction: Yes
- Year built: 2025
Utilities & green energy
- Sewer: Public Sewer
- Water: Public, Secondary Water
- Utilities for property: Cable Available, Electricity Connected, High Speed Internet Available, Natural Gas Connected, Phone Available
Community & HOA
Community
- Security: Smoke Alarm
- Subdivision: Sawmill
HOA
- Has HOA: Yes
- HOA fee: $125 monthly
Location
- Region: Heber City
Financial & listing details
- Price per square foot: $289/sqft
- Annual tax amount: $1
- Date on market: 5/18/2026
- Listing terms: 1031 Exchange,Cash,Conventional,Government Loan
- Electric utility on property: Yes
- Road surface type: Paved
Estimated market value
$868,800
$825,000 - $912,000
$3,822/mo
Price history
Price history is unavailable.
Public tax history
Tax history is unavailable.
Monthly payment
Est. payment
Payment breakdown
Explore the cost of this home by adjusting the details. Changes won't be saved.Climate risks
Neighborhood: 84032

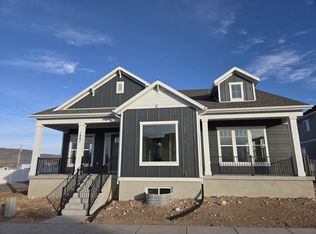
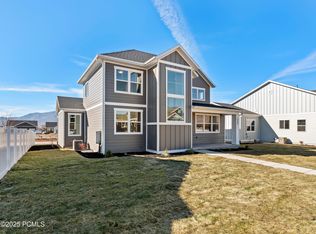

Similar homes
- $879,0003 bd3 ba3k sqft1905 E 1110 E #408, Heber City, UT 84032For Sale

 MLS ID #2185327, Virginia R Mann, Regal Homes Realty. UtahRealEstate.com
 - $869,0004 bd3 ba2.3k sqft1661 S 1030 E, Heber, UT 84032For Sale
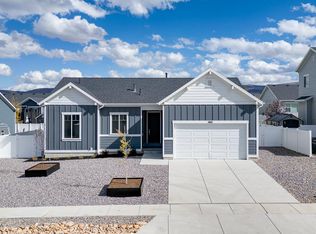
 MLS ID #12601038, Jalayne Bassett, Equity RE (Luxury Group). PCBR
 - $850,0003 bd3 ba3.4k sqft1891 S Sawmill Blvd #414, Heber City, UT 84032New Construction
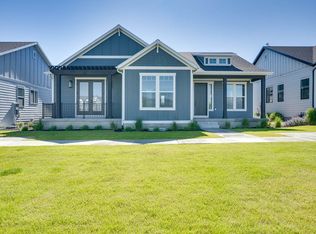 UtahRealEstate.com
 - $850,0003 bd3 ba3.4k sqft1891 S Sawmill Blvd, Heber City, UT 84032New Construction
 MLS ID #12503516, Virginia Rae Mann, Regal Homes Realty. PCBR
 - $814,9003 bd3 ba3.2k sqft1124 E 2040 S #21, Heber City, UT 84032For SaleMLS ID #2159598, Destiny Besner, Whiskey River Real Estate Services. UtahRealEstate.com
- $975,0005 bd3 ba3.3k sqft998 E Becca Rd, Heber, UT 84032For SaleMLS ID #12601083, Marcus Wood, Engel & Volkers Park City. PCBR
- $814,9003 bd3 ba3.2k sqft1124 E 2040 S, Heber City, UT 84032For SaleMLS ID #12602668, Destiny Besner, Whiskey River Real Estate Serv. PCBR
- $820,0005 bd4 ba3.4k sqft19 E 2130 S, Heber, UT 84032For SaleMLS ID #12601923, Brandon Findarle, Allstar Realty - Heber. PCBR
- $862,3003 bd3 ba3k sqft1822 N Ostler Peak Rd #620, Heber City, UT 84032New ConstructionMLS ID #12603456, Kirt Fairbank, Ivory Homes, LTD. PCBR
- $862,3003 bd3 ba3k sqft1822 N Ostler Peak Rd, Heber, UT 84032New ConstructionUtahRealEstate.com
- $690,0004 bd3 ba1.9k sqft1143 E Becca Rd, Heber, UT 84032For SaleMLS ID #2179083, Ren Andersen, Unity Group Real Estate (Wasatch Back). UtahRealEstate.com
- $649,0003 bd3 ba2.5k sqft1915 N Anderson Pass Loop, Heber, UT 84032For SaleMLS ID #12604676, Dallin Quinn, BHHS Utah Properties - SV. PCBR
- $789,0005 bd3 ba2.8k sqft986 S Old Farm Rd, Heber, UT 84032For SaleMLS ID #2188546, Tae Prado, Windermere Real Estate (Park City). UtahRealEstate.com
- $998,5005 bd4 ba3.3k sqft1973 N Ostler Peak Rd, Heber, UT 84032For SaleMLS ID #12604453, Austin Wilson, Christie's Int. RE VUE. PCBR
- $824,8903 bd4 ba3k sqft557 E Rimrock Ln, Heber City, UT 84032New ConstructionPCBR
- $899,9004 bd4 ba4k sqft934 S Cloverfield Ct #266, Heber City, UT 84032New ConstructionUtahRealEstate.com
- $930,5005 bd4 ba3.3k sqft1868 N Ostler Peak Rd #624, Heber City, UT 84032New ConstructionMLS ID #12603457, Neena Beverly, Ivory Homes, LTD. PCBR
