Enjoy the comfort and convenience of Heber Valley living in this inviting Brookside Community 2-story home with upgrades throughout! This functional open floor plan offers a modern gourmet kitchen, with double Bosch ovens, that flows seamlessly into the dining and living areas, creating the ideal setting for gatherings and everyday life. Upstairs, you'll find generous bedrooms, including a relaxing primary suite with a private bath and walk-in closet. Enjoy outdoor living at its best with a fully fenced yard- great for pets, kids, and privacy. Unwind and relax in the luxurious jacuzzi on the oversized back patio, the perfect spot to take in the unobstructed mountain views. There's plenty of parking with the 2 car garage and extra wide driveway, along with the opportunity to save on your monthly power bill with the included solar system. This move-in ready home blends style, comfort, and ease in one alluring package. Conveniently located within a few minutes of a variety of outdoor activities and Main Street. 15 minutes to Park City, 45 minutes to SLC Airport, 25 minutes to Orem. Information provided as a courtesy. Buyer to verify.
For sale
$699,999
1143 E Becca Rd, Heber, UT 84032
4beds
1,956sqft
Single Family Residence
Built in 2021
5,662 Square Feet Lot
$687,300 Zestimate®
$358/sqft
$165/mo HOA
What's special
Functional open floor planModern gourmet kitchenExtra wide drivewayDouble bosch ovensGenerous bedrooms
- 29 days
- 283
- 20
Zillow last checked:
Listing updated:
Listed by:
Ren Andersen 801-661-7370,
Unity Group Real Estate (Wasatch Back)
Source: UtahRealEstate.com,MLS#: 2179083
Facts & features
Interior
Bedrooms & bathrooms
- Bedrooms: 4
- Bathrooms: 3
- Full bathrooms: 2
- 1/2 bathrooms: 1
- Partial bathrooms: 1
Rooms
- Room types: Master Bathroom
Primary bedroom
- Level: Second
Heating
- Central, Hot Water
Cooling
- Central Air
Appliances
- Included: Disposal, Double Oven, Oven, Countertop Range, Gas Range
Features
- Walk-In Closet(s), Vaulted Ceiling(s), Granite Counters, Smart Thermostat
- Flooring: Carpet, Laminate, Tile
- Windows: Blinds, Double Pane Windows
- Number of fireplaces: 1
Interior area
- Total structure area: 1,956
- Total interior livable area: 1,956 sqft
- Finished area above ground: 1,956
Property
Parking
- Total spaces: 6
- Parking features: Garage - Attached
- Attached garage spaces: 2
- Uncovered spaces: 4
Features
- Levels: Two
- Stories: 2
- Patio & porch: Porch, Patio, Open Porch, Open Patio
- Exterior features: Entry (Foyer), Lighting
- Fencing: Full
- Has view: Yes
- View description: Mountain(s), Valley
Lot
- Size: 5,662 Square Feet
- Features: Sprinkler: Auto-Full, Stream
- Topography: Terrain
- Residential vegetation: Landscaping: Full
Details
- Parcel number: 0000215197
- Zoning: R-1
- Zoning description: Single-Family
Construction
Type & style
- Home type: SingleFamily
- Property subtype: Single Family Residence
Materials
- Asphalt, Stone, Stucco
- Foundation: Slab
- Roof: Asphalt
Condition
- Blt./Standing
- New construction: No
- Year built: 2021
Utilities & green energy
- Sewer: Public Sewer, Sewer: Public
- Water: Culinary, Irrigation
- Utilities for property: Natural Gas Connected, Electricity Connected, Water Connected
Green energy
- Energy generation: Solar
Community & HOA
Community
- Features: Sidewalks
- Security: Security Alarm, Video Door Bell(s), Video Camera(s), Security System
- Subdivision: Brookside
HOA
- Has HOA: Yes
- Amenities included: Picnic Area, Playground, Snow Removal
- HOA fee: $165 monthly
- HOA name: Brookside
Location
- Region: Heber
Financial & listing details
- Price per square foot: $358/sqft
- Tax assessed value: $454,960
- Annual tax amount: $2,905
- Date on market: 8/15/2026
- Listing terms: Cash,Conventional,FHA,VA Loan
- Exclusions: Dryer, Refrigerator, Washer
- Acres allowed for irrigation: 0
- Electric utility on property: Yes
- Road surface type: Paved
Estimated market value
$687,300
$653,000 - $722,000
$3,320/mo
Price history
| Date | Event | Price |
|---|---|---|
| 8/15/2026 | Listed for sale | $699,999-0.7%$358/sqft |
Source:  UtahRealEstate.com #2179083 Report a problem UtahRealEstate.com #2179083 Report a problem | ||
| 7/12/2026 | Listing removed | $705,000$360/sqft |
Source: UtahRealEstate.com #2120771 Report a problem | ||
| 6/13/2026 | Price change | $705,000-2.1%$360/sqft |
Source: UtahRealEstate.com #2120771 Report a problem | ||
| 6/9/2026 | Pending sale | $719,999$368/sqft |
Source: UtahRealEstate.com #2120771 Report a problem | ||
| 4/17/2026 | Price change | $719,999-2.7%$368/sqft |
Source: UtahRealEstate.com #2120771 Report a problem | ||
| 4/15/2026 | Price change | $740,000-1.3%$378/sqft |
Source: UtahRealEstate.com #2120771 Report a problem | ||
| 3/12/2026 | Price change | $749,999-2.7%$383/sqft |
Source: UtahRealEstate.com #2120771 Report a problem | ||
| 3/4/2026 | Price change | $770,999-1.8%$394/sqft |
Source: UtahRealEstate.com #2120771 Report a problem | ||
| 2/17/2026 | Price change | $784,999-1.9%$401/sqft |
Source: UtahRealEstate.com #2120771 Report a problem | ||
| 1/22/2026 | Price change | $799,999-3%$409/sqft |
Source: UtahRealEstate.com #2120771 Report a problem | ||
| 11/29/2025 | Price change | $825,000-2.9%$422/sqft |
Source: UtahRealEstate.com #2120771 Report a problem | ||
| 11/1/2025 | Listed for sale | $849,999$435/sqft |
Source: UtahRealEstate.com #2120771 Report a problem | ||
Public tax history
| Year | Property taxes | Tax assessment |
|---|---|---|
| 2025 | $2,331 -29.4% | $250,228 -29.9% |
| 2024 | $3,300 -5.5% | $356,708 -4.3% |
| 2023 | $3,494 +17.9% | $372,680 +27.3% |
| 2022 | $2,962 +132.6% | $292,820 +192.8% |
| 2021 | $1,274 | $100,000 |
Find assessor info on the county website
Monthly payment
Est. payment
Payment breakdown
Explore the cost of this home by adjusting the details. Changes won't be saved.Climate risks
Neighborhood: 84032
Nearby schools
Schools provided by the listing agent
- Elementary: Old Mill
- Middle: Timpanogos Middle
- High: Wasatch
- District: Wasatch
Source: UtahRealEstate.com. This data may not be complete. We recommend contacting the local school district to confirm school assignments for this home.
Similar homes
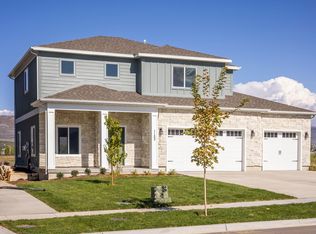
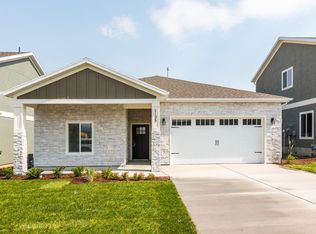
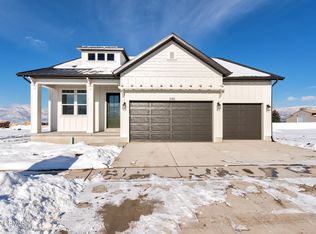
- $699,0004 bd3 ba1.9k sqft1115 E Becca Rd, Heber, UT 84032For Sale

 MLS ID #12602390, Dion Nunez, Summit Sotheby's International Realty . PCBR
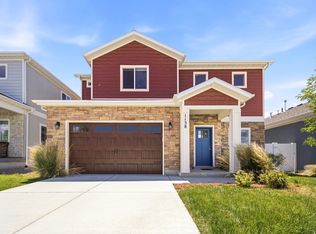
 - $664,9004 bd3 ba1.9k sqft1158 E Tucker Ln, Heber, UT 84032For Sale
 MLS ID #2170538, Colby Kerr, KW WESTFIELD. UtahRealEstate.com
 - $675,0003 bd3 ba2.8k sqft432 W Meadow Walk Dr, Heber, UT 84032For Sale
 MLS ID #12603731, Brad Erickson, Christie's Int. RE VUE. PCBR
 - $829,9004 bd5 ba2.9k sqft1007 E 1630 S, Heber, UT 84032For Sale
 MLS ID #2178981, Eric Campbell, Fathom Realty (Midway). UtahRealEstate.com
 - $829,9004 bd4 ba2.9k sqft1007 E 1630th, Heber City, UT 84032For SaleMLS ID #12603747, Eric Campbell, Fathom Realty (Midway). PCBR
- $759,0004 bd3 ba2.5k sqft8374 E Lake Pines Dr, Heber, UT 84032For SaleMLS ID #12602548, Shelby Utley, BHHS Utah Properties - SV. PCBR
- $744,9004 bd5 ba2.5k sqft1867 S 920 E, Heber, UT 84032New ConstructionMLS ID #2183879, Amy N Jensen, Skyline Real Estate Group. UtahRealEstate.com
- $774,9994 bd5 ba2.5k sqft1875 S 920 E, Heber, UT 84032New ConstructionMLS ID #2183875, Amy N Jensen, Skyline Real Estate Group. UtahRealEstate.com
- $750,0004 bd5 ba2.4k sqft1825 S 920 E, Heber, UT 84032For SaleMLS ID #12602923, Melissa Goff, Summit Sotheby's International Realty . PCBR
- $783,5004 bd3 ba2.2k sqft1099 W Countryside Cir, Heber, UT 84032For SaleMLS ID #2156986, Karri Stone, SimpliHOM. UtahRealEstate.com
- $750,0003 bd3 ba1.9k sqft2207 Timber Lakes Dr #931, Heber City, UT 84032For SaleMLS ID #2146683, Amber Milton, Century 21 Everest. UtahRealEstate.com
- $799,0005 bd3 ba2.9k sqft2727 E Red Barn Rd, Heber, UT 84032For SaleMLS ID #12600865, Stefanie B. Wilcox, BHHS Utah Properties - SV. PCBR
- $725,0004 bd3 ba2k sqft198 W 2100 N, Kamas, UT 84036For SaleMLS ID #2184495, Deborah McFarlane-Hansen, Coldwell Banker Realty (Salt Lake-Sugar House). UtahRealEstate.com
- $385,0003 bd2 ba1.1k sqft1128 S 820 E #1-1303, Heber City, UT 84032For SaleMLS ID #12602587, Bobbi Jo Wilkerson, BHHS Utah Properties - SV. PCBR
- $887,0006 bd3 ba2.7k sqft1007 N Valley Dr, Heber, UT 84032For SaleMLS ID #12603679, Jeff Findarle, Allstar Realty - Heber. PCBR
- $749,9004 bd4 ba2.4k sqft2303 N Wildwood Ln, Heber, UT 84032For SaleMLS ID #12602654, Rachel Harvey, Fathom Realty (Midway). PCBR
- $935,0004 bd3 ba2.1k sqft2423 Timber Lakes Dr #1053, Heber City, UT 84032For SaleMLS ID #2150545, Annette Krumweide, Coldwell Banker Realty (Park City-Newpark). UtahRealEstate.com
- $925,0005 bd4 ba2.8k sqft1797 N 390 E, Heber City, UT 84032For SaleMLS ID #12602182, Bret Fields, Engel & Volkers Park City. PCBR
- $358,9003 bd2 ba1.1k sqft1128 S 821st #1201, Heber City, UT 84032For SaleMLS ID #12603520, Jon Schumann, KW Park City Keller Williams Real Estate. PCBR
- $715,0003 bd4 ba2.4k sqft2277 N Wildwood Ln E, Heber City, UT 84032For SaleMLS ID #2161724, Toni Faulk, Berkshire Hathaway HomeServices Utah Properties (Saddleview). UtahRealEstate.com
