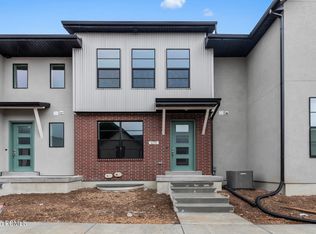
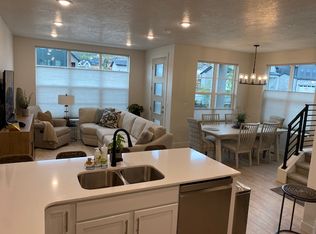
Come home to mountain views, extra natural light, and easy living in this 2023-built end-unit townhome in Coyote Ridge. Its corner location offers added privacy and an open, airy feel, with a covered balcony perfect for taking in the surrounding Heber Valley scenery. Inside, you'll find 3 bedrooms, 2.5 baths, quartz countertops, stainless steel gas appliances, and contemporary finishes throughout. The two-car garage has plenty of room for vehicles, skis, bikes, and all your mountain gear. With landscaping maintained by the HOA, weekends can be spent skiing Deer Valley East Village, exploring nearby trails and reservoirs, or enjoying everything Heber has to offer. An inviting full-time home, mountain escape, or investment in the heart of the Wasatch Back. Used as a primary residence or LTR taxes should be closer to $3000. All information to be verified by the buyer.
For sale
$595,000
1781 N 180 E, Heber, UT 84032
3beds
2,029sqft
Townhouse
Built in 2023
2,178 Square Feet Lot
$586,000 Zestimate®
$293/sqft
$245/mo HOA
What's special
Mountain viewsStainless steel gas appliancesExtra natural lightOpen airy feelQuartz countertopsContemporary finishes throughout
- 6 days
- 237
- 16
Zillow last checked:
Listing updated:
Listed by:
Stephanie Summers 801-616-2099,
Real Broker, LLC,
Daxton Lamb 801-960-7027,
Real Broker, LLC
Source: UtahRealEstate.com,MLS#: 2189179
Facts & features
Interior
Bedrooms & bathrooms
- Bedrooms: 3
- Bathrooms: 3
- Full bathrooms: 2
- 1/2 bathrooms: 1
- Partial bathrooms: 1
Rooms
- Room types: Master Bathroom, Great Room
Primary bedroom
- Level: Second
Heating
- Forced Air, Central, >= 95% efficiency
Cooling
- Central Air, Ceiling Fan(s)
Appliances
- Included: Microwave, Disposal, Free-Standing Range
Features
- Separate Bath/Shower, Walk-In Closet(s), Vaulted Ceiling(s)
- Flooring: Carpet, Laminate
- Windows: Double Pane Windows
- Basement: Full
- Has fireplace: No
Interior area
- Total structure area: 2,029
- Total interior livable area: 2,029 sqft
- Finished area above ground: 1,459
Property
Parking
- Total spaces: 2
- Parking features: Garage - Attached
- Attached garage spaces: 2
Features
- Levels: Two
- Stories: 3
- Patio & porch: Porch, Open Porch
- Exterior features: Balcony
Lot
- Size: 2,178 Square Feet
- Features: Curb & Gutter, Sprinkler: Auto-Full, Drip Irrigation: Auto-Full
- Residential vegetation: Landscaping: Full
Details
- Parcel number: 0000217945
Construction
Type & style
- Home type: Townhouse
- Property subtype: Townhouse
Materials
- Aluminum Siding, Stucco
- Roof: Asphalt
Condition
- Blt./Standing
- New construction: No
- Year built: 2023
- Major remodel year: 2023
Utilities & green energy
- Sewer: Public Sewer, Sewer: Public
- Water: Culinary
- Utilities for property: Natural Gas Connected, Electricity Connected, Sewer Connected, Water Connected
Community & HOA
Community
- Features: Sidewalks
- Subdivision: Coyote Ridge
HOA
- Has HOA: Yes
- HOA fee: $245 monthly
- HOA name: Community Solutions
- HOA phone: 801-955-5126
Location
- Region: Heber
Financial & listing details
- Price per square foot: $293/sqft
- Tax assessed value: $612,250
- Annual tax amount: $5,703
- Date on market: 10/2/2026
- Listing terms: Cash,Conventional,FHA,VA Loan
- Inclusions: Ceiling Fan, Microwave, Range
- Acres allowed for irrigation: 0
- Electric utility on property: Yes
- Road surface type: Paved
Estimated market value
$586,000
$557,000 - $615,000
$2,889/mo
Price history
| Date | Event | Price |
|---|---|---|
| 10/3/2026 | Listed for sale | $595,000$293/sqft |
Source:  UtahRealEstate.com #2189179 Report a problem UtahRealEstate.com #2189179 Report a problem | ||
Public tax history
| Year | Property taxes | Tax assessment |
|---|---|---|
| 2025 | $5,704 +140.3% | $612,250 +138.6% |
| 2024 | $2,374 +68.8% | $256,575 +71% |
| 2023 | $1,406 | $150,000 |
Find assessor info on the county website
Monthly payment
Est. payment
Payment breakdown
Explore the cost of this home by adjusting the details. Changes won't be saved.Climate risks
Neighborhood: 84032
Nearby schools
Schools provided by the listing agent
- Elementary: J R Smith
- Middle: Wasatch
- High: Wasatch
- District: Wasatch
Source: UtahRealEstate.com. This data may not be complete. We recommend contacting the local school district to confirm school assignments for this home.

Similar homes
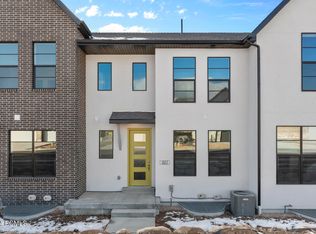
- $619,9003 bd3 ba1.4k sqft1819 N 180 E, Heber, UT 84032For Sale

 MLS ID #12604096, Randi Thompson, Summit Sotheby's International Realty. PCBR
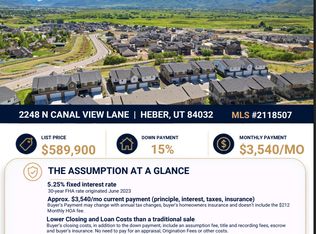
 - $589,9003 bd3 ba2.4k sqft2248 N Canal View Ln E, Heber City, UT 84032For Sale
 MLS ID #2118507, Kirsten L Rose, Deluxe Utah Real Estate (North). UtahRealEstate.com
 - $635,0003 bd2 ba1.9k sqft565 S 980 E, Heber, UT 84032For Sale
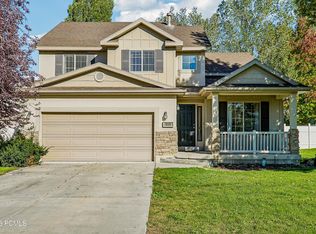 MLS ID #12604544, Ryan Aycock, Redfin Corporation. PCBR
 - from $649,9903 bd3 ba3k sqftClover Plan, Montreux, Heber City, UT 84032New Construction
 DR Horton
 - $530,0003 bd3 ba2.4k sqft2214 N Canal View Ln, Heber City, UT 84032For SaleMLS ID #2125302, Tyler Seager, Equity Real Estate (NRE). UtahRealEstate.com
- $639,0003 bd3 ba2.4k sqft2367 N Wildwood Ln E #209, Heber City, UT 84032For SaleMLS ID #2172980, Ingrid Campbell, Fathom Realty (Midway). UtahRealEstate.com
- $599,9002 bd3 ba1.7k sqft914 S 1260 W Unit 135, Heber City, UT 84032New ConstructionMLS ID #12604368, Liz Wilson, Peterson Homes. PCBR
- $729,9003 bd2 ba1.9k sqft467 W 100 N, Heber, UT 84032For SaleMLS ID #2187911, Cameron Purles, Equity Real Estate (Solid). UtahRealEstate.com
- $661,5004 bd3 ba1.9k sqft1158 E Tucker Ln, Heber, UT 84032For SaleMLS ID #2187628, Arika Hernandez, KW South Valley Keller Williams. UtahRealEstate.com
- $735,0004 bd4 ba2.4k sqft2303 N Wildwood Ln, Heber, UT 84032For SaleMLS ID #12602654, Rachel Harvey, Fathom Realty (Midway). PCBR
- $724,9903 bd4 ba2.4k sqft2344 N Paradise Flat Ln, Heber City, UT 84032New ConstructionUtahRealEstate.com
- $769,9003 bd4 ba2.4k sqft791 S 1260 W Unit 107, Heber City, UT 84032For SaleMLS ID #2189173, Elizabeth Wilson, Peterson Homes. UtahRealEstate.com
- $700,0004 bd5 ba2.4k sqft1825 S 920 E, Heber, UT 84032For SaleMLS ID #12602923, Melissa Goff, Summit Sotheby's International Realty. PCBR
- $649,9903 bd3 ba3k sqft2022 N High Uintas Ln #109, Heber City, UT 84032New ConstructionUtahRealEstate.com
- $639,9904 bd3 ba2.9k sqft2014 N High Uintas Ln #108, Heber City, UT 84032New ConstructionUtahRealEstate.com
- $734,9904 bd5 ba2.4k sqft2319 N Paradise Flat Ln, Heber City, UT 84032New ConstructionUtahRealEstate.com
- $750,0003 bd4 ba2.7k sqft2303 N Canal View Ln, Heber City, UT 84032For SaleMLS ID #12602995, Tanner Sansom, Summit Sotheby's (Heber). PCBR
