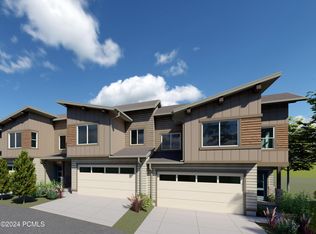
Discover the perfect blend of comfort, convenience, and mountain living in this beautifully upgraded townhome located in the desirable Jordanelle Ridge community. Just 10 minutes from Deer Valley's new East Village, this home offers exceptional access to world-class skiing, championship golf courses, blue-ribbon fly fishing on the Provo River, miles of hiking and mountain biking trails, and countless year-round outdoor adventures.
Ideally positioned with unobstructed west-facing views of the Heber Valley and iconic Mount Timpanogos, the home provides a stunning backdrop for everyday living. Thoughtful upgrades throughout set this residence apart, including a fully finished basement designed for entertaining with a wet bar, media room featuring a Sonos sound system, and dedicated space for a pool table or game area.
Additional enhancements include an upgraded primary bathroom shower and carefully selected finishes that elevate both comfort and functionality. As an added benefit, the buyer will receive membership to the Jordanelle Ridge Club, providing access to the community's growing collection of amenities and recreational opportunities.
Whether you're looking for a full-time residence, mountain retreat, or investment property, this home offers an exceptional combination of location, views, upgrades, and lifestyle with year-round recreation right outside your door.
For sale
$750,000
2303 N Canal View Ln, Heber City, UT 84032
3beds
2,753sqft
Townhouse
Built in 2024
1,306 Square Feet Lot
$734,600 Zestimate®
$272/sqft
$216/mo HOA
What's special
Beautifully upgraded townhomeUpgraded primary bathroom showerWet bar
- 95 days
- 133
- 16
Zillow last checked:
Listing updated:
Listed by:
Tanner Sansom 801-915-2404,
Summit Sotheby's (Heber)
Source: PCBR,MLS#: 12602995
Facts & features
Interior
Bedrooms & bathrooms
- Bedrooms: 3
- Bathrooms: 4
- Full bathrooms: 3
- 1/2 bathrooms: 1
Heating
- Forced Air, Natural Gas
Cooling
- Air Conditioning
Appliances
- Included: Dishwasher, Disposal, Freezer, Gas Range, Microwave, Oven, Refrigerator, Tankless Water Heater
Features
- Ceiling Fan(s), High Ceilings, Double Vanity, Kitchen Island, Pantry, Walk-In Closet(s), Wet Bar
- Flooring: Carpet, Vinyl
Interior area
- Total structure area: 2,753
- Total interior livable area: 2,753 sqft
Video & virtual tour
Property
Parking
- Total spaces: 2
- Parking features: Hose Bibs, Garage Door Opener
- Garage spaces: 2
Features
- Has view: Yes
- View description: Lake, Mountain(s), Valley, See Remarks
- Has water view: Yes
- Water view: Lake
Lot
- Size: 1,306 Square Feet
- Features: Adjacent Common Area Land, PUD - Planned Unit Development, See Remarks
Details
- Parcel number: 0000218833
- Other equipment: Appliances, Audio System, Thermostat - Programmable
Construction
Type & style
- Home type: Townhouse
- Architectural style: Other
- Property subtype: Townhouse
Materials
- Brick Veneer, HardiPlank Type
- Foundation: Concrete Perimeter
- Roof: Asphalt
Condition
- New construction: No
- Year built: 2024
Utilities & green energy
- Sewer: Public Sewer
- Water: Public
- Utilities for property: Cable Available, Electricity Connected, High Speed Internet Available, Natural Gas Connected, Phone Available
Community & HOA
Community
- Security: Smoke Alarm
- Subdivision: Jordanelle Ridge Village
HOA
- Has HOA: Yes
- Amenities included: Clubhouse
- Services included: Com Area Taxes, Insurance, Maintenance Grounds, Reserve Fund, Snow Removal
- HOA fee: $216 monthly
Location
- Region: Heber City
Financial & listing details
- Price per square foot: $272/sqft
- Annual tax amount: $9,636
- Date on market: 7/1/2026
- Listing terms: 1031 Exchange,Cash,Conventional
- Electric utility on property: Yes
Estimated market value
$734,600
$698,000 - $771,000
$3,593/mo
Price history
Price history is unavailable.
Public tax history
Tax history is unavailable.
Monthly payment
Est. payment
Payment breakdown
Explore the cost of this home by adjusting the details. Changes won't be saved.Climate risks
Neighborhood: 84032

Similar homes
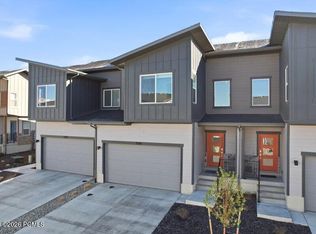
- $735,0004 bd4 ba2.4k sqft2303 N Wildwood Ln, Heber, UT 84032For Sale
 MLS ID #12602654, Rachel Harvey, Fathom Realty (Midway). PCBR
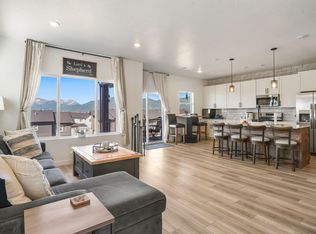
 - $734,9904 bd5 ba2.4k sqft2319 N Paradise Flat Ln, Heber City, UT 84032New Construction
 UtahRealEstate.com
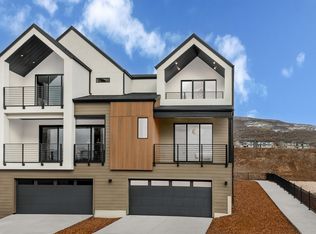
 - $750,0004 bd5 ba2.4k sqft1825 S 920 E, Heber, UT 84032For Sale
 MLS ID #12602923, Melissa Goff, Summit Sotheby's International Realty . PCBR
 - $589,9003 bd3 ba2.4k sqft2248 N Canal View Ln E, Heber City, UT 84032For Sale
 MLS ID #2118507, Kirsten L Rose, Deluxe Utah Real Estate (North). UtahRealEstate.com
 - $729,9003 bd2 ba1.9k sqft467 W 100 N, Heber, UT 84032For SaleMLS ID #2187911, Cameron Purles, Equity Real Estate (Solid). UtahRealEstate.com
- $619,9003 bd3 ba1.5k sqft1819 N 180 E, Heber, UT 84032For SaleMLS ID #12604096, Randi Thompson, Summit Sotheby's International Realty . PCBR
- $799,0005 bd3 ba2.8k sqft986 S Old Farm Rd, Heber, UT 84032For SaleMLS ID #2188546, Tae Prado, Windermere Real Estate (Park City). UtahRealEstate.com
- $998,5005 bd4 ba3.3k sqft1973 N Ostler Peak Rd, Heber, UT 84032For SaleMLS ID #12604453, Austin Wilson, Christie's Int. RE VUE. PCBR
- $744,9004 bd5 ba2.5k sqft1867 S 920 E, Heber, UT 84032New ConstructionMLS ID #2183879, Amy N Jensen, Skyline Real Estate Group. UtahRealEstate.com
- $774,9994 bd5 ba2.5k sqft1875 S 920 E, Heber, UT 84032New ConstructionMLS ID #2183875, Amy N Jensen, Skyline Real Estate Group. UtahRealEstate.com
- $635,0003 bd2 ba1.9k sqft565 S 980 E, Heber, UT 84032For SaleMLS ID #2188858, Mitch Price, REDFIN CORPORATION. UtahRealEstate.com
- $829,9004 bd4 ba2.9k sqft1007 E 1630th, Heber City, UT 84032For SaleMLS ID #12603747, Eric Campbell, Fathom Realty (Midway). PCBR
- $769,9005 bd3 ba3.1k sqft312 E 2200 S, Heber, UT 84032For SaleMLS ID #2178968, Randy Lewis, Foundations Real Estate Group. UtahRealEstate.com
- $829,9004 bd5 ba2.9k sqft1007 E 1630 S, Heber, UT 84032For SaleMLS ID #2178981, Eric Campbell, Fathom Realty (Midway). UtahRealEstate.com
- $850,0006 bd4 ba3.5k sqft446 N 1300 E, Heber, UT 84032For SaleMLS ID #12604244, Joshua Cottle, Summit Sotheby's (Heber). PCBR
- $679,0004 bd4 ba3.3k sqft1212 W 300th, Heber City, UT 84032For SaleMLS ID #12604109, Marin Gogan, In Depth Realty. PCBR
- $661,5004 bd3 ba1.9k sqft1158 E Tucker Ln, Heber, UT 84032For SaleMLS ID #2187628, Arika Hernandez, KW South Valley Keller Williams. UtahRealEstate.com
- $690,0004 bd3 ba1.9k sqft1143 E Becca Rd, Heber, UT 84032For SaleMLS ID #2179083, Ren Andersen, Unity Group Real Estate (Wasatch Back). UtahRealEstate.com
- $899,9003 bd3 ba2.4k sqft6028 N Fairview Dr, Heber City, UT 84032New ConstructionMLS ID #12604271, Carolyn H Triptow, Summit Sotheby's International Realty . PCBR
