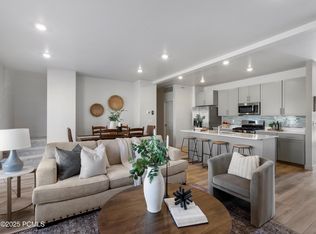
**Seller is offering up to $20k towards Buyer's closing costs or assume the sellers 5.25% interest rate** OPPORTUNITY KNOCKS, own a home in this area at an incredible VALUE! Sellers are super clean! This spacious home offers a bright, open-concept layout with the kitchen, dining, and family room flowing together. The kitchen features white craftsman-style cabinetry, sleek white quartz countertops, stainless steel appliances, and a large pantry that's perfect for everyday living and entertaining. Upstairs, you'll find generously sized bedrooms and baths, and a conveniently located laundry room. The primary suite provides excellent space and comfort with a walk-in closet and ensuite bath. Step outside to a covered patio that overlooks HOA-maintained open green space (no looking in back neighbors windows) just peaceful views! The unfinished basement is ready for your personal touch, offering room to expand or enjoy as-is for extra storage or recreation. The garage includes an EV charging port, and the HOA takes care of exterior landscaping and snow removal so you can spend more time enjoying. You'll love the community Barn & Cafe Clubhouse, playground, pet-friendly living, and the unbeatable location. Coming Soon, HOA Sports Club with pickleball courts, sauna & ice bath. With over 50 miles of mountain biking, hiking, and running trails right out your back door, plus two lakes within 10 minutes. Park City and Deer Valley ski resorts are just 1020 minutes away, makes this the perfect home base for year-round adventure! Stylish finishes, natural light, and a desirable location make this home a fantastic find! Come tour it today!
For sale
$589,900
2248 N Canal View Ln E, Heber City, UT 84032
3beds
2,412sqft
Townhouse
Built in 2022
871 Square Feet Lot
$583,900 Zestimate®
$245/sqft
$212/mo HOA
What's special
Stylish finishesSleek white quartz countertopsPeaceful viewsStainless steel appliancesLarge pantryEnsuite bathNatural light
- 207 days
- 174
- 13
Zillow last checked:
Listing updated:
Listed by:
Kirsten L Rose 801-450-6691,
Deluxe Utah Real Estate (North)
Source: UtahRealEstate.com,MLS#: 2118507
Facts & features
Interior
Bedrooms & bathrooms
- Bedrooms: 3
- Bathrooms: 3
- Full bathrooms: 1
- 3/4 bathrooms: 1
- 1/2 bathrooms: 1
- Partial bathrooms: 1
Rooms
- Room types: Master Bathroom
Primary bedroom
- Level: Second
Heating
- Forced Air, Central
Cooling
- Central Air
Appliances
- Included: Disposal, Gas Oven, Gas Range
Features
- Walk-In Closet(s), Vaulted Ceiling(s)
- Flooring: Carpet, Laminate
- Doors: Sliding Doors
- Windows: Blinds, Drapes, Double Pane Windows
- Basement: Full
- Has fireplace: No
Interior area
- Total structure area: 2,412
- Total interior livable area: 2,412 sqft
- Finished area above ground: 1,714
Video & virtual tour
Property
Parking
- Total spaces: 4
- Parking features: Garage - Attached
- Attached garage spaces: 2
- Uncovered spaces: 2
Features
- Stories: 3
- Patio & porch: Covered, Porch, Covered Patio, Open Porch
- Exterior features: Entry (Foyer)
Lot
- Size: 871 Square Feet
- Residential vegetation: Landscaping: Full, Xeriscaped
Details
- Parcel number: 0000218212
- Zoning: RES
- Zoning description: Single-Family
Construction
Type & style
- Home type: Townhouse
- Property subtype: Townhouse
Materials
- Asphalt
- Roof: Asphalt,Pitched
Condition
- Blt./Standing
- New construction: No
- Year built: 2022
Utilities & green energy
- Water: Culinary
- Utilities for property: Natural Gas Connected, Electricity Connected, Sewer Connected, Water Connected
Community & HOA
Community
- Features: Clubhouse
- Security: Video Camera(s)
- Subdivision: Jordanelle Ridge
HOA
- Has HOA: Yes
- Amenities included: Biking Trails, Clubhouse, Trail(s), Maintenance, Playground, Snow Removal
- Services included: Maintenance Grounds
- HOA fee: $212 monthly
- HOA name: Jordanelle Master HOA
- HOA phone: 801-316-3217
Location
- Region: Heber City
Financial & listing details
- Price per square foot: $245/sqft
- Annual tax amount: $5,011
- Date on market: 10/20/2025
- Listing terms: Assumable,Cash,Conventional,FHA,VA Loan
- Inclusions: Range, Video Camera(s)
- Exclusions: Dryer, Refrigerator, Washer
- Acres allowed for irrigation: 0
- Electric utility on property: Yes
- Road surface type: Paved
Estimated market value
$583,900
$555,000 - $613,000
$3,336/mo
Price history
| Date | Event | Price |
|---|---|---|
| 7/17/2026 | Price change | $589,900-0.9%$245/sqft |
Source:  UtahRealEstate.com #2118507 Report a problem UtahRealEstate.com #2118507 Report a problem | ||
| 6/17/2026 | Price change | $595,000+0.9%$247/sqft |
Source: UtahRealEstate.com #2118507 Report a problem | ||
| 5/19/2026 | Listed for sale | $589,900$245/sqft |
Source: UtahRealEstate.com #2118507 Report a problem | ||
| 12/13/2025 | Listing removed | $589,900$245/sqft |
Source: UtahRealEstate.com #2118507 Report a problem | ||
| 10/20/2025 | Listed for sale | $589,900$245/sqft |
Source: UtahRealEstate.com #2118507 Report a problem | ||
Public tax history
Tax history is unavailable.
Monthly payment
Est. payment
Payment breakdown
Explore the cost of this home by adjusting the details. Changes won't be saved.Climate risks
Neighborhood: 84032
Nearby schools
Schools provided by the listing agent
- Elementary: J R Smith
- Middle: Rocky Mountain
- High: Wasatch
- District: Wasatch
Source: UtahRealEstate.com. This data may not be complete. We recommend contacting the local school district to confirm school assignments for this home.

Similar homes
- $595,0003 bd3 ba2k sqft1781 N 180 E, Heber, UT 84032For Sale

 MLS ID #2189179, Stephanie Summers, Real Broker, LLC. UtahRealEstate.com
 - $530,0003 bd3 ba2.4k sqft2214 N Canal View Ln, Heber City, UT 84032For Sale
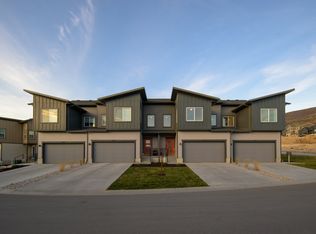 MLS ID #2125302, Tyler Seager, Equity Real Estate (NRE). UtahRealEstate.com
 - $615,0003 bd3 ba2.4k sqft2367 N Wildwood Ln, Heber City, UT 84032For Sale
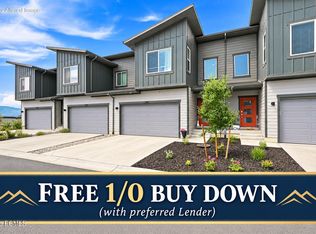
 MLS ID #12603318, Ingrid Campbell, Fathom Realty (Midway). PCBR
 - $615,0003 bd3 ba2.4k sqft2367 N Wildwood Ln E #209, Heber City, UT 84032For Sale
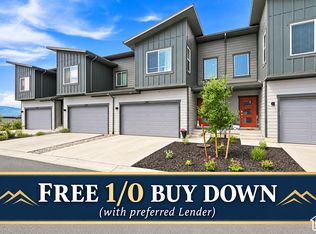 MLS ID #2172980, Ingrid Campbell, Fathom Realty (Midway). UtahRealEstate.com
 - $579,0003 bd3 ba1.4k sqft1819 N 180 E, Heber, UT 84032For SaleMLS ID #12604096, Randi Thompson, Summit Sotheby's International Realty. PCBR
- $735,0004 bd4 ba2.4k sqft2303 N Wildwood Ln, Heber, UT 84032For SaleMLS ID #12602654, Rachel Harvey, Fathom Realty (Midway). PCBR
- $635,0003 bd2 ba1.9k sqft565 S 980 E, Heber, UT 84032For SaleMLS ID #12604544, Ryan Aycock, Redfin Corporation. PCBR
- $750,0003 bd4 ba2.7k sqft2303 N Canal View Ln, Heber City, UT 84032For SaleMLS ID #12602995, Tanner Sansom, Summit Sotheby's (Heber). PCBR
- $700,0004 bd5 ba2.4k sqft1825 S 920 E, Heber, UT 84032For SaleMLS ID #12602923, Melissa Goff, Summit Sotheby's International Realty. PCBR
- $734,9904 bd5 ba2.4k sqft2319 N Paradise Flat Ln, Heber City, UT 84032New ConstructionUtahRealEstate.com
- $629,9904 bd3 ba2.9k sqft2014 N High Uintas Ln #108, Heber City, UT 84032New ConstructionUtahRealEstate.com
- $734,9904 bd4 ba2.7k sqft2338 N Paradise Flat Ln, Heber City, UT 84032New ConstructionUtahRealEstate.com
- $661,5004 bd3 ba1.9k sqft1158 E Tucker Ln, Heber, UT 84032For SaleMLS ID #2187628, Arika Hernandez, KW South Valley Keller Williams. UtahRealEstate.com
- $775,0004 bd3 ba2.2k sqft1099 W Countryside Cir, Heber, UT 84032For SaleMLS ID #12604590, Karri Stone, SimpliHOM. PCBR
- $690,0004 bd3 ba1.9k sqft1143 E Becca Rd, Heber, UT 84032For SaleMLS ID #2179083, Ren Andersen, Unity Group Real Estate (Wasatch Back). UtahRealEstate.com
- $729,9003 bd2 ba1.9k sqft467 W 100 N, Heber, UT 84032For SaleMLS ID #2187911, Cameron Purles, Equity Real Estate (Solid). UtahRealEstate.com
- $599,9002 bd3 ba1.7k sqft914 S 1260 W Unit 135, Heber City, UT 84032New ConstructionMLS ID #12604368, Liz Wilson, Peterson Homes. PCBR
