This stunning, move-in ready townhome was the former model loaded with upgrades and designer finishes throughout. You'll love the open concept layout, spacious kitchen, and large windows bringing in tons of natural light. Upstairs has a generous primary suite, plus two more bedrooms and a full bath. Includes a 2-car garage and a private patio space. Located in a prime spot in the community with easy access to trails, the lake, and all the Heber Valley has to offer.
For sale
Price cut: $10K (8/10)
$530,000
2214 N Canal View Ln, Heber City, UT 84032
3beds
2,422sqft
Townhouse
Built in 2023
871 Square Feet Lot
$524,800 Zestimate®
$219/sqft
$212/mo HOA
What's special
Spacious kitchenOpen concept layoutGenerous primary suitePrivate patio spaceTwo more bedrooms
- 55 days
- 198
- 24
Zillow last checked:
Listing updated:
Listed by:
Tyler Seager 385-515-9462,
Equity Real Estate (NRE)
Source: UtahRealEstate.com,MLS#: 2125302
Facts & features
Interior
Bedrooms & bathrooms
- Bedrooms: 3
- Bathrooms: 3
- Full bathrooms: 2
- 1/2 bathrooms: 1
- Partial bathrooms: 1
Primary bedroom
- Level: Second
Heating
- Central
Cooling
- Central Air
Appliances
- Included: Portable Dishwasher, Microwave, Refrigerator, Disposal, Gas Oven, Gas Range
- Laundry: Electric Dryer Hookup
Features
- Smart Thermostat
- Flooring: Carpet, Tile
- Doors: Sliding Doors
- Windows: Blinds
- Basement: Full
- Has fireplace: No
Interior area
- Total structure area: 2,422
- Total interior livable area: 2,422 sqft
- Finished area above ground: 1,714
Property
Parking
- Total spaces: 2
- Parking features: Garage
- Garage spaces: 2
Features
- Stories: 3
- Patio & porch: Porch, Patio, Open Porch, Open Patio
Lot
- Size: 871 Square Feet
- Features: Sprinkler: Auto-Full, Drip Irrigation: Auto-Full
- Residential vegetation: Landscaping: Full
Details
- Parcel number: 0000218216
- Zoning description: Multi-Family
Construction
Type & style
- Home type: Townhouse
- Property subtype: Townhouse
Materials
- Asphalt, Concrete, Cement Siding
- Roof: Asphalt
Condition
- Blt./Standing
- New construction: No
- Year built: 2023
- Major remodel year: 2023
Utilities & green energy
- Water: Culinary
- Utilities for property: Natural Gas Connected, Electricity Connected, Sewer Connected, Water Connected
Community & HOA
Community
- Features: Clubhouse
HOA
- Has HOA: Yes
- Amenities included: Clubhouse, Snow Removal
- HOA fee: $212 monthly
- HOA name: Jordanelle Ridge Master
Location
- Region: Heber City
Financial & listing details
- Price per square foot: $219/sqft
- Annual tax amount: $7,941
- Date on market: 12/2/2025
- Listing terms: Cash,Conventional,FHA,VA Loan
- Inclusions: Dishwasher: Portable, Microwave, Range, Refrigerator
- Acres allowed for irrigation: 0
- Electric utility on property: Yes
Estimated market value
$524,800
$499,000 - $551,000
$3,403/mo
Price history
| Date | Event | Price |
|---|---|---|
| 10/9/2026 | Listed for sale | $530,000$219/sqft |
Source:  UtahRealEstate.com #2125302 Report a problem | ||
| 8/18/2026 | Pending sale | $530,000$219/sqft |
Source: UtahRealEstate.com #2125302 Report a problem | ||
| 8/10/2026 | Price change | $530,000-1.9%$219/sqft |
Source: UtahRealEstate.com #2125302 Report a problem | ||
| 7/23/2026 | Price change | $539,999-1.8%$223/sqft |
Source: UtahRealEstate.com #2125302 Report a problem | ||
| 7/11/2026 | Price change | $549,999-1.8%$227/sqft |
Source: UtahRealEstate.com #2125302 Report a problem | ||
| 6/26/2026 | Price change | $559,999-1.8%$231/sqft |
Source: UtahRealEstate.com #2125302 Report a problem | ||
| 6/12/2026 | Price change | $569,999-1.7%$235/sqft |
Source: UtahRealEstate.com #2125302 Report a problem | ||
| 5/27/2026 | Price change | $579,999-1.7%$239/sqft |
Source: UtahRealEstate.com #2125302 Report a problem | ||
| 4/29/2026 | Price change | $589,999-1.7%$244/sqft |
Source: UtahRealEstate.com #2125302 Report a problem | ||
| 4/17/2026 | Price change | $599,999-6.2%$248/sqft |
Source: UtahRealEstate.com #2125302 Report a problem | ||
| 2/17/2026 | Price change | $639,950-1.2%$264/sqft |
Source: UtahRealEstate.com #2125302 Report a problem | ||
| 12/3/2025 | Listed for sale | $648,000$268/sqft |
Source: UtahRealEstate.com #2125302 Report a problem | ||
| 12/2/2025 | Listing removed | $648,000$268/sqft |
Source: UtahRealEstate.com #2096173 Report a problem | ||
| 7/30/2025 | Listed for sale | $648,000$268/sqft |
Source: UtahRealEstate.com #2096173 Report a problem | ||
| 7/21/2025 | Pending sale | $648,000$268/sqft |
Source: UtahRealEstate.com #2096173 Report a problem | ||
| 7/2/2025 | Listed for sale | $648,000$268/sqft |
Source: UtahRealEstate.com #2096173 Report a problem | ||
Public tax history
Tax history is unavailable.
Monthly payment
Est. payment
Payment breakdown
Explore the cost of this home by adjusting the details. Changes won't be saved.Climate risks
Neighborhood: 84032
Nearby schools
Schools provided by the listing agent
- Elementary: J R Smith
- Middle: Rocky Mountain
- High: Wasatch
- District: Wasatch
Source: UtahRealEstate.com. This data may not be complete. We recommend contacting the local school district to confirm school assignments for this home.
Similar homes
- $589,9003 bd3 ba2.4k sqft2248 N Canal View Ln E, Heber City, UT 84032For Sale
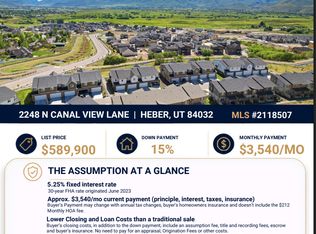
 MLS ID #2118507, Kirsten L Rose, Deluxe Utah Real Estate (North). UtahRealEstate.com
- $595,0003 bd3 ba2k sqft1781 N 180 E, Heber, UT 84032For Sale
 MLS ID #2189179, Stephanie Summers, Real Broker, LLC. UtahRealEstate.com
- $625,0003 bd3 ba2k sqft1778 N 180 E, Heber City, UT 84032For Sale
 MLS ID #2190912, Guy B Hatch, Davis Coleman Realty. UtahRealEstate.com
- $615,0003 bd3 ba2.4k sqft2367 N Wildwood Ln E #209, Heber City, UT 84032For Sale
 MLS ID #2172980, Ingrid Campbell, Fathom Realty (Midway). UtahRealEstate.com
- $615,0003 bd3 ba2.4k sqft2367 N Wildwood Ln, Heber City, UT 84032For Sale
 MLS ID #12603318, Ingrid Campbell, Fathom Realty (Midway). PCBR
- $579,0003 bd3 ba1.4k sqft1819 N 180 E, Heber, UT 84032For SaleMLS ID #12604096, Randi Thompson, Summit Sotheby's International Realty. PCBR
- $735,0004 bd4 ba2.4k sqft2303 N Wildwood Ln, Heber, UT 84032For SaleMLS ID #12602654, Rachel Harvey, Fathom Realty (Midway). PCBR
- $750,0003 bd4 ba2.7k sqft2303 N Canal View Ln, Heber City, UT 84032For SaleMLS ID #12602995, Tanner Sansom, Summit Sotheby's (Heber). PCBR
- $701,9904 bd4 ba2.4k sqft2405 N Alpine Glow Ln, Heber City, UT 84032New ConstructionUtahRealEstate.com
- $724,9903 bd4 ba2.4k sqft2344 N Paradise Flat Ln, Heber City, UT 84032New ConstructionMLS ID #2178976, Mitchel Carricart, Pulte Home Company, LLC. UtahRealEstate.com
- $734,9904 bd4 ba2.7k sqft2338 N Paradise Flat Ln, Heber City, UT 84032New ConstructionUtahRealEstate.com
- $661,5004 bd3 ba1.9k sqft1158 E Tucker Ln, Heber, UT 84032For SaleMLS ID #2187628, Arika Hernandez, KW South Valley Keller Williams. UtahRealEstate.com
- $734,9904 bd5 ba2.4k sqft2319 N Paradise Flat Ln, Heber City, UT 84032New ConstructionUtahRealEstate.com
