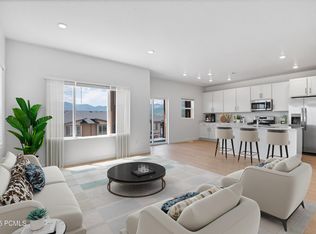
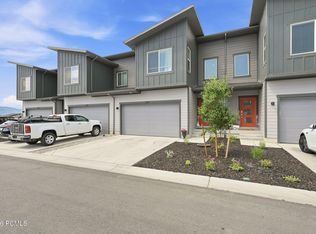
The views from this new townhome in Coyote Ridge are unbeatable and a must see. This spacious townhome offers 3 bedrooms, 2.5 bathrooms, and an attached 2-car garage and an unfinished WALKOUT basement to add a bedroom and living room. On the main floor, an open-concept kitchen offers white craftsman-style cabinets, white quartz countertops with gray veining, and stainless steel appliances. Upstairs is the owner's suite with a spacious bathroom, laundry room, two additional bedrooms, and a full secondary bathroom. Includes an Ecobee smart home thermostat that manages hot or cold areas of the home that you can manage from anywhere. Additionally, This community has fantastic walking paths, and a great community feel. Square footage figures are provided as a courtesy estimate only and were obtained from Building records. Buyer is advised to obtain an independent measurement.
For sale
$650,000
2367 N Wildwood Ln E #209, Heber City, UT 84032
3beds
2,412sqft
Townhouse
Built in 2025
435 Square Feet Lot
$639,400 Zestimate®
$269/sqft
$211/mo HOA
What's special
White craftsman-style cabinetsFull secondary bathroomOpen-concept kitchenStainless steel appliancesEcobee smart home thermostat
- 39 days
- 150
- 12
Zillow last checked:
Listing updated:
Listed by:
Ingrid Campbell 435-901-3007,
Fathom Realty (Midway)
Source: UtahRealEstate.com,MLS#: 2172980
Facts & features
Interior
Bedrooms & bathrooms
- Bedrooms: 3
- Bathrooms: 3
- Full bathrooms: 2
- 1/2 bathrooms: 1
- Partial bathrooms: 1
Rooms
- Room types: Master Bathroom
Primary bedroom
- Level: Second
Heating
- Forced Air, >= 95% efficiency
Cooling
- Central Air, Ceiling Fan(s)
Appliances
- Included: Portable Dishwasher, Microwave, Refrigerator, Disposal, Gas Range
Features
- Walk-In Closet(s), Smart Thermostat
- Flooring: Carpet
- Doors: Sliding Doors
- Windows: Blinds, Window Coverings, Double Pane Windows
- Basement: Full,Walk-Out Access,Basement Entrance
- Has fireplace: No
Interior area
- Total structure area: 2,412
- Total interior livable area: 2,412 sqft
- Finished area above ground: 1,714
Property
Parking
- Total spaces: 2
- Parking features: Open
- Attached garage spaces: 2
- Has uncovered spaces: Yes
Features
- Stories: 3
- Patio & porch: Porch, Patio, Open Porch, Open Patio
- Has view: Yes
- View description: Mountain(s)
Lot
- Size: 435 Square Feet
- Features: Curb & Gutter, Sprinkler: Auto-Full, Drip Irrigation: Auto-Full
- Residential vegetation: Landscaping: Full
Details
- Parcel number: 0000219985
- Zoning: RES
- Zoning description: Multi-Family
Construction
Type & style
- Home type: Townhouse
- Property subtype: Townhouse
Materials
- Stone, Cement Siding
- Roof: Asphalt
Condition
- Blt./Standing
- New construction: No
- Year built: 2025
Utilities & green energy
- Water: Culinary
- Utilities for property: Natural Gas Connected, Electricity Connected, Sewer Connected, Water Connected
Community & HOA
Community
- Features: Clubhouse, Sidewalks
- Security: Alarm System
- Subdivision: Jordanelle Ridge
HOA
- Has HOA: Yes
- Amenities included: Clubhouse, Picnic Area, Playground, Snow Removal
- HOA fee: $211 monthly
- HOA name: Logan Watson
- HOA phone: 801-923-2340
Location
- Region: Heber City
Financial & listing details
- Price per square foot: $269/sqft
- Annual tax amount: $4,976
- Date on market: 7/20/2026
- Listing terms: Cash,Conventional,FHA,VA Loan
- Inclusions: Alarm System, Ceiling Fan, Dishwasher: Portable, Microwave, Range, Refrigerator, Window Coverings, Smart Thermostat(s)
- Exclusions: Gas Grill/BBQ
- Acres allowed for irrigation: 0
- Electric utility on property: Yes
- Road surface type: Paved
Estimated market value
$639,400
$607,000 - $671,000
$3,316/mo
Price history
| Date | Event | Price |
|---|---|---|
| 7/20/2026 | Listed for sale | $650,000+13.1%$269/sqft |
Source:  UtahRealEstate.com #2172980 Report a problem UtahRealEstate.com #2172980 Report a problem | ||
| 2/27/2025 | Sold | -- |
Source: Agent Provided Report a problem | ||
| 2/3/2025 | Pending sale | $574,900$238/sqft |
Source: UtahRealEstate.com #2056203 Report a problem | ||
| 1/31/2025 | Price change | $574,900-0.9%$238/sqft |
Source: UtahRealEstate.com #2056203 Report a problem | ||
| 1/22/2025 | Price change | $579,900-3.3%$240/sqft |
Source: UtahRealEstate.com #2056203 Report a problem | ||
| 1/14/2025 | Price change | $599,900-3.2%$249/sqft |
Source: UtahRealEstate.com #2056203 Report a problem | ||
| 1/6/2025 | Price change | $619,900-1.6%$257/sqft |
Source: UtahRealEstate.com #2056203 Report a problem | ||
| 12/31/2024 | Listed for sale | $629,900$261/sqft |
Source: UtahRealEstate.com #2056203 Report a problem | ||
Public tax history
Tax history is unavailable.
Monthly payment
Est. payment
Payment breakdown
Explore the cost of this home by adjusting the details. Changes won't be saved.Climate risks
Neighborhood: 84032
Nearby schools
Schools provided by the listing agent
- Elementary: J R Smith
- Middle: Rocky Mountain
- District: Wasatch
Source: UtahRealEstate.com. This data may not be complete. We recommend contacting the local school district to confirm school assignments for this home.
Similar homes
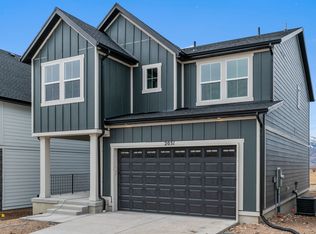
- from $659,9904 bd3 ba2.9k sqftBeechwood Plan, Montreux, Heber City, UT 84032New Construction
 DR Horton
 - $575,0003 bd3 ba2.4k sqft2256 N Canal View Ln, Heber, UT 84032For Sale

 MLS ID #12601493, Michael Jeffers, BHHS Utah Properties - SV. PCBR
 - $739,8903 bd4 ba2.4k sqft2344 N Paradise Flat Ln, Heber City, UT 84032New Construction

 UtahRealEstate.com
 - $589,9003 bd3 ba2.4k sqft2248 N Canal View Ln E, Heber City, UT 84032For Sale
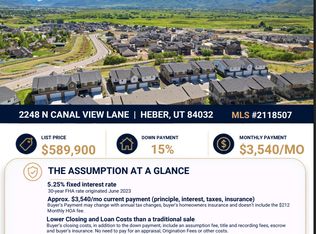 MLS ID #2118507, Kirsten L Rose, Deluxe Utah Real Estate (North). UtahRealEstate.com
 - $749,8904 bd4 ba2.7k sqft2338 N Paradise Flat Ln, Heber City, UT 84032New ConstructionUtahRealEstate.com
- $715,0003 bd4 ba2.4k sqft2277 N Wildwood Ln E, Heber City, UT 84032For SaleMLS ID #2161724, Toni Faulk, Berkshire Hathaway HomeServices Utah Properties (Saddleview). UtahRealEstate.com
- $715,0003 bd4 ba2.4k sqft2277 N Wildwood Ln, Heber, UT 84032For SaleMLS ID #12602310, Deb Hartley, BHHS Utah Properties - SV. PCBR
- $750,0003 bd4 ba2.7k sqft2303 N Canal View Ln, Heber City, UT 84032For SaleMLS ID #12602995, Tanner Sansom, Summit Sotheby's (Heber). PCBR
- $724,8904 bd4 ba2.4k sqft2376 N Paradise Ln N, Heber City, UT 84032New ConstructionMLS ID #2175562, Mitchel Carricart, Pulte Home Company, LLC. UtahRealEstate.com
- $669,9903 bd3 ba3.2k sqft2030 N High Uintas Ln E #110, Heber City, UT 84032For SaleMLS ID #2171204, Martin H Aiono, D.R. Horton, Inc. UtahRealEstate.com
- $744,8904 bd4 ba2.4k sqft2372 N Paradise Flat Ln, Heber City, UT 84032New ConstructionUtahRealEstate.com
- $749,8904 bd5 ba2.4k sqft2319 N Paradise Flat Ln, Heber City, UT 84032New ConstructionUtahRealEstate.com
- $669,9903 bd3 ba3k sqft2022 N High Uintas Ln #109, Heber City, UT 84032New ConstructionUtahRealEstate.com
- $659,9904 bd3 ba2.9k sqft2014 N High Uintas Ln #108, Heber City, UT 84032New ConstructionUtahRealEstate.com
- $669,9004 bd3 ba1.9k sqft1158 E Tucker Ln, Heber, UT 84032For SaleMLS ID #2170538, Colby Kerr, KW WESTFIELD. UtahRealEstate.com
