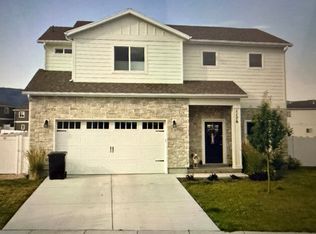
This beautifully maintained four bedroom, two and a half bath home offers the perfect blend of style, comfort, and value in one of Heber City's sought after newer neighborhoods. Built in 2021 and feeling nearly new throughout, the home features durable LVP flooring on the main level and laminate flooring extending upstairs, so the only carpet in the entire home is downstairs, a great perk for pet owners or anyone who prefers to skip carpet altogether. The open concept living space is anchored by a cozy fireplace and flows into a kitchen finished with quartz countertops and generous cabinetry, with the refrigerator, washer, and dryer all included for a truly move in ready opportunity. Upstairs, the primary suite is a standout with double sinks, a walk in closet, and a beautifully tiled shower that feels like a true retreat, while outside the fully fenced backyard offers privacy and an oversized covered patio, larger than most in the neighborhood thanks to a few extra feet gained during construction, plus a two car garage rounds out the package. Just minutes from Deer Valley East Village, Park City, Jordanelle Reservoir, championship golf, blue ribbon fishing, hiking, and skiing, this home puts you close to everything Heber Valley living has to offer while keeping the charm of a welcoming mountain community, and it is currently the best value for a two story home in the neighborhood.
For sale
$661,500
1158 E Tucker Ln, Heber, UT 84032
4beds
1,959sqft
Single Family Residence
Built in 2021
5,227 Square Feet Lot
$650,400 Zestimate®
$338/sqft
$135/mo HOA
What's special
Laminate flooring extending upstairsGenerous cabinetryTwo car garageCozy fireplaceOpen concept living spaceWalk in closetBeautifully tiled shower
- 17 days
- 539
- 43
Zillow last checked:
Listing updated:
Listed by:
Arika Hernandez 435-695-7982,
KW South Valley Keller Williams,
Colby Kerr 801-350-1067,
KW WESTFIELD
Source: UtahRealEstate.com,MLS#: 2187628
Facts & features
Interior
Bedrooms & bathrooms
- Bedrooms: 4
- Bathrooms: 3
- Full bathrooms: 2
- 1/2 bathrooms: 1
- Partial bathrooms: 1
Primary bedroom
- Level: Second
Heating
- Central
Cooling
- Central Air
Appliances
- Included: Microwave, Disposal, Gas Oven, Gas Range, Free-Standing Range
- Laundry: Electric Dryer Hookup
Features
- Walk-In Closet(s), Smart Thermostat
- Flooring: Carpet, Laminate, Tile
- Windows: Blinds, Shades
- Number of fireplaces: 1
Interior area
- Total structure area: 1,959
- Total interior livable area: 1,959 sqft
- Finished area above ground: 1,959
Video & virtual tour
Property
Parking
- Total spaces: 4
- Parking features: Open
- Garage spaces: 2
- Uncovered spaces: 2
Accessibility
- Accessibility features: Accessible Doors
Features
- Levels: Two
- Stories: 2
- Patio & porch: Covered, Covered Patio
- Exterior features: Lighting
- Fencing: Partial
- Has view: Yes
- View description: Mountain(s)
- Frontage length: 50
Lot
- Size: 5,227 Square Feet
- Dimensions: 50.0 x 102.0 x 50.0
- Features: Curb & Gutter, Sprinkler: Auto-Part
- Topography: Terrain
- Residential vegetation: Landscaping: Part
Details
- Parcel number: 0000216271
- Zoning: R1
- Zoning description: Single-Family
Construction
Type & style
- Home type: SingleFamily
- Property subtype: Single Family Residence
Materials
- Asphalt, Stone, Stucco
- Foundation: Slab
- Roof: Asphalt
Condition
- Blt./Standing
- New construction: No
- Year built: 2021
Utilities & green energy
- Water: Culinary
- Utilities for property: Natural Gas Connected, Electricity Connected, Sewer Connected, Water Connected
Community & HOA
Community
- Features: Sidewalks
- Subdivision: Brookside Subdivision
HOA
- Has HOA: Yes
- Amenities included: Picnic Area, Playground
- HOA fee: $135 monthly
- HOA name: ADVGT MGMT
- HOA phone: 801-235-7368
Location
- Region: Heber
Financial & listing details
- Price per square foot: $338/sqft
- Tax assessed value: $460,365
- Annual tax amount: $2,358
- Date on market: 9/25/2026
- Listing terms: Cash,Conventional,FHA,Seller Finance,VA Loan
- Inclusions: Microwave, Range
- Acres allowed for irrigation: 0
- Electric utility on property: Yes
- Road surface type: Paved
Estimated market value
$650,400
$618,000 - $683,000
$3,220/mo
Price history
| Date | Event | Price |
|---|---|---|
| 9/25/2026 | Listed for sale | $661,500-0.5%$338/sqft |
Source:  UtahRealEstate.com #2187628 Report a problem UtahRealEstate.com #2187628 Report a problem | ||
| 9/25/2026 | Listing removed | $664,900$339/sqft |
Source: UtahRealEstate.com #2170538 Report a problem | ||
| 9/12/2026 | Price change | $664,900-0.7%$339/sqft |
Source: UtahRealEstate.com #2170538 Report a problem | ||
| 8/11/2026 | Price change | $669,900-2.9%$342/sqft |
Source: UtahRealEstate.com #2170538 Report a problem | ||
| 7/24/2026 | Price change | $689,900-1.4%$352/sqft |
Source: UtahRealEstate.com #2170538 Report a problem | ||
| 7/8/2026 | Listed for sale | $699,900-0.7%$357/sqft |
Source: UtahRealEstate.com #2170538 Report a problem | ||
| 7/2/2026 | Listing removed | $705,000$360/sqft |
Source: UtahRealEstate.com #2132249 Report a problem | ||
| 6/28/2026 | Price change | $705,000-2.8%$360/sqft |
Source: UtahRealEstate.com #2132249 Report a problem | ||
| 6/4/2026 | Price change | $725,000-1%$370/sqft |
Source: UtahRealEstate.com #2132249 Report a problem | ||
| 4/26/2026 | Price change | $732,000-1.7%$374/sqft |
Source: UtahRealEstate.com #2132249 Report a problem | ||
| 4/22/2026 | Price change | $745,000-1.8%$380/sqft |
Source: UtahRealEstate.com #2132249 Report a problem | ||
| 3/10/2026 | Price change | $759,000-3.3%$387/sqft |
Source: UtahRealEstate.com #2132249 Report a problem | ||
| 3/7/2026 | Price change | $785,000-1.3%$401/sqft |
Source: UtahRealEstate.com #2132249 Report a problem | ||
| 2/7/2026 | Price change | $795,000-3%$406/sqft |
Source: UtahRealEstate.com #2132249 Report a problem | ||
| 1/22/2026 | Listed for sale | $819,900$419/sqft |
Source: UtahRealEstate.com #2132249 Report a problem | ||
Public tax history
| Year | Property taxes | Tax assessment |
|---|---|---|
| 2025 | $2,359 -29.4% | $253,201 -29.9% |
| 2024 | $3,339 -5.5% | $360,946 -4.3% |
| 2023 | $3,535 +63.5% | $377,108 +76.5% |
| 2022 | $2,162 | $213,667 |
Find assessor info on the county website
Monthly payment
Est. payment
Payment breakdown
Explore the cost of this home by adjusting the details. Changes won't be saved.Climate risks
Neighborhood: 84032
Nearby schools
Schools provided by the listing agent
- Elementary: Old Mill
- Middle: Timpanogos Middle
- High: Wasatch
- District: Wasatch
Source: UtahRealEstate.com. This data may not be complete. We recommend contacting the local school district to confirm school assignments for this home.

Similar homes
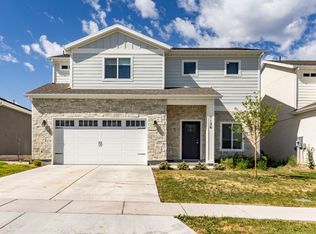
- $690,0004 bd3 ba1.9k sqft1143 E Becca Rd, Heber, UT 84032For Sale
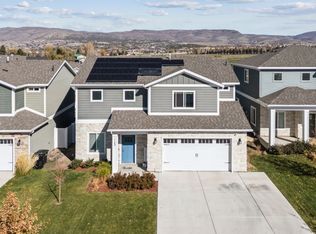
 MLS ID #2179083, Ren Andersen, Unity Group Real Estate (Wasatch Back). UtahRealEstate.com
 - $635,0003 bd2 ba1.9k sqft565 S 980 E, Heber, UT 84032For Sale
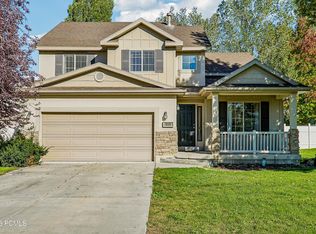
 MLS ID #12604544, Ryan Aycock, Redfin Corporation. PCBR
 - $829,9004 bd5 ba2.9k sqft1007 E 1630 S, Heber, UT 84032For Sale
 MLS ID #2178981, Eric Campbell, Fathom Realty (Midway). UtahRealEstate.com
 - $829,9004 bd4 ba2.9k sqft1007 E 1630th, Heber City, UT 84032For Sale
 MLS ID #12603747, Eric Campbell, Fathom Realty (Midway). PCBR
 - $700,0004 bd5 ba2.4k sqft1825 S 920 E, Heber, UT 84032For SaleMLS ID #12602923, Melissa Goff, Summit Sotheby's International Realty. PCBR
- $869,0004 bd3 ba2.3k sqft1661 S 1030 E, Heber, UT 84032For SaleMLS ID #12601038, Jalayne Bassett, Equity RE (Luxury Group). PCBR
- $729,9003 bd2 ba1.9k sqft467 W 100 N, Heber, UT 84032For SaleMLS ID #2187911, Cameron Purles, Equity Real Estate (Solid). UtahRealEstate.com
- $799,0005 bd3 ba2.8k sqft986 S Old Farm Rd, Heber, UT 84032For SaleMLS ID #2188546, Tae Prado, Windermere Real Estate (Park City). UtahRealEstate.com
- $775,0004 bd3 ba2.2k sqft1099 W Countryside Cir, Heber, UT 84032For SaleMLS ID #2156986, Karri Stone, SimpliHOM. UtahRealEstate.com
- $595,0003 bd3 ba2k sqft1781 N 180 E, Heber, UT 84032For SaleMLS ID #2189179, Stephanie Summers, Real Broker, LLC. UtahRealEstate.com
- $744,9004 bd5 ba2.5k sqft1867 S 920 E, Heber, UT 84032New ConstructionMLS ID #2183879, Amy N Jensen, Skyline Real Estate Group. UtahRealEstate.com
- $774,9994 bd5 ba2.5k sqft1875 S 920 E, Heber, UT 84032New ConstructionMLS ID #2183875, Amy N Jensen, Skyline Real Estate Group. UtahRealEstate.com
- $599,9002 bd3 ba1.7k sqft914 S 1260 W Unit 135, Heber City, UT 84032New ConstructionMLS ID #12604368, Liz Wilson, Peterson Homes. PCBR
- $619,9003 bd3 ba1.4k sqft1819 N 180 E, Heber, UT 84032For SaleMLS ID #12604096, Randi Thompson, Summit Sotheby's International Realty. PCBR
- $915,0004 bd3 ba2.1k sqft2423 Timber Lakes Dr #1053, Heber City, UT 84032For SaleMLS ID #2150545, Annette Krumweide, Coldwell Banker Realty (Park City-Newpark). UtahRealEstate.com
- $639,0003 bd3 ba2.4k sqft2367 N Wildwood Ln E #209, Heber City, UT 84032For SaleMLS ID #2172980, Ingrid Campbell, Fathom Realty (Midway). UtahRealEstate.com
- $639,0003 bd2 ba2.4k sqft2367 N Wildwood Ln, Heber City, UT 84032For SaleMLS ID #12603318, Ingrid Campbell, Fathom Realty (Midway). PCBR
- $589,9003 bd3 ba2.4k sqft2248 N Canal View Ln E, Heber City, UT 84032For SaleMLS ID #2118507, Kirsten L Rose, Deluxe Utah Real Estate (North). UtahRealEstate.com
- $735,0004 bd4 ba2.4k sqft2303 N Wildwood Ln, Heber, UT 84032For SaleMLS ID #12602654, Rachel Harvey, Fathom Realty (Midway). PCBR
- $769,9003 bd4 ba2.4k sqft791 S 1260 W Unit 107, Heber City, UT 84032For SaleMLS ID #2189173, Elizabeth Wilson, Peterson Homes. UtahRealEstate.com
