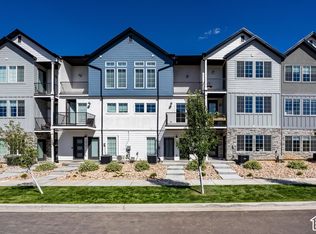
Experience elevated mountain living in this beautifully designed townhome in Heber City's desirable Sawmill community, where contemporary style meets exceptional comfort and breathtaking Wasatch Mountain views.
Spanning three thoughtfully planned levels, the main home offers three bedrooms and three and a half bathrooms with a bright, open layout that feels both spacious and inviting while the ADU offers another separate full bedroom and bathroom. The heart of the home is the beautifully appointed kitchen, featuring quartz countertops, a large center island, Bosch stainless steel appliances, a gas range, and stylish shaker cabinetry. Expansive windows fill the living spaces with natural light while showcasing the surrounding mountain scenery. There are multiple gathering spaces with an inviting banquette off of the kitchen and a spacious dining area off of the family room.
The upper level is designed for privacy and convenience, with a generous primary suite that includes a private covered deck, a luxurious ensuite bath, and a generous walk-in closet. Two additional bedrooms each enjoy their own bathrooms, while a centrally located laundry room and ample storage add everyday practicality.
On the entry level, a private attached ADU studio features its own entrance, kitchen, and full bathroom, creating a flexible space well suited for guests, extended family, a home office, or a creative workspace. You can also rent the ADU out for some extra income.
Multiple covered decks throughout the home invite you to relax and enjoy the fresh mountain air and spectacular views. Residents of Sawmill will also enjoy outstanding community amenities, including a future swimming pool, fitness center, pickleball courts, and a future clubhouse. Don't wait, this home is finished and ready to move into!
For sale
Price cut: $100K (7/18)
$750,000
1825 S 920 E, Heber, UT 84032
4beds
2,491sqft
Townhouse
Built in 2022
871 Square Feet Lot
$-- Zestimate®
$301/sqft
$250/mo HOA
What's special
Stylish shaker cabinetryPrivate covered deckBreathtaking wasatch mountain viewsMultiple covered decksLarge center islandBeautifully appointed kitchenBeautifully designed townhome
- 100 days
- 92
- 9
Zillow last checked:
Listing updated:
Listed by:
Melissa Goff 801-557-0884,
Summit Sotheby's International Realty
Source: PCBR,MLS#: 12602923
Facts & features
Interior
Bedrooms & bathrooms
- Bedrooms: 4
- Bathrooms: 5
- Full bathrooms: 4
- 1/2 bathrooms: 1
Heating
- Fireplace(s), Forced Air, Natural Gas
Cooling
- Central Air
Appliances
- Included: Gas Range, Microwave, Refrigerator, Other, Gas Water Heater
- Laundry: Electric Dryer Hookup
Features
- Ceiling Fan(s), High Ceilings, Kitchen Island, Lock-Out, Open Floorplan, Walk-In Closet(s), Breakfast Bar
- Flooring: Carpet, Tile, Wood
- Number of fireplaces: 1
- Fireplace features: Gas
Interior area
- Total structure area: 2,491
- Total interior livable area: 2,491 sqft
Video & virtual tour
Property
Parking
- Total spaces: 2
- Parking features: Guest, Garage Door Opener
- Garage spaces: 2
Features
- Has view: Yes
- View description: Mountain(s)
Lot
- Size: 871 Square Feet
- Features: Adjacent Common Area Land, Level
Details
- Parcel number: 0000216167
- Other equipment: Appliances, Thermostat - Programmable, Other
Construction
Type & style
- Home type: Townhouse
- Architectural style: Contemporary
- Property subtype: Townhouse
Materials
- HardiPlank Type, Stone
- Foundation: Slab
- Roof: Asphalt
Condition
- New construction: No
- Year built: 2022
Utilities & green energy
- Sewer: Public Sewer
- Water: Public
- Utilities for property: Electricity Connected, High Speed Internet Available, Natural Gas Connected
Community & HOA
Community
- Subdivision: Sawmill
HOA
- Has HOA: Yes
- Amenities included: Other
- Services included: Internet, Cable TV, Insurance, Maintenance Grounds, Management Fees, Sewer, Snow Removal
- HOA fee: $250 monthly
- HOA phone: 801-704-3440
Location
- Region: Heber
Financial & listing details
- Price per square foot: $301/sqft
- Tax assessed value: $564,650
- Annual tax amount: $5,260
- Date on market: 8/31/2026
- Listing terms: 1031 Exchange,Cash,Conventional,Government Loan
- Electric utility on property: Yes
- Road surface type: Paved
Estimated market value
Not available
Estimated sales range
Not available
$2,989/mo
Price history
Price history is unavailable.
Public tax history
| Year | Property taxes | Tax assessment |
|---|---|---|
| 2025 | $5,260 +3.7% | $564,650 +3% |
| 2024 | $5,071 +621.3% | $548,126 +630.8% |
| 2023 | $703 -7.3% | $75,000 |
| 2022 | $759 | $75,000 |
Find assessor info on the county website
Monthly payment
Est. payment
Payment breakdown
Explore the cost of this home by adjusting the details. Changes won't be saved.Climate risks
Neighborhood: 84032

Similar homes
- $744,9004 bd5 ba2.5k sqft1867 S 920 E, Heber, UT 84032New Construction
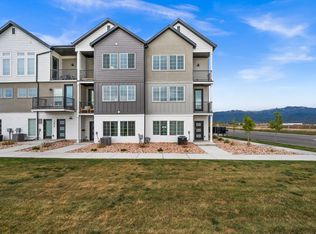
 MLS ID #2183879, Amy N Jensen, Skyline Real Estate Group. UtahRealEstate.com
 - $774,9994 bd5 ba2.5k sqft1875 S 920 E, Heber, UT 84032New Construction
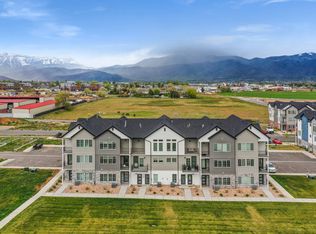 MLS ID #2183875, Amy N Jensen, Skyline Real Estate Group. UtahRealEstate.com
 - $829,9004 bd5 ba2.9k sqft1007 E 1630 S, Heber, UT 84032For Sale
 MLS ID #2178981, Eric Campbell, Fathom Realty (Midway). UtahRealEstate.com
 - $829,9004 bd4 ba2.9k sqft1007 E 1630th, Heber City, UT 84032For Sale

 MLS ID #12603747, Eric Campbell, Fathom Realty (Midway). PCBR
 - $661,5004 bd3 ba1.9k sqft1158 E Tucker Ln, Heber, UT 84032For SaleMLS ID #2187628, Arika Hernandez, KW South Valley Keller Williams. UtahRealEstate.com
- $735,0004 bd4 ba2.4k sqft2303 N Wildwood Ln, Heber, UT 84032For SaleMLS ID #12602654, Rachel Harvey, Fathom Realty (Midway). PCBR
- $799,0005 bd3 ba2.8k sqft986 S Old Farm Rd, Heber, UT 84032For SaleMLS ID #2188546, Tae Prado, Windermere Real Estate (Park City). UtahRealEstate.com
- $869,0004 bd3 ba2.3k sqft1661 S 1030 E, Heber, UT 84032For SaleMLS ID #12601038, Jalayne Bassett, Equity RE (Luxury Group). PCBR
- $729,9003 bd2 ba1.9k sqft467 W 100 N, Heber, UT 84032For SaleMLS ID #2187911, Cameron Purles, Equity Real Estate (Solid). UtahRealEstate.com
- $635,0003 bd2 ba1.9k sqft565 S 980 E, Heber, UT 84032For SaleMLS ID #2188858, Mitch Price, REDFIN CORPORATION. UtahRealEstate.com
- $750,0003 bd4 ba2.7k sqft2303 N Canal View Ln, Heber City, UT 84032For SaleMLS ID #12602995, Tanner Sansom, Summit Sotheby's (Heber). PCBR
- $734,9904 bd5 ba2.4k sqft2319 N Paradise Flat Ln, Heber City, UT 84032New ConstructionUtahRealEstate.com
- $734,9904 bd4 ba2.7k sqft2338 N Paradise Flat Ln, Heber City, UT 84032New ConstructionUtahRealEstate.com
- $820,0005 bd4 ba3.4k sqft19 E 2130 S, Heber, UT 84032For SaleMLS ID #12601923, Brandon Findarle, Allstar Realty - Heber. PCBR
- $679,0004 bd4 ba3.3k sqft1212 W 300th, Heber City, UT 84032For SaleMLS ID #12604109, Marin Gogan, In Depth Realty. PCBR
- $724,9903 bd4 ba2.4k sqft2344 N Paradise Flat Ln, Heber City, UT 84032New ConstructionUtahRealEstate.com
- $975,0005 bd3 ba3.3k sqft998 E Becca Rd, Heber, UT 84032For SaleMLS ID #12601083, Marcus Wood, Engel & Volkers Park City. PCBR
- $879,0003 bd3 ba3k sqft1905 E 1110 E #408, Heber City, UT 84032For SaleMLS ID #2185327, Virginia R Mann, Regal Homes Realty. UtahRealEstate.com
- $998,5005 bd4 ba3.3k sqft1973 N Ostler Peak Rd, Heber, UT 84032For SaleMLS ID #12604453, Austin Wilson, Christie's Int. RE VUE. PCBR
- $745,0004 bd4 ba2k sqft1053 W Wasatch Spring Rd, Kamas, UT 84036For SaleMLS ID #2177470, Scott Willey, Real Broker, LLC. UtahRealEstate.com
