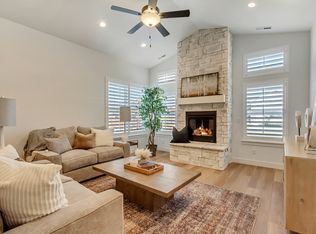
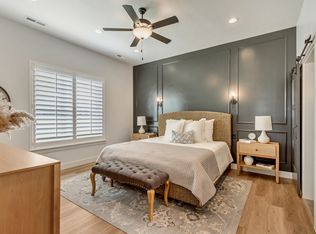
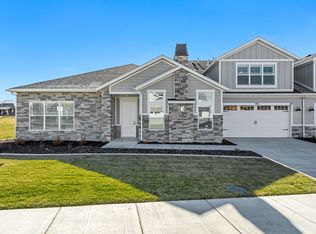
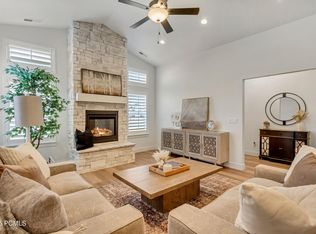
KIMBALL VILLAS, is a beautiful 55+ community, nestled in the serene and majestic Heber Valley of the Wasatch Back. The builder, Peterson Homes, is widely known for creating a comfortable yet functional product that meets the needs of today's active adult. The floor plans, design, and location are all formulated with the older adult in mind. This listing is for the stunning "Sawyer" floor plan which boasts of an open concept kitchen/family layout with no-step shower with euro glass, a pocket den, bonus room as well as an oversized 2-car garage. Standard features for this home will include: maple cabinetry, granite or quartz countertops, ss appliances, 2-tone paint, LVP flooring, 5" base, and tons more! HOA is only $260 per month and covers all landscape maintenance, snow removal on driveways, sidewalks and roads, exterior water, insurance as well the resort-like amenities; clubhouse with a gym, kitchen, gathering space, outdoor pool, hot tub and pickleball court. In addition to these amenities, Heber Valley is an adventurers paradise. Conveniently located to world class skiing, fishing, four renowned golf courses, shopping, dining and endless recreation...this home is located in close proximity to it all. Please note: Pics shown are of the model home for reference only and do not represent actual home or standard features. Please call agent for appointment and further details. Model home hours Monday 12-6, Tuesday 12-6, Wednesday 12-6, Saturday 12-6 or by appointment & closed Sunday.
New construction
Price increase: $5K (7/7)
$654,900
918 S 1260 W Unit 141, Heber City, UT 84032
2beds
1,935sqft
:
Get pre-qualified$4,129/mo
Townhouse
Built in 2026
2,613 Square Feet Lot
$647,900 Zestimate®
$338/sqft
$260/mo HOA
What's special
Outdoor poolHot tubLvp flooringPickleball courtMaple cabinetryBonus roomPocket den
- 49 days |
- 60 |
- 1 |
Zillow last checked:
Listing updated:
Listed by:
Elizabeth Wilson 801-419-1000,
Peterson Homes,
Lisa Willden 801-913-3553,
Peterson Homes
Source: UtahRealEstate.com,MLS#: 2165811
Facts & features
Interior
Bedrooms & bathrooms
- Bedrooms: 2
- Bathrooms: 3
- Full bathrooms: 1
- 3/4 bathrooms: 1
- 1/2 bathrooms: 1
- Partial bathrooms: 1
- Main level bedrooms: 2
Rooms
- Room types: Den/Office
Primary bedroom
- Level: First
Heating
- Forced Air, Central
Cooling
- Central Air
Appliances
- Included: Disposal, Free-Standing Range
Features
- Walk-In Closet(s), Vaulted Ceiling(s), Granite Counters
- Flooring: Carpet, Tile
- Doors: Sliding Doors
- Windows: None
- Basement: None
- Number of fireplaces: 1
Interior area
- Total structure area: 1,935
- Total interior livable area: 1,935 sqft
- Finished area above ground: 1,935
Property
Parking
- Total spaces: 2
- Parking features: Garage - Attached
- Attached garage spaces: 2
Accessibility
- Accessibility features: Ground Level, Accessible Entrance, Roll-In Shower, Single Level Living
Features
- Stories: 1
- Entry location: Ground Level
- Patio & porch: Covered, Covered Patio
- Exterior features: Entry (Foyer)
- Pool features: Association
- Has view: Yes
- View description: Mountain(s)
Lot
- Size: 2,613 Square Feet
- Features: Sprinkler: Auto-Full, Private
- Topography: Terrain
- Residential vegetation: Landscaping: Full
Details
- Parcel number: 0000218738
- Zoning: R-3
- Zoning description: Single-Family
Construction
Type & style
- Home type: Townhouse
- Architectural style: Rambler/Ranch
- Property subtype: Townhouse
Materials
- Asphalt, Stone, Cement Siding
- Foundation: Slab
- Roof: Asphalt
Condition
- Und. Const.
- New construction: Yes
- Year built: 2026
Details
- Warranty included: Yes
Utilities & green energy
- Sewer: Public Sewer, Sewer: Public
- Water: Culinary, Irrigation: Pressure
- Utilities for property: Natural Gas Connected, Electricity Connected, Sewer Connected, Water Connected
Community & HOA
Community
- Features: Clubhouse, Sidewalks
- Senior community: Yes
- Subdivision: Kimball Villas
HOA
- Has HOA: Yes
- Amenities included: Clubhouse, Fitness Center, Pool, Snow Removal, Spa/Hot Tub
- HOA fee: $260 monthly
- HOA name: Ryan - ACS
- HOA phone: 801-641-1844
Location
- Region: Heber City
Financial & listing details
- Price per square foot: $338/sqft
- Annual tax amount: $1
- Date on market: 6/16/2026
- Listing terms: Cash,Conventional,FHA,VA Loan
- Acres allowed for irrigation: 0
- Electric utility on property: Yes
Estimated market value
$647,900
$616,000 - $680,000
$3,739/mo
Price history
| Date | Event | Price |
|---|---|---|
| 7/7/2026 | Price change | $654,900+0.8%$338/sqft |
Source:  UtahRealEstate.com #2165811 Report a problem UtahRealEstate.com #2165811 Report a problem | ||
| 6/17/2026 | Listed for sale | $649,900$336/sqft |
Source: UtahRealEstate.com #2165811 Report a problem | ||
Public tax history
Tax history is unavailable.
Monthly payment
Est. payment
Payment breakdown
Explore the cost of this home by adjusting the details. Changes won't be saved.Climate risks
Neighborhood: 84032
Nearby schools
GreatSchools rating
- 7/10Heber Valley SchoolGrades: PK-5Distance: 0.6 mi
- 8/10Rocky Mountain Middle SchoolGrades: 6-8Distance: 0.5 mi
- 7/10Wasatch High SchoolGrades: 9-12Distance: 1.4 mi
Schools provided by the listing agent
- Elementary: Heber Valley
- Middle: Rocky Mountain
- High: Wasatch
- District: Wasatch
Source: UtahRealEstate.com. This data may not be complete. We recommend contacting the local school district to confirm school assignments for this home.
- $599,9002 bd3 ba1.7k sqft918 S 1260 W UNIT 139, Heber City, UT 84032New Construction
- $613,5682 bd3 ba1.7k sqft914 S 1260 W UNIT 135, Heber City, UT 84032New Construction
- $922,400-- bd-- ba1.3k sqft954 Southfield Rd, Heber City, UT 84032Off Market
- $--2 bd3 ba1.9k sqft888 S 1260 W UNIT 132, Heber City, UT 84032Sold

- $--2 bd3 ba1.7k sqft888 S 1260 W UNIT 133, Heber City, UT 84032Sold
- $--2 bd3 ba1.7k sqft888 S 1260 W UNIT 134, Heber City, UT 84032Sold
- $85,000-- bd-- ba-- sqft972 S Crane Dr, Heber, UT 84032Off Market
- $85,000-- bd-- ba-- sqft978 S Crane Dr, Heber, UT 84032Off Market
A local agent can set up tours, give advice and negotiate with sellers.
A local lender can help you make sure your offer is ready when you are.
Similar homes
- $613,5682 bd3 ba1.7k sqft914 S 1260 W Unit 135, Heber City, UT 84032New Construction
 MLS ID #2141576, Elizabeth Wilson, Peterson Homes. UtahRealEstate.com
 - from $599,9002 bd3 ba1.7k sqftCate without bonus room Plan, Kimball Villas, Heber, UT 84032New Construction
 Peterson Homes
 - $599,9002 bd3 ba1.7k sqft864 S 1260 W Unit 129, Heber City, UT 84032New Construction
 MLS ID #12601928, Liz Wilson, Peterson Homes. PCBR
 - $788,5004 bd3 ba2.2k sqft1099 W Countryside Cir, Heber, UT 84032For Sale
 MLS ID #2156986, Karri Stone, SimpliHOM. UtahRealEstate.com
 - $665,0005 bd3 ba2.3k sqft235 E Acord Way, Heber, UT 84032For SaleMLS ID #12602647, Marcus Wood, Engel & Volkers Park City. PCBR
- $674,9504 bd3 ba2.8k sqft2211 N Canal View Ln, Heber City, UT 84032For SaleMLS ID #2125301, Tyler Seager, Equity Real Estate (NRE). UtahRealEstate.com
- $689,9004 bd3 ba1.9k sqft1158 E Tucker Ln, Heber, UT 84032For SaleMLS ID #2170538, Colby Kerr, KW WESTFIELD. UtahRealEstate.com
- $760,0003 bd4 ba2.5k sqft786 S 1260 W #122, Heber City, UT 84032For SaleMLS ID #12602038, Jalayne Bassett, Equity RE (Luxury Group). PCBR
- $589,9003 bd3 ba2.4k sqft2248 N Canal View Ln E, Heber City, UT 84032For SaleMLS ID #2118507, Kirsten L Rose, Deluxe Utah Real Estate (North). UtahRealEstate.com
- from $699,9003 bd3 ba2.3k sqftSlalom Plan, Deep Creek at Jordanelle Ridge - Peak, Heber City, UT 84032New ConstructionPulte
- $715,0004 bd3 ba1.9k sqft1115 E Becca Rd, Heber, UT 84032For SaleMLS ID #12602390, Dion Nunez, Summit Sotheby's International Realty . PCBR
- $539,9993 bd3 ba2.4k sqft2214 N Canal View Ln, Heber City, UT 84032For SaleMLS ID #2125302, Tyler Seager, Equity Real Estate (NRE). UtahRealEstate.com
- $699,9003 bd3 ba2.3k sqft2358 N Paradise Flat Ln, Heber City, UT 84032New ConstructionPulte
- $550,0003 bd4 ba1.9k sqft2029 S Sawmill Blvd, Heber City, UT 84032For SaleMLS ID #12601472, Jason Wilcock, Real Broker, LLC (Heber City). PCBR
- $744,9004 bd5 ba2.5k sqft1857 S 920 E, Heber, UT 84032New ConstructionMLS ID #2164697, Amy N Jensen, Skyline Real Estate Group. UtahRealEstate.com
- $749,9004 bd4 ba2.4k sqft2303 N Wildwood Ln, Heber, UT 84032For SaleMLS ID #12602654, Rachel Harvey, Fathom Realty (Midway). PCBR
- $420,0003 bd3 ba1.4k sqft1029 E 2220 S, Heber, UT 84032For SaleMLS ID #2175604, Amy Richardson, Homes International. UtahRealEstate.com
- $715,0003 bd4 ba2.4k sqft2277 N Wildwood Ln E, Heber City, UT 84032For SaleMLS ID #2161724, Toni Faulk, Berkshire Hathaway HomeServices Utah Properties (Saddleview). UtahRealEstate.com
- $715,0003 bd4 ba2.4k sqft2277 N Wildwood Ln, Heber, UT 84032For SaleMLS ID #12602310, Deb Hartley, BHHS Utah Properties - SV. PCBR
- $775,0004 bd5 ba2.5k sqft1851 S 920 E, Heber, UT 84032New ConstructionMLS ID #2164669, Amy N Jensen, Skyline Real Estate Group. UtahRealEstate.com
