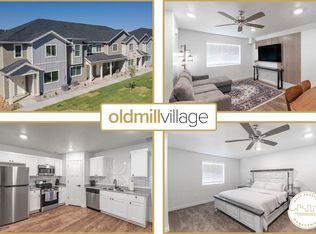
Seller is offering $10,000 toward buyer closing costs or rate buy-down! Beautiful 3 bedroom townhome with 2 car garage and contemporary finishes. Come see this great layout with huge pantry and spacious Primary suite. Exceptional opportunity in Old Mill Village-ideal for first time buyers or downsizers. Conveniently located in the heart of Heber. Minutes from Soldier Hollow (20+ miles of hiking, biking, and cross-country skiing), Wasatch Mountain State Park, Wasatch Mountain Golf Course, Midway, and Deer Creek Reservoir, and only 25 minutes to Park City Main Street.
For sale
$420,000
1029 E 2220 S, Heber, UT 84032
3beds
1,460sqft
Townhouse
Built in 2024
1,306 Square Feet Lot
$416,000 Zestimate®
$288/sqft
$291/mo HOA
What's special
Huge pantrySpacious primary suiteContemporary finishesGreat layout
- 66 days
- 140
- 9
Zillow last checked:
Listing updated:
Listed by:
Amy Richardson 801-921-0719,
Homes International
Source: UtahRealEstate.com,MLS#: 2175604
Facts & features
Interior
Bedrooms & bathrooms
- Bedrooms: 3
- Bathrooms: 3
- Full bathrooms: 2
- 1/2 bathrooms: 1
- Partial bathrooms: 1
Rooms
- Room types: Master Bathroom
Primary bedroom
- Level: Second
Heating
- Central
Cooling
- Central Air
Appliances
- Included: Microwave, Refrigerator, Disposal
Features
- Walk-In Closet(s), Granite Counters
- Flooring: Carpet
- Windows: Blinds, Double Pane Windows
- Has fireplace: No
Interior area
- Total structure area: 1,460
- Total interior livable area: 1,460 sqft
- Finished area above ground: 1,460
Property
Parking
- Total spaces: 2
- Parking features: Garage - Attached
- Has attached garage: Yes
- Uncovered spaces: 2
Features
- Levels: Two
- Stories: 2
Lot
- Size: 1,306 Square Feet
- Features: Sprinkler: Auto-Full
- Residential vegetation: Landscaping: Full
Details
- Parcel number: 0000217474
- Zoning: RES
- Zoning description: Single-Family
Construction
Type & style
- Home type: Townhouse
- Property subtype: Townhouse
Materials
- Clapboard/Masonite, Stone, Stucco
- Foundation: Slab
- Roof: Asphalt
Condition
- Blt./Standing
- New construction: No
- Year built: 2024
- Major remodel year: 2024
Utilities & green energy
- Sewer: Public Sewer, Sewer: Public
- Water: Culinary
- Utilities for property: Natural Gas Connected, Electricity Connected, Sewer Connected, Water Connected
Community & HOA
Community
- Features: Clubhouse, Sidewalks
- Subdivision: Old Mill
HOA
- Has HOA: Yes
- Amenities included: Playground, Snow Removal
- HOA fee: $291 monthly
- HOA name: HOA West
- HOA phone: 801-769-6143
Location
- Region: Heber
Financial & listing details
- Price per square foot: $288/sqft
- Tax assessed value: $329,590
- Annual tax amount: $3,327
- Date on market: 7/30/2026
- Listing terms: Cash,Conventional,FHA,VA Loan
- Inclusions: Microwave, Refrigerator
- Exclusions: Dryer, Washer
- Acres allowed for irrigation: 0
- Electric utility on property: Yes
- Road surface type: Paved
Estimated market value
$416,000
$395,000 - $437,000
$2,268/mo
Price history
| Date | Event | Price |
|---|---|---|
| 7/31/2026 | Listed for sale | $420,000$288/sqft |
Source:  UtahRealEstate.com #2175604 Report a problem UtahRealEstate.com #2175604 Report a problem | ||
| 7/30/2026 | Listing removed | $420,000$288/sqft |
Source: UtahRealEstate.com #2140504 Report a problem | ||
| 3/17/2026 | Price change | $420,000-1.2%$288/sqft |
Source: UtahRealEstate.com #2140504 Report a problem | ||
| 3/3/2026 | Listed for sale | $425,000$291/sqft |
Source: UtahRealEstate.com #2140504 Report a problem | ||
| 11/6/2024 | Listing removed | $1,500$1/sqft |
Source: Zillow Rentals Report a problem | ||
| 10/30/2024 | Listed for rent | $1,500$1/sqft |
Source: Zillow Rentals Report a problem | ||
Public tax history
| Year | Property taxes | Tax assessment |
|---|---|---|
| 2025 | $3,070 +33% | $329,590 +32.1% |
| 2024 | $2,309 +228.4% | $249,547 +232.7% |
| 2023 | $703 | $75,000 |
Find assessor info on the county website
Monthly payment
Est. payment
Payment breakdown
Explore the cost of this home by adjusting the details. Changes won't be saved.Climate risks
Neighborhood: 84032
Nearby schools
Schools provided by the listing agent
- Elementary: Old Mill
- Middle: Timpanogos Middle
- High: Wasatch
- District: Wasatch
Source: UtahRealEstate.com. This data may not be complete. We recommend contacting the local school district to confirm school assignments for this home.
Similar homes
- $420,0003 bd3 ba1.5k sqft978 E Ella Ln, Heber, UT 84032For Sale
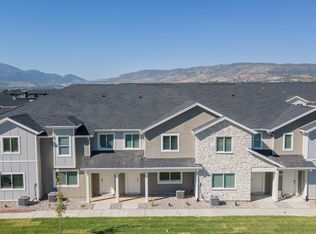
 MLS ID #2119206, Lisa Howells, Redfox Real Estate Group. UtahRealEstate.com
 - $414,9903 bd2 ba1.4k sqft2222 N Glacier Ln E #243, Heber City, UT 84032New Construction
 MLS ID #2183973, Joel Ames, D.R. Horton, Inc. UtahRealEstate.com
 - $415,0003 bd2 ba1.4k sqft1218 S Sawmill Blvd #1-107, Heber City, UT 84032For Sale
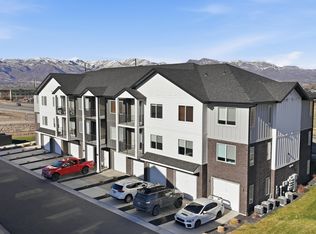
 MLS ID #12601111, Darin Heckel, Davis Coleman Realty. PCBR
 - $379,9003 bd2 ba1.1k sqft1128 S 820 E Unit 7201, Heber, UT 84032For Sale
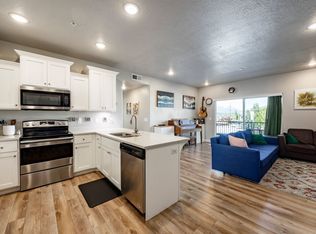 MLS ID #2185140, Austin Duke, Summit Sotheby's International Realty. UtahRealEstate.com
 - $389,0003 bd2 ba1.1k sqft1128 S 820 E APT 5204, Heber, UT 84032For SaleMLS ID #12602183, Diana Fulcher, BHHS Utah Properties - SV. PCBR
- $385,0003 bd2 ba1.1k sqft1128 S 820 E Unit 1303, Heber, UT 84032For SaleMLS ID #2164848, Bobbi Jo Wilkerson, Berkshire Hathaway HomeServices Utah Properties (Saddleview). UtahRealEstate.com
- $385,0003 bd2 ba1.1k sqft1128 S 820 E #1-1303, Heber City, UT 84032For SaleMLS ID #12602587, Bobbi Jo Wilkerson, BHHS Utah Properties - SV. PCBR
- $355,9003 bd2 ba1.1k sqft1128 S 821st #1201, Heber City, UT 84032For SaleMLS ID #12603520, Jon Schumann, KW Park City Keller Williams Real Estate. PCBR
- $355,9003 bd2 ba1.1k sqft1128 S 820 E Unit 1201, Heber, UT 84032For SaleMLS ID #2175986, Jon Schumann, KW Park City Keller Williams Real Estate. UtahRealEstate.com
- $374,9003 bd2 ba1.1k sqft1035 S 500 E Unit I303, Heber City, UT 84032For SaleMLS ID #2150352, Patrice Hansen, Davis Coleman Realty. UtahRealEstate.com
- $365,0003 bd2 ba1.2k sqft1051 S 500 E Unit E101, Heber City, UT 84032For SaleMLS ID #2159592, Isabella Colon Quinones, The IVRI Group Utah, LLC. UtahRealEstate.com
- $374,9903 bd2 ba1.1k sqft1128 S 820 E #6-6202, Heber City, UT 84032For SaleMLS ID #2184849, Amanda Jorgensen, Launch Real Estate. UtahRealEstate.com
- $424,9004 bd1 ba1.2k sqft287 W 200 N, Heber, UT 84032For SaleMLS ID #2173739, Drew Sessions, Coldwell Banker Realty (Heber). UtahRealEstate.com
- $374,9993 bd2 ba1.2k sqft1031 S 500 E APT J102, Heber, UT 84032For SaleMLS ID #12603081, Brian Douglas, Realtypath LLC. PCBR
