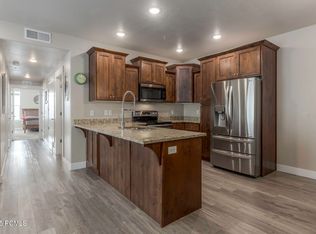
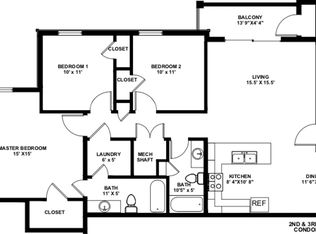
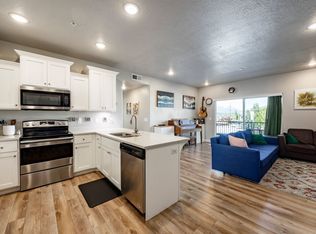
Experience the best of mountain living with small-town warmth in the heart of Heber Valley. This beautifully finished single-level condo offers a spacious floor plan with quartz countertops, stainless steel appliances, a designated laundry room, 9ft ceilings throughout, and a covered deck providing unobstructed mountain views. The Village on 12th community has even more to love, with a clubhouse featuring a pool table and games, an outdoor splash pad, and a full-size sand volleyball court-plus it's within walking distance to Wasatch High School and a short bike ride from Timpanogos Middle School and Mill Road Elementary. Beyond the neighborhood, you'll enjoy unbeatable access to Wasatch Mountain State Park, scenic Provo Canyon, and the shimmering waters of Jordanelle and Deer Creek Reservoirs-perfect for kayaking, boating, or simply soaking in the views. Midway's charming Swiss Days, and endless trails for runners, bikers, and nature lovers all close by. World-class skiing at Park City and Deer Valley and Sundance Mountain Resort are all just minutes away. Restaurants, shops, everyday essentials, hospitals, and dental care are all nearby for added peace of mind. Discover why locals love this area's neighborly feel, four-season beauty, and effortless access to both outdoor adventure and daily convenience.
For sale
Price cut: $3K (9/23)
$355,900
1128 S 820 E Unit 1201, Heber, UT 84032
3beds
1,193sqft
Condominium
Built in 2018
-- sqft lot
$352,800 Zestimate®
$298/sqft
$270/mo HOA
What's special
Designated laundry roomStainless steel appliancesSpacious floor planQuartz countertops
- 78 days
- 163
- 9
Zillow last checked:
Listing updated:
Listed by:
Jon Schumann 435-565-1465,
KW Park City Keller Williams Real Estate
Source: UtahRealEstate.com,MLS#: 2175986
Facts & features
Interior
Bedrooms & bathrooms
- Bedrooms: 3
- Bathrooms: 2
- Full bathrooms: 2
- Main level bedrooms: 3
Rooms
- Room types: Master Bathroom, Great Room
Primary bedroom
- Level: First
Heating
- Forced Air, Central
Cooling
- Central Air
Appliances
- Included: Disposal, Free-Standing Range
Features
- Walk-In Closet(s), Granite Counters
- Flooring: Carpet, Vinyl
- Doors: Sliding Doors
- Windows: Full, Double Pane Windows
- Basement: None
- Has fireplace: No
Interior area
- Total structure area: 1,193
- Total interior livable area: 1,193 sqft
- Finished area above ground: 1,193
Property
Parking
- Total spaces: 2
- Parking features: Covered, Open
- Carport spaces: 1
- Uncovered spaces: 1
Accessibility
- Accessibility features: Single Level Living
Features
- Stories: 1
- Entry location: Middle Level
- Patio & porch: Covered Deck
- Has view: Yes
- View description: Mountain(s)
Lot
- Size: 1,306 Square Feet
- Features: Curb & Gutter, Sprinkler: Auto-Full
- Topography: Terrain
- Residential vegetation: Landscaping: Full
Details
- Parcel number: 0000212727
- Zoning: R-3
Construction
Type & style
- Home type: Condo
- Property subtype: Condominium
Materials
- Stone, Stucco
- Roof: Asphalt
Condition
- Blt./Standing
- New construction: No
- Year built: 2018
- Major remodel year: 2019
Utilities & green energy
- Water: Culinary
- Utilities for property: Natural Gas Connected, Electricity Connected, Sewer Connected, Water Connected
Community & HOA
Community
- Features: Clubhouse, Sidewalks
- Subdivision: The Village On 12th
HOA
- Has HOA: Yes
- Amenities included: Clubhouse, Insurance, Maintenance, Playground, Sewer Paid, Snow Removal, Trash, Water
- Services included: Insurance, Maintenance Grounds, Sewer, Trash, Water
- HOA fee: $270 monthly
- HOA name: HOA West
Location
- Region: Heber
Financial & listing details
- Price per square foot: $298/sqft
- Tax assessed value: $399,655
- Annual tax amount: $2,048
- Date on market: 8/1/2026
- Listing terms: Cash,Conventional,FHA,VA Loan,USDA Loan
- Acres allowed for irrigation: 0
- Electric utility on property: Yes
- Road surface type: Paved
Estimated market value
$352,800
$335,000 - $370,000
$2,185/mo
Price history
| Date | Event | Price |
|---|---|---|
| 9/23/2026 | Price change | $355,900-0.8%$298/sqft |
Source:  UtahRealEstate.com #2175986 Report a problem UtahRealEstate.com #2175986 Report a problem | ||
| 9/3/2026 | Price change | $358,900-1.9%$301/sqft |
Source: UtahRealEstate.com #2175986 Report a problem | ||
| 8/14/2026 | Price change | $366,000-3.4%$307/sqft |
Source: UtahRealEstate.com #2175986 Report a problem | ||
| 8/1/2026 | Listed for sale | $379,000+2.7%$318/sqft |
Source: UtahRealEstate.com #2175986 Report a problem | ||
| 12/1/2025 | Sold | -- |
Source:  PCBR #12504298 Report a problem PCBR #12504298 Report a problem | ||
| 11/24/2025 | Pending sale | $369,000$309/sqft |
Source: PCBR #12504298 Report a problem | ||
| 11/4/2025 | Price change | $369,000-5.1%$309/sqft |
Source: PCBR #12504298 Report a problem | ||
| 9/29/2025 | Listed for sale | $389,000-8.5%$326/sqft |
Source: UtahRealEstate.com #2114528 Report a problem | ||
| 9/15/2023 | Sold | -- |
Source: PCBR #12302231 Report a problem | ||
| 7/27/2023 | Pending sale | $425,000$356/sqft |
Source: UtahRealEstate.com #1886166 Report a problem | ||
| 6/30/2023 | Listed for sale | $425,000$356/sqft |
Source: PCBR #12302231 Report a problem | ||
| 7/23/2021 | Sold | -- |
Source: Agent Provided Report a problem | ||
Public tax history
| Year | Property taxes | Tax assessment |
|---|---|---|
| 2025 | $2,048 -0.8% | $219,810 -1.5% |
| 2024 | $2,064 -5.5% | $223,091 -4.2% |
| 2023 | $2,184 +48.1% | $232,933 +59.8% |
| 2022 | $1,475 -20.6% | $145,750 |
| 2021 | $1,856 +11.4% | $145,750 +6% |
| 2020 | $1,667 | $137,500 |
Find assessor info on the county website
Monthly payment
Est. payment
Payment breakdown
Explore the cost of this home by adjusting the details. Changes won't be saved.Climate risks
Neighborhood: 84032
Nearby schools
Schools provided by the listing agent
- Elementary: Old Mill
- Middle: Wasatch
- High: Wasatch
- District: Wasatch
Source: UtahRealEstate.com. This data may not be complete. We recommend contacting the local school district to confirm school assignments for this home.


Similar homes
- $355,9003 bd2 ba1.1k sqft1128 S 821st #1201, Heber City, UT 84032For Sale
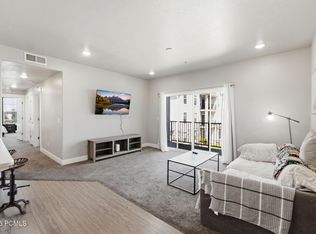
 MLS ID #12603520, Jon Schumann, KW Park City Keller Williams Real Estate. PCBR
 - $365,0003 bd2 ba1.2k sqft1051 S 500 E Unit E101, Heber City, UT 84032For Sale
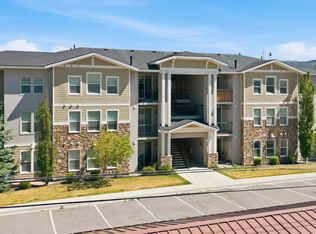
 MLS ID #2159592, Isabella Colon Quinones, The IVRI Group Utah, LLC. UtahRealEstate.com
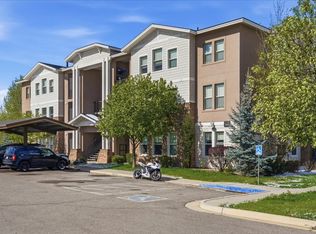
 - $379,9003 bd2 ba1.1k sqft1128 S 820 E Unit 7201, Heber, UT 84032For Sale
 MLS ID #2185140, Austin Duke, Summit Sotheby's International Realty. UtahRealEstate.com
 - $359,0003 bd2 ba1.1k sqft1035 S 500 E Unit I303, Heber City, UT 84032For Sale
 MLS ID #2150352, Patrice Hansen, Davis Coleman Realty. UtahRealEstate.com
 - $385,0003 bd2 ba1.1k sqft1128 S 820 E Unit 1303, Heber, UT 84032For SaleMLS ID #2164848, Bobbi Jo Wilkerson, Berkshire Hathaway HomeServices Utah Properties (Saddleview). UtahRealEstate.com
- $385,0003 bd2 ba1.1k sqft1128 S 820 E #1-1303, Heber City, UT 84032For SaleMLS ID #12602587, Bobbi Jo Wilkerson, BHHS Utah Properties - SV. PCBR
- $389,0003 bd2 ba1.1k sqft1128 S 820 E APT 5204, Heber, UT 84032For SaleMLS ID #12602183, Diana Fulcher, BHHS Utah Properties - SV. PCBR
- $374,9993 bd2 ba1.2k sqft1031 S 500 E APT J102, Heber, UT 84032For SaleMLS ID #12603081, Brian Douglas, Realtypath LLC. PCBR
- $374,9903 bd2 ba1.1k sqft1128 S 820 E #6-6202, Heber City, UT 84032For SaleMLS ID #2184849, Amanda Jorgensen, Launch Real Estate. UtahRealEstate.com
- $415,0003 bd2 ba1.4k sqft1218 S Sawmill Blvd #1-107, Heber City, UT 84032For SaleMLS ID #12601111, Darin Heckel, Davis Coleman Realty. PCBR
- $399,0003 bd3 ba1.5k sqft978 E Ella Ln, Heber, UT 84032For SaleMLS ID #2119206, Lisa Howells, Redfox Real Estate Group. UtahRealEstate.com
- $420,0003 bd3 ba1.4k sqft1029 E 2220 S, Heber, UT 84032For SaleMLS ID #2175604, Amy Richardson, Homes International. UtahRealEstate.com
- $424,9004 bd1 ba1.2k sqft287 W 200 N, Heber, UT 84032For SaleMLS ID #2173739, Drew Sessions, Coldwell Banker Realty (Heber). UtahRealEstate.com
- $515,0003 bd3 ba1.6k sqft416 W 200 S, Heber, UT 84032For SaleMLS ID #2189657, Carson C Glover, KW WESTFIELD. UtahRealEstate.com
- $355,0002 bd2 ba1k sqft840 Bigler Ln APT 201, Midway, UT 84049For SaleMLS ID #2054496, KRISTINA WATKINS, Summit Sotheby's International Realty. UtahRealEstate.com
- $360,0002 bd2 ba1k sqft840 Bigler Ln #2014, Midway, UT 84049For SaleMLS ID #2174951, Sarah McNamara, Summit Sotheby's International Realty. UtahRealEstate.com
- $360,0002 bd2 ba1k sqft840 W Bigler Ln #2036, Midway, UT 84049For SaleMLS ID #2149080, Daniel Lopez, REDFIN CORPORATION. UtahRealEstate.com
- $424,9003 bd1 ba980 sqft2575 S Red Willow Ln #612, Heber City, UT 84032For SaleMLS ID #2176554, Christie L Wilson, Mountain Valley Real Estate Consultants LLC. UtahRealEstate.com
