Rare opportunity in Timber Lakes Estates, a gated mountain community just 7 miles east of Heber City, UT. This well-maintained, partially furnished one-owner A-frame cabin was built by the original owner in 1990 and offers 980 sq. ft., 3 bedrooms, 1 bath, plus a loft with private balcony. The main-level primary bedroom provides convenient living, while two upstairs bedrooms make this an ideal mountain vacation home or year-round residence. Situated on 1.08 wooded acres with year-round access, year-round utilities, and HOA-maintained roads, the property features a flat driveway with room for a future detached garage, plus an existing storage shed. The pier-and-post foundation offers potential to enclose the crawlspace for additional storage, improved insulation, and enhanced four-season use. Located less than mile from the paved main road and only minutes from the security gate, this property offers privacy without sacrificing convenience. Enjoy private ATV access on community roads and exclusive winter access into the Uinta Ntl Forest for snowmobiling, plus nearby hiking, fishing, boating, skiing, golf, and endless outdoor recreation. Just 12 min to Heber Valley amenities, 35 min to Park City, and approximately 1 hr to SLC & the airport, this is the perfect Utah mountain getaway or full-time retreat.
For sale
$444,900
2575 S Red Willow Ln #612, Heber City, UT 84032
3beds
980sqft
:
Get pre-qualified$2,769/mo
Single Family Residence
Built in 1990
1.08 Acres Lot
$-- Zestimate®
$454/sqft
$174/mo HOA
What's special
One-owner a-frame cabinPartially furnishedYear-round accessFlat drivewayExisting storage shedMain-level primary bedroomLoft with private balcony
- 10 hours |
- 41 |
- 1 |
Zillow last checked:
Listing updated:
Listed by:
Christie L Wilson 801-891-4938,
Mountain Valley Real Estate Consultants LLC
Source: UtahRealEstate.com,MLS#: 2176554
Facts & features
Interior
Bedrooms & bathrooms
- Bedrooms: 3
- Bathrooms: 1
- Full bathrooms: 1
- Main level bedrooms: 1
Rooms
- Room types: Great Room
Primary bedroom
- Level: First
Heating
- Electric, Wood
Cooling
- Natural Ventilation, Ceiling Fan(s)
Appliances
- Included: Microwave, Refrigerator
Features
- Flooring: Carpet, Hardwood
- Windows: Blinds, Part, Window Coverings, Double Pane Windows
- Basement: None
- Number of fireplaces: 1
- Fireplace features: Wood Burning Stove
Interior area
- Total structure area: 980
- Total interior livable area: 980 sqft
- Finished area above ground: 980
Property
Parking
- Parking features: Open
- Has uncovered spaces: Yes
- Details: Common RV Parking
Accessibility
- Accessibility features: Ground Level, Single Level Living
Features
- Stories: 2
- Entry location: Ground Level
- Patio & porch: Porch, Open Porch
- Exterior features: Balcony
- Has view: Yes
- View description: Mountain(s)
- Frontage length: 213
Lot
- Size: 1.08 Acres
- Dimensions: 213.0 x 345.0 x 52.0
- Features: Secluded, Gentle Sloping, Wooded, Private
- Topography: Terrain,Terrain Grad Slope
- Residential vegetation: Mature Trees, Xeriscaped
Details
- Additional structures: Storage Shed(s)
- Parcel number: 0000028956
- Zoning: MTN
- Zoning description: Single-Family
Construction
Type & style
- Home type: SingleFamily
- Architectural style: A-Frame
- Property subtype: Single Family Residence
Materials
- Other
- Roof: Metal
Condition
- Blt./Standing
- New construction: No
- Year built: 1990
Utilities & green energy
- Sewer: Septic Tank, Sewer: Septic Tank
- Water: Culinary, Private
- Utilities for property: Natural Gas Not Available, Electricity Connected, Water Connected
Community & HOA
Community
- Security: Fire Alarm
- Subdivision: Timber Lakes
HOA
- Has HOA: Yes
- Amenities included: RV Parking, Controlled Access, Gated, Trail(s), Insurance, Maintenance, On Site Security, Picnic Area, Security, Snow Removal
- Services included: Insurance, Maintenance Grounds
- HOA fee: $2,085 annually
- HOA name: TL HOA
- HOA phone: 435-200-9888
Location
- Region: Heber City
Financial & listing details
- Price per square foot: $454/sqft
- Annual tax amount: $3,485
- Date on market: 8/4/2026
- Listing terms: Cash,Conventional
- Inclusions: Ceiling Fan, Microwave, Range, Refrigerator, Storage Shed(s), Window Coverings, Wood Stove
- Acres allowed for irrigation: 0
- Electric utility on property: Yes
- Road surface type: Unimproved
Estimated market value
Not available
Estimated sales range
Not available
Not available
Price history
| Date | Event | Price |
|---|---|---|
| 8/5/2026 | Listed for sale | $444,900$454/sqft |
Source:  UtahRealEstate.com #2176554 Report a problem UtahRealEstate.com #2176554 Report a problem | ||
Public tax history
Tax history is unavailable.
Monthly payment
Est. payment
Payment breakdown
Explore the cost of this home by adjusting the details. Changes won't be saved.Climate risks
Neighborhood: Timber Lakes
Getting around
0 / 100
Car-DependentNearby schools
GreatSchools rating
- 3/10J.R. Smith SchoolGrades: PK-5Distance: 8.8 mi
- 5/10Timpanogos Middle SchoolGrades: 6-8Distance: 7.7 mi
- 7/10Wasatch High SchoolGrades: 9-12Distance: 8.5 mi
Schools provided by the listing agent
- Elementary: J R Smith
- Middle: Timpanogos Middle
- High: Wasatch
- District: Wasatch
Source: UtahRealEstate.com. This data may not be complete. We recommend contacting the local school district to confirm school assignments for this home.
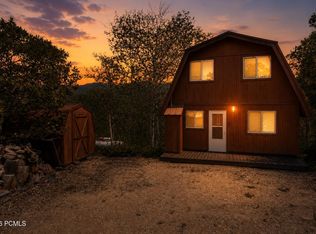
- $444,9003 bd1 ba980 sqft2575 S Red Willow Ln, Heber, UT 84032For Sale
- $1,113,9003 bd3 ba4.1k sqft2611 S Red Willow Ln, Heber, UT 84032Off Market
- $--5 bd2 ba2.4k sqft2523 S Red Willow Ln, Heber, UT 84032Sold
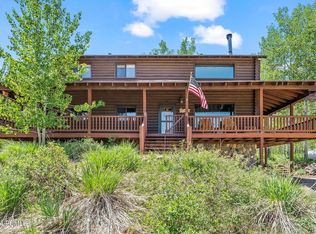
- $635,300-- bd-- ba1.4k sqft2586 S Red Willow Ln, Heber, UT 84032Off Market
- $577,000-- bd-- ba1.1k sqft2566 S Red Willow Ln, Heber, UT 84032Off Market
- $736,900-- bd-- ba2.4k sqft2544 S Red Willow Ln, Heber, UT 84032Off Market
- $629,700-- bd-- ba1.6k sqft2647 S Red Willow Ln, Heber, UT 84032Off Market
- $873,500-- bd-- ba1.8k sqft2612 S Red Willow Ln, Heber, UT 84032Off Market
A local agent can set up tours, give advice and negotiate with sellers.
A local lender can help you make sure your offer is ready when you are.
Similar homes
- $444,9003 bd1 ba980 sqft2575 S Red Willow Ln, Heber, UT 84032For Sale
 MLS ID #12603571, Christie Wilson, Mountain Valley Real Estate. PCBR
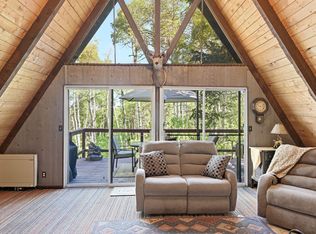
 - $385,0001 bd1 ba1.2k sqft11106 E Green Briar Rd, Heber, UT 84032For Sale
 MLS ID #2176307, Bryanna Layer, Homes International. UtahRealEstate.com
 - $474,9002 bd1 ba1k sqft11356 E Columbine Ln, Heber, UT 84032For Sale
 MLS ID #12602784, Christie Wilson, Mountain Valley Real Estate. PCBR
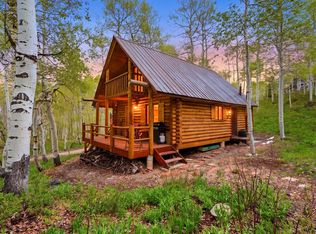
 - $474,9002 bd1 ba1k sqft11356 E Columbine Ln #1644, Heber City, UT 84032For Sale
 MLS ID #2160321, Christie L Wilson, Mountain Valley Real Estate Consultants LLC. UtahRealEstate.com
 - $519,0002 bd2 ba980 sqft2772 Red Willow Rd Unit 601, Heber City, UT 84032For SaleMLS ID #2141225, Russ Robinson, KW WESTFIELD. UtahRealEstate.com
- $569,9003 bd2 ba1.4k sqft11237 E Aspen Rd #74, Heber City, UT 84032For SaleMLS ID #2159870, Michael Heslop, Jupidoor LLC. UtahRealEstate.com
- $525,0002 bd1 ba1k sqft3384 S Forget Me Not Ln Lot 13, Heber City, UT 84032For SaleMLS ID #2160790, Jennifer Bowen, KW Utah Realtors Keller Williams (Brickyard). UtahRealEstate.com
- $399,9001 bd1 ba810 sqft9439 E Acorn Cir Lot 925, Heber City, UT 84032For SaleMLS ID #2149656, Amber Milton, Century 21 Everest. UtahRealEstate.com
- $399,9001 bd1 ba810 sqft9439 E Acorn Cir, Heber, UT 84032For SaleMLS ID #12601437, Amber Milton, Century 21 Everest. PCBR
- $498,0002 bd1 ba1.3k sqft4443 Buck Way, Heber City, UT 84032For SaleMLS ID #2165706, Chris Warhurst, Real Estate Essentials (St George). UtahRealEstate.com
- $498,0002 bd1 ba1.3k sqft4443 S Buck Way, Heber, UT 84032For SaleMLS ID #26-273387, Chris Warhurst, Real Estate Essentials (St Geo. WCBR
- $379,0003 bd2 ba1.1k sqft1128 S 820 E Unit 1201, Heber, UT 84032For SaleMLS ID #2175986, Jon Schumann, KW Park City Keller Williams Real Estate. UtahRealEstate.com
- $379,0003 bd2 ba1.1k sqft1128 S 821st #1201, Heber City, UT 84032For SaleMLS ID #12603520, Jon Schumann, KW Park City Keller Williams Real Estate. PCBR
- $480,0002 bd1 ba1.2k sqft287 W 200 N, Heber, UT 84032For SaleMLS ID #2173739, Drew Sessions, Coldwell Banker Realty (Heber). UtahRealEstate.com
- $420,0003 bd3 ba1.4k sqft1029 E 2220 S, Heber, UT 84032For SaleMLS ID #2175604, Amy Richardson, Homes International. UtahRealEstate.com
- $569,0002 bd1 ba972 sqft4765 S Haven Estates Dr, Daniel, UT 84032For SaleMLS ID #12602862, Jalayne Bassett, Equity RE (Luxury Group). PCBR
- $445,0003 bd2 ba1.4k sqft1218 S Sawmill Blvd #1-107, Heber City, UT 84032For SaleMLS ID #12601111, Darin Heckel, Davis Coleman Realty. PCBR
- $483,5004 bd2 ba1.2k sqft1095 W Acorn Ln #56, Midway, UT 84049For SaleMLS ID #2166317, Sally Roberts, Berkshire Hathaway HomeServices Utah Properties (Saddleview). UtahRealEstate.com
- $483,5004 bd2 ba1.2k sqft1095 W Acorn Ln, Midway, UT 84049For SaleMLS ID #12602738, Sally Roberts, BHHS Utah Properties - SV. PCBR
- $379,0003 bd2 ba1.1k sqft1055 S 500 E Unit D304, Heber City, UT 84032For SaleMLS ID #12603436, Brian Douglas, Realtypath LLC. PCBR
