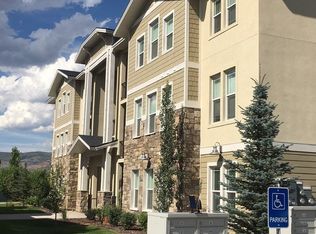
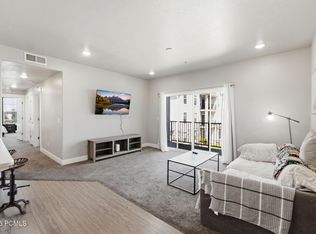
Move-in ready and newly refreshed, this 3-bedroom, 2-bath condominium offers 1,158 square feet of comfortable, low-maintenance living. Fresh paint throughout the home and brand-new carpet give the interior a brighter, updated feel. The functional floor plan includes a private primary suite with its own attached bathroom, vaulted ceilings that add an open feel to the main living area and kitchen, a private balcony to enjoy fresh air and outdoor relaxation, and an exterior-accessed enclosed storage room for seasonal items and extra belongings. Parking is convenient with one covered and one uncovered assigned parking space located nearby. The HOA also includes water, trash, and sewer, adding value and helping simplify monthly expenses. Ideally located within walking distance of the elementary school, high school, and hospital, this home offers exceptional accessibility to many of the area's everyday necessities. Residents also enjoy a variety of community amenities, including a clubhouse with a fitness room, an outdoor swimming pool, tennis courts, playgrounds, BBQ areas, and shaded pergolas-perfect for relaxing, staying active, or gathering with friends and neighbors. Whether you're searching for your first home, looking to downsize, or simply wanting a turnkey property in a convenient location, this beautifully refreshed condo is ready to welcome you home.Come see what Heber has to offer: clean air, 14 min to Deer Valley East Village ski resort, 25 min to Park City and Provo, 45 to SLC airport, and abundant year-round outdoor activities including 108 championship holes of golf, blue-ribbon fishing, hiking, biking, skiing, and snowmobiling. This is your place! Buyer to verify all information. Square footage figures are provided as a courtesy estimate only. Buyer is advised to obtain an independent measurement.
For sale
$379,000
1055 S 500 E Unit D304, Heber City, UT 84032
3beds
1,158sqft
Condominium
Built in 2016
-- sqft lot
$-- Zestimate®
$327/sqft
$335/mo HOA
What's special
Brand-new carpetFunctional floor plan
- 20 days |
- 106 |
- 7 |
Zillow last checked:
Listing updated:
Listed by:
Brian Douglas 435-200-4646,
Realtypath LLC,
Paige Douglas 435-654-5478,
Realtypath LLC (Prestige)
Source: PCBR,MLS#: 12603436
Facts & features
Interior
Bedrooms & bathrooms
- Bedrooms: 3
- Bathrooms: 2
- Full bathrooms: 1
- 3/4 bathrooms: 1
Heating
- Forced Air, Natural Gas
Cooling
- Central Air
Appliances
- Included: Dishwasher, Disposal, Electric Range, Microwave, Oven, Refrigerator, Washer, Other, Gas Water Heater
Features
- Storage, High Ceilings, Granite Counters, Main Level Master Bedroom, Pantry, Vaulted Ceiling(s)
- Flooring: Carpet, Vinyl
- Number of fireplaces: 1
- Fireplace features: Gas
Interior area
- Total structure area: 1,158
- Total interior livable area: 1,158 sqft
Property
Parking
- Total spaces: 1
- Parking features: See Remarks, Detached Carport, Assigned, Detached, Other, Guest
- Covered spaces: 1
Features
- Levels: One
- Exterior features: Storage, Balcony
- Pool features: Association
- Has view: Yes
- View description: Mountain(s)
Lot
- Size: 1,306 Square Feet
- Features: Few Trees, Level, South Facing
Details
- Parcel number: 0000212069
Construction
Type & style
- Home type: Condo
- Property subtype: Condominium
Materials
- HardiPlank Type, Stone, Stucco
- Foundation: Slab
- Roof: Asphalt,Shingle
Condition
- New construction: No
- Year built: 2016
Utilities & green energy
- Sewer: Public Sewer
- Water: Public
- Utilities for property: Natural Gas Connected
Community & HOA
Community
- Subdivision: Ranch Landing
HOA
- Has HOA: Yes
- Amenities included: Tennis Court(s), Clubhouse, Fitness Center, Pool
- Services included: Amenities, Maintenance Structure, Maintenance Grounds, Sewer, Water, See Remarks
- HOA fee: $335 monthly
- HOA phone: 801-608-1675
Location
- Region: Heber City
Financial & listing details
- Price per square foot: $327/sqft
- Tax assessed value: $225,313
- Annual tax amount: $2,017
- Date on market: 7/28/2026
- Cumulative days on market: 20 days
- Listing terms: Cash,Conventional,Government Loan
- Road surface type: Paved
Estimated market value
Not available
Estimated sales range
Not available
$2,031/mo
Price history
Price history is unavailable.
Public tax history
| Year | Property taxes | Tax assessment |
|---|---|---|
| 2017 | $1,532 | $123,922 |
Find assessor info on the county website
Monthly payment
Est. payment
Payment breakdown
Explore the cost of this home by adjusting the details. Changes won't be saved.Climate risks
Neighborhood: 84032
Nearby schools
GreatSchools rating
- 4/10Old Mill SchoolGrades: PK-5Distance: 0.8 mi
- 5/10Timpanogos Middle SchoolGrades: 6-8Distance: 0.5 mi
- 7/10Wasatch High SchoolGrades: 9-12Distance: 0.3 mi
- $202,2543 bd2 ba1.1k sqft1055 S 500 E UNIT D204, Heber City, UT 84032Off Market
- $232,639-- bd-- ba1.1k sqft1055 S 500 E UNIT D104, Heber City, UT 84032Off Market
- $232,639-- bd-- ba1.1k sqft1055 S 500 E UNIT D103, Heber City, UT 84032Off Market
- $225,313-- bd-- ba1.1k sqft1055 S 500 E UNIT D203, Heber City, UT 84032Off Market
- $233,969-- bd-- ba1.1k sqft1055 S 500 E UNIT D102, Heber City, UT 84032Off Market
- $225,313-- bd-- ba1.1k sqft1055 S 500 E UNIT D302, Heber City, UT 84032Off Market
- $--3 bd2 ba1.1k sqft1055 S 500 E UNIT D202, Heber City, UT 84032Sold
- $202,254-- bd-- ba1.1k sqft1059 S 500 E UNIT C103, Heber City, UT 84032Off Market
A local agent can set up tours, give advice and negotiate with sellers.
A local lender can help you make sure your offer is ready when you are.
Similar homes
- $366,0003 bd2 ba1.1k sqft1128 S 820 E Unit 1201, Heber, UT 84032For Sale

 MLS ID #2175986, Jon Schumann, KW Park City Keller Williams Real Estate. UtahRealEstate.com
 - $366,0003 bd2 ba1.1k sqft1128 S 821st #1201, Heber City, UT 84032For Sale
 MLS ID #12603520, Jon Schumann, KW Park City Keller Williams Real Estate. PCBR
 - $379,0003 bd2 ba1.1k sqft1035 S 500 E Unit I303, Heber City, UT 84032For Sale
 MLS ID #2150352, Patrice Hansen, Davis Coleman Realty. UtahRealEstate.com
 - $374,9993 bd2 ba1.2k sqft1031 S 500 E APT J102, Heber, UT 84032For Sale
 MLS ID #12603081, Brian Douglas, Realtypath LLC. PCBR
 - $385,0003 bd2 ba1.1k sqft1128 S 820 E #1-1303, Heber City, UT 84032For SaleMLS ID #12602587, Christi Gallon, BHHS Utah Properties - SV. PCBR
- $374,9993 bd2 ba1.2k sqft1051 S 500 E Unit E101, Heber City, UT 84032For SaleMLS ID #2159592, Isabella Colon Quinones, The IVRI Group Utah, LLC. UtahRealEstate.com
- $385,0003 bd2 ba1.1k sqft1128 S 820 E Unit 1303, Heber, UT 84032For SaleMLS ID #2164848, Christi Gallon, Berkshire Hathaway HomeServices Utah Properties (Saddleview). UtahRealEstate.com
- $389,0003 bd2 ba1.1k sqft1128 S 820 E APT 5204, Heber, UT 84032For SaleMLS ID #12602183, Diana Fulcher, BHHS Utah Properties - SV. PCBR
- $393,0003 bd2 ba1.1k sqft1128 S 820 E APT 3301, Heber, UT 84032For SaleMLS ID #2157038, Blaik Baird, Davis Coleman Realty. UtahRealEstate.com
- $445,0003 bd2 ba1.4k sqft1218 S Sawmill Blvd #1-107, Heber City, UT 84032For SaleMLS ID #12601111, Darin Heckel, Davis Coleman Realty. PCBR
- $439,0003 bd2 ba1.4k sqft1218 S Sawmill Blvd Unit 104, Heber, UT 84032For SaleMLS ID #12600404, Lisa McEntire, KW Park City Keller Williams Real Estate. PCBR
- $460,0003 bd2 ba1.4k sqft1266 S Sawmill Blvd #3-307, Heber City, UT 84032For SaleMLS ID #2142098, Jacob Hannemann, Sky Realty. UtahRealEstate.com
- $354,9002 bd2 ba1k sqft2172 S Sawmill Blvd #K-3303, Heber City, UT 84032For SaleMLS ID #2170585, Chase G Leavitt, Capital Advisors Real Estate. UtahRealEstate.com
- $459,0003 bd2 ba1.4k sqft1266 S Sawmill Blvd Unit 307, Heber, UT 84032New ConstructionMLS ID #12602859, Jacob Hannemann, Sky Realty. PCBR
- $420,0003 bd3 ba1.4k sqft1029 E 2220 S, Heber, UT 84032For SaleMLS ID #2175604, Amy Richardson, Homes International. UtahRealEstate.com
- $419,9903 bd2 ba1.4k sqft2188 N Glacier Ln E #236, Heber City, UT 84032New ConstructionMLS ID #2177026, Joel Ames, D.R. Horton, Inc. UtahRealEstate.com
- $299,0002 bd1 ba1k sqft67 E 500 S #102, Heber, UT 84032For SaleMLS ID #2143747, David Medina, Windermere Real Estate (Park City). UtahRealEstate.com
- $419,9003 bd3 ba1.5k sqft1058 E 2220 S, Heber, UT 84032For SaleMLS ID #2141616, Thomas Moffat, Equity Real Estate (Solid). UtahRealEstate.com
- $419,9003 bd3 ba1.4k sqft1054 E 2220 S, Heber, UT 84032For SaleMLS ID #2141614, Thomas Moffat, Equity Real Estate (Solid). UtahRealEstate.com
- $430,0003 bd3 ba1.5k sqft978 E Ella Ln, Heber, UT 84032For SaleMLS ID #2119206, Lisa Howells, Redfox Real Estate Group. UtahRealEstate.com
