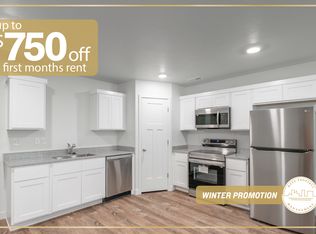
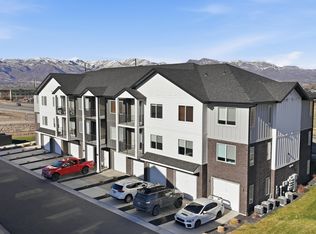
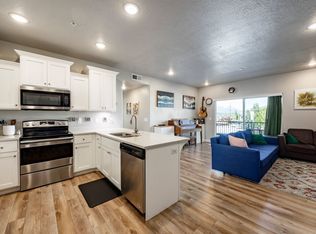
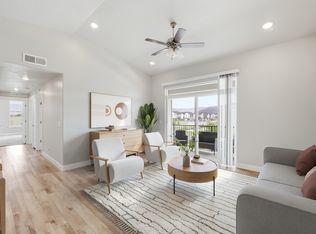
SELLER PAYS $6,000 TOWARDS CLOSING COSTS! This residence offers the perfect blend of comfort, style, and versatility. Interior features include granite countertops, stainless steel appliances, LVT and carpet flooring, window blinds, ceiling fans, and stylish modern finishes throughout. The open floor plan provides plenty of main floor space for relaxing or entertaining, with thoughtfully placed windows that bring in natural light. This property offers exceptional flexibility whether you're seeking your own home in the heart of Heber Valley or a strong investment opportunity. Don't miss your chance to own in one of Heber Valley's most desirable communities! Photos are of a different unit within the development with comparable finishes and floor plan. Square footage figures are provided as a courtesy estimate only. Buyer is advised to obtain an independent measurement.
For sale
Price cut: $10K (9/23)
$420,000
978 E Ella Ln, Heber, UT 84032
3beds
1,540sqft
Townhouse
Built in 2023
1,306 Square Feet Lot
$418,400 Zestimate®
$273/sqft
$291/mo HOA
What's special
Lvt and carpet flooringCeiling fansOpen floor planStainless steel appliancesGranite countertopsWindow blindsStylish modern finishes throughout
- 347 days
- 136
- 6
Zillow last checked:
Listing updated:
Listed by:
Lisa Howells 801-554-3780,
Redfox Real Estate Group
Source: UtahRealEstate.com,MLS#: 2119206
Facts & features
Interior
Bedrooms & bathrooms
- Bedrooms: 3
- Bathrooms: 3
- Full bathrooms: 1
- 3/4 bathrooms: 1
- 1/2 bathrooms: 1
- Partial bathrooms: 1
Rooms
- Room types: Master Bathroom
Primary bedroom
- Level: Second
Heating
- Electric
Cooling
- Central Air, Ceiling Fan(s)
Appliances
- Included: Microwave, Refrigerator, Disposal, Built-In Range
- Laundry: Electric Dryer Hookup
Features
- Walk-In Closet(s), Granite Counters, Smart Thermostat
- Flooring: Carpet
- Windows: Blinds, Window Coverings, Double Pane Windows
- Has fireplace: No
Interior area
- Total structure area: 1,540
- Total interior livable area: 1,540 sqft
- Finished area above ground: 1,540
Property
Parking
- Total spaces: 2
- Parking features: Garage - Attached
- Attached garage spaces: 2
Features
- Stories: 2
Lot
- Size: 1,306 Square Feet
- Features: Curb & Gutter, Sprinkler: Auto-Full
- Residential vegetation: Landscaping: Full
Details
- Parcel number: 0000217459
Construction
Type & style
- Home type: Townhouse
- Property subtype: Townhouse
Materials
- Asphalt, Stone, Stucco, Cement Siding
- Foundation: Slab
- Roof: Asphalt
Condition
- Blt./Standing
- New construction: No
- Year built: 2023
Utilities & green energy
- Sewer: Public Sewer, Sewer: Public
- Water: Culinary
- Utilities for property: Natural Gas Not Available, Electricity Connected, Sewer Connected, Water Connected
Community & HOA
Community
- Features: Clubhouse
- Subdivision: Old Mill Village
HOA
- Has HOA: Yes
- Amenities included: Insurance, Maintenance, Snow Removal
- Services included: Insurance, Maintenance Grounds
- HOA fee: $291 monthly
- HOA name: HOA West
- HOA phone: 801-951-3123
Location
- Region: Heber
Financial & listing details
- Price per square foot: $273/sqft
- Tax assessed value: $356,500
- Annual tax amount: $3,417
- Date on market: 10/20/2025
- Listing terms: Cash,Conventional,FHA,VA Loan
- Inclusions: Ceiling Fan, Microwave, Range, Refrigerator, Window Coverings, Smart Thermostat(s)
- Exclusions: Dryer, Washer
- Acres allowed for irrigation: 0
- Electric utility on property: Yes
- Road surface type: Paved
Estimated market value
$418,400
$397,000 - $439,000
$2,345/mo
Price history
| Date | Event | Price |
|---|---|---|
| 9/23/2026 | Price change | $420,000-2.3%$273/sqft |
Source:  UtahRealEstate.com #2119206 Report a problem UtahRealEstate.com #2119206 Report a problem | ||
| 3/30/2026 | Price change | $430,000-1.1%$279/sqft |
Source: UtahRealEstate.com #2119206 Report a problem | ||
| 2/23/2026 | Price change | $435,000-1.1%$282/sqft |
Source: UtahRealEstate.com #2119206 Report a problem | ||
| 1/6/2026 | Price change | $440,000-1.1%$286/sqft |
Source: UtahRealEstate.com #2119206 Report a problem | ||
| 12/10/2025 | Price change | $445,000-1.1%$289/sqft |
Source: UtahRealEstate.com #2119206 Report a problem | ||
| 10/23/2025 | Listed for sale | $450,000$292/sqft |
Source: UtahRealEstate.com #2119206 Report a problem | ||
Public tax history
| Year | Property taxes | Tax assessment |
|---|---|---|
| 2025 | $1,827 -46.5% | $196,075 -46.9% |
| 2024 | $3,417 +386.1% | $369,350 +392.5% |
| 2023 | $703 | $75,000 |
Find assessor info on the county website
Monthly payment
Est. payment
Payment breakdown
Explore the cost of this home by adjusting the details. Changes won't be saved.Climate risks
Neighborhood: 84032
Nearby schools
Schools provided by the listing agent
- Elementary: Old Mill
- Middle: Timpanogos Middle
- High: Wasatch
- District: Wasatch
Source: UtahRealEstate.com. This data may not be complete. We recommend contacting the local school district to confirm school assignments for this home.

Similar homes
- $420,0003 bd3 ba1.4k sqft1029 E 2220 S, Heber, UT 84032For Sale

 MLS ID #2175604, Amy Richardson, Homes International. UtahRealEstate.com
 - $415,0003 bd2 ba1.4k sqft1218 S Sawmill Blvd #1-107, Heber City, UT 84032For Sale
 MLS ID #12601111, Darin Heckel, Davis Coleman Realty. PCBR
 - $379,9003 bd2 ba1.1k sqft1128 S 820 E Unit 7201, Heber, UT 84032For Sale
 MLS ID #2185140, Austin Duke, Summit Sotheby's International Realty. UtahRealEstate.com
 - $385,0003 bd2 ba1.1k sqft1128 S 820 E Unit 1303, Heber, UT 84032For Sale
 MLS ID #2164848, Bobbi Jo Wilkerson, Berkshire Hathaway HomeServices Utah Properties (Saddleview). UtahRealEstate.com
 - $385,0003 bd2 ba1.1k sqft1128 S 820 E #1-1303, Heber City, UT 84032For SaleMLS ID #12602587, Bobbi Jo Wilkerson, BHHS Utah Properties - SV. PCBR
- $389,0003 bd2 ba1.1k sqft1128 S 820 E APT 5204, Heber, UT 84032For SaleMLS ID #12602183, Diana Fulcher, BHHS Utah Properties - SV. PCBR
- $374,9003 bd2 ba1.1k sqft1035 S 500 E Unit I303, Heber City, UT 84032For SaleMLS ID #2150352, Patrice Hansen, Davis Coleman Realty. UtahRealEstate.com
- $414,9903 bd2 ba1.4k sqft2222 N Glacier Ln E #243, Heber City, UT 84032New ConstructionMLS ID #2183973, Joel Ames, D.R. Horton, Inc. UtahRealEstate.com
- $374,9903 bd2 ba1.1k sqft1128 S 820 E #6-6202, Heber City, UT 84032For SaleMLS ID #2184849, Amanda Jorgensen, Launch Real Estate. UtahRealEstate.com
- $355,9003 bd2 ba1.1k sqft1128 S 821st #1201, Heber City, UT 84032For SaleMLS ID #12603520, Jon Schumann, KW Park City Keller Williams Real Estate. PCBR
- $374,9993 bd2 ba1.2k sqft1031 S 500 E APT J102, Heber, UT 84032For SaleMLS ID #12603081, Brian Douglas, Realtypath LLC. PCBR
- $355,9003 bd2 ba1.1k sqft1128 S 820 E Unit 1201, Heber, UT 84032For SaleMLS ID #2175986, Jon Schumann, KW Park City Keller Williams Real Estate. UtahRealEstate.com
- $365,0003 bd2 ba1.2k sqft1051 S 500 E Unit E101, Heber City, UT 84032For SaleMLS ID #2159592, Isabella Colon Quinones, The IVRI Group Utah, LLC. UtahRealEstate.com
- $424,9004 bd1 ba1.2k sqft287 W 200 N, Heber, UT 84032For SaleMLS ID #2173739, Drew Sessions, Coldwell Banker Realty (Heber). UtahRealEstate.com
