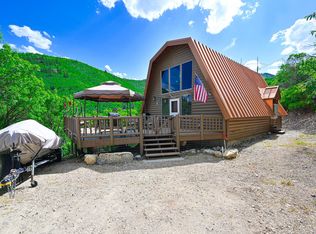
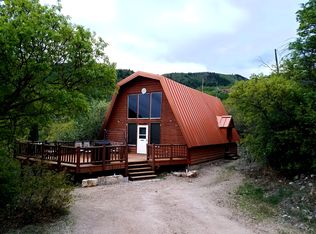
Escape the summer heat at this furnished getaway on a private .58-acre lot with beautiful views from the main living area and deck. This 4-bedroom, 1.5-bath retreat offers 1,280 sq. ft. of comfortable living space, with an open main living area, a custom expandable dining table, and easy access to the deck for relaxing or gathering outdoors. The main level includes a bedroom and full bathroom, while upstairs features three spacious bedrooms and a half bath. Access to the home is through the basement, where a large, efficient wood stove provides heat. Recent improvements include replacement of the deck wood and a newer 50-gallon electric water heater. Offered furnished and ready for your next getaway. Short-term rentals are not permitted.
For sale
$485,000
1095 W Acorn Ln #56, Midway, UT 84049
4beds
1,280sqft
Single Family Residence
Built in 1990
0.58 Acres Lot
$475,500 Zestimate®
$379/sqft
$42/mo HOA
What's special
Custom expandable dining table
- 3 hours
- 60
- 1
Zillow last checked:
Listing updated:
Listed by:
Curtis A Mayberry 520-686-4865,
Mountainland Realty, Inc
Source: UtahRealEstate.com,MLS#: 2190855
Facts & features
Interior
Bedrooms & bathrooms
- Bedrooms: 4
- Bathrooms: 2
- 3/4 bathrooms: 1
- 1/2 bathrooms: 1
- Partial bathrooms: 1
- Main level bedrooms: 1
Primary bedroom
- Level: First
Heating
- Wood
Cooling
- Natural Ventilation, Ceiling Fan(s)
Appliances
- Included: Microwave, Refrigerator, Free-Standing Range
Features
- Flooring: Carpet, Vinyl
- Windows: Blinds, Window Coverings
- Basement: Full,Basement Entrance
- Has fireplace: No
- Fireplace features: Wood Burning Stove
Interior area
- Total structure area: 1,280
- Total interior livable area: 1,280 sqft
- Finished area above ground: 1,280
- Finished area below ground: 0
Video & virtual tour
Property
Parking
- Total spaces: 2
- Parking features: Open
- Uncovered spaces: 2
- Details: Common RV Parking
Features
- Stories: 2
- Has view: Yes
- View description: Valley
- Frontage length: 198
Lot
- Size: 0.58 Acres
- Dimensions: 198.0 x 0.0 x 190.0
- Features: Secluded, Gentle Sloping
- Topography: Terrain Grad Slope
- Residential vegetation: Mature Trees
Details
- Additional structures: Workshop
- Parcel number: 0000016167
- Zoning: RES
- Zoning description: Single-Family
Construction
Type & style
- Home type: SingleFamily
- Architectural style: Cabin
- Property subtype: Single Family Residence
Materials
- Roof: Metal
Condition
- Blt./Standing
- New construction: No
- Year built: 1990
Utilities & green energy
- Sewer: Septic Tank, Sewer: Septic Tank
- Water: Private, Shares
- Utilities for property: Natural Gas Not Available, Electricity Connected, Water Connected
Community & HOA
Community
- Subdivision: Oak Haven No. 1
HOA
- Has HOA: Yes
- Amenities included: RV Parking
- HOA fee: $500 annually
- HOA name: Nik Ver Steeg
- HOA phone: 801-310-0933
Location
- Region: Midway
Financial & listing details
- Price per square foot: $379/sqft
- Annual tax amount: $5,880
- Date on market: 10/10/2026
- Listing terms: Cash,Conventional
- Inclusions: Ceiling Fan, Microwave, Range, Refrigerator, Window Coverings, Wood Stove
- Acres allowed for irrigation: 10
- Electric utility on property: Yes
- Road surface type: Unimproved
Estimated market value
$475,500
$452,000 - $499,000
$2,584/mo
Price history
| Date | Event | Price |
|---|---|---|
| 10/13/2026 | Listed for sale | $485,000+0.3%$379/sqft |
Source:  UtahRealEstate.com #2190855 Report a problem UtahRealEstate.com #2190855 Report a problem | ||
| 10/9/2026 | Listing removed | $483,500$378/sqft |
Source: UtahRealEstate.com #2166317 Report a problem | ||
| 6/18/2026 | Listed for sale | $483,500$378/sqft |
Source: UtahRealEstate.com #2166317 Report a problem | ||
Public tax history
Tax history is unavailable.
Monthly payment
Est. payment
Payment breakdown
Explore the cost of this home by adjusting the details. Changes won't be saved.Climate risks
Neighborhood: 84049
Nearby schools
Schools provided by the listing agent
- Elementary: Midway
- Middle: Rocky Mountain
- District: Wasatch
Source: UtahRealEstate.com. This data may not be complete. We recommend contacting the local school district to confirm school assignments for this home.
Similar homes
- $649,9003 bd2 ba1.4k sqft1058 W Acorn Ln N #46, Midway, UT 84049For Sale

 MLS ID #2172477, Brenda Lee Jones, Century 21 Everest. UtahRealEstate.com
 - $649,9003 bd2 ba1.4k sqft1058 W Acorn Ln, Midway, UT 84049For Sale

 MLS ID #12603271, Brenda Lee Jones, Century 21 Everest. PCBR
 - $496,0003 bd3 ba1.4k sqft840 W Bigler Ln Unit 2021, Midway, UT 84049For Sale
 MLS ID #12602687, Jody Kimball, CB Realty (SL-Sugarhouse). PCBR
 - $477,0003 bd2 ba1.2k sqft89 S Hamlet Cir, Midway, UT 84049For Sale
 MLS ID #12603769, Rachel Harvey, Fathom Realty (Midway). PCBR
 - $475,0003 bd3 ba1.3k sqft142 S Geneva Dr, Midway, UT 84049For SaleMLS ID #2182801, Zach Watts, Watts Real Estate. UtahRealEstate.com
- $475,0003 bd3 ba1.3k sqft142 Geneva Dr, Midway, UT 84049For SaleMLS ID #12604033, Zach Watts, Watts Real Estate. PCBR
- $457,0003 bd2 ba1.2k sqft89 S Hamlet Cir #W, Midway, UT 84049For SaleMLS ID #2179182, James D. Ross, Fathom Realty (Midway). UtahRealEstate.com
- $515,0003 bd3 ba1.6k sqft416 W 200 S, Heber, UT 84032For SaleMLS ID #2189657, Carson C Glover, KW WESTFIELD. UtahRealEstate.com
- $450,0003 bd3 ba1.2k sqft886 E Hamlet Cir N, Midway, UT 84049For SaleMLS ID #12604093, Tom Ward, Windermere RE Utah - Park Ave. PCBR
- $425,0002 bd2 ba1.2k sqft763 Bigler Ln, Midway, UT 84049For SaleMLS ID #2181993, Adam Kirkham, Summit Sotheby's International Realty. UtahRealEstate.com
- $374,9002 bd2 ba1k sqft840 Bigler Ln APT 201, Midway, UT 84049For SaleMLS ID #2054496, KRISTINA WATKINS, Summit Sotheby's International Realty. UtahRealEstate.com
- $432,5003 bd2 ba1.2k sqft890 E Hamlet Cir N #N, Midway, UT 84049For SaleMLS ID #2124240, Brian Douglas, Realtypath LLC. UtahRealEstate.com
- $432,5003 bd2 ba1.2k sqft890 E Hamlet Cir N, Midway, UT 84049For SaleMLS ID #12601325, Paige Douglas, Realtypath LLC (Prestige). PCBR
- $400,0002 bd2 ba1k sqft840 W Bigler Ln #301, Midway, UT 84049For SaleMLS ID #12603568, Diana Fulcher, BHHS Utah Properties - SV. PCBR
- $350,0002 bd3 ba1k sqft1030 Oberland Dr #B-3, Midway, UT 84049For SaleMLS ID #12602505, Katrina Authement, Coldwell Banker Realty (Park City-NewPark). PCBR
- $417,9003 bd3 ba1.3k sqft863 Zurich Ln, Midway, UT 84049For SaleMLS ID #2146926, Holly Jessop, RE/MAX Associates. UtahRealEstate.com
- $424,9004 bd1 ba1.2k sqft287 W 200 N, Heber, UT 84032For SaleMLS ID #2173739, Drew Sessions, Coldwell Banker Realty (Heber). UtahRealEstate.com
- $500,0003 bd1 ba1.5k sqft12290 E Camp Tuttle Rd, Salt Lake City, UT 84121For SaleMLS ID #2183403, Leanna Deherrera, Windermere Real Estate (Draper). UtahRealEstate.com
- $359,9002 bd2 ba1k sqft840 Bigler Ln #1040, Midway, UT 84049For SaleMLS ID #12603107, Rachel Harvey, Fathom Realty (Midway). PCBR
- $449,0002 bd2 ba1.3k sqft4205 S Oakview Dr, Coalville, UT 84017For SaleMLS ID #12603067, Samantha Simon, Black Diamond Realty. PCBR
