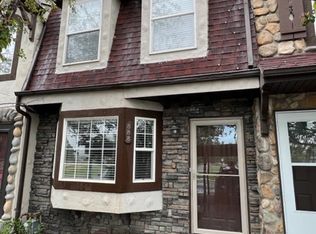
**HUGE PRICE REDUCTION!** Newly upgraded throughout, Excellent condition. All new Laminate flooring 1st floor and New carpeting on 2nd level. Fresh paint throughout. Spacious 3 Bdrms w/full bath & Glass Bath Enclosure. 2 linen closets. Bright Comfy layout, cozy living Rm, dining Rm & 1/2 Ba. Opening from kitchen to Dining adds to sense of open floor plan. Kitchen features granite countertops with backsplash. Stainless appliances, including refrigerator. Kitchen has ample cabinetry plus pantry and Laundry Rm cabinets. Kitchen has space for kitchen table. Attic provides flooring for lots of storage in addition to basement storage area. Home located in a Charming Prestigious town of Midway w/old town charm . Only minutes from golf courses & Ski Areas. Dining, Hiking trails, Boating, and Fishing. Great home for Living, Retirement or Investment. Move-in ready. Easy access, & ready to show. Prepare for the coming Olympic Games.
For sale
Price cut: $3K (9/4)
$432,500
890 E Hamlet Cir N #N, Midway, UT 84049
3beds
1,285sqft
Townhouse
Built in 1998
871 Square Feet Lot
$-- Zestimate®
$337/sqft
$350/mo HOA
What's special
Fresh paint throughoutBasement storage areaBright comfy layoutNewly upgraded throughout
- 180 days
- 43
- 3
Zillow last checked:
Listing updated:
Listed by:
Brian Douglas 435-200-4646,
Realtypath LLC,
Paige Douglas 435-654-5478,
Realtypath LLC (Prestige)
Source: UtahRealEstate.com,MLS#: 2124240
Facts & features
Interior
Bedrooms & bathrooms
- Bedrooms: 3
- Bathrooms: 2
- Full bathrooms: 1
- 1/2 bathrooms: 1
- Partial bathrooms: 1
Rooms
- Room types: Updated Kitchen
Heating
- Forced Air, Central
Cooling
- Central Air, Ceiling Fan(s)
Appliances
- Included: Microwave, Refrigerator, Disposal, Free-Standing Range
Features
- Granite Counters, Smart Thermostat
- Flooring: Carpet, Tile
- Doors: Storm Door(s)
- Windows: Blinds, Full, Window Coverings, Bay Window(s), Double Pane Windows
- Basement: None
- Has fireplace: No
Interior area
- Total structure area: 1,285
- Total interior livable area: 1,285 sqft
- Finished area above ground: 1,285
Video & virtual tour
Property
Parking
- Total spaces: 3
- Parking features: Covered, Open, RV Access/Parking
- Carport spaces: 1
- Uncovered spaces: 2
- Details: Common RV Parking
Features
- Stories: 2
- Patio & porch: Patio, Open Patio
- Has private pool: Yes
- Pool features: Gunite, Heated, Indoor, Association
- Fencing: Partial
- Has view: Yes
- View description: Mountain(s)
Lot
- Size: 871 Square Feet
- Features: Curb & Gutter, Sprinkler: Auto-Full
- Topography: Terrain
- Residential vegetation: Landscaping: Full, Mature Trees
Details
- Additional structures: Storage Shed(s)
- Parcel number: 0000165006
- Zoning description: Multi-Family
Construction
Type & style
- Home type: Townhouse
- Property subtype: Townhouse
Materials
- Stone, Stucco
- Roof: Asphalt
Condition
- Blt./Standing
- New construction: No
- Year built: 1998
Utilities & green energy
- Water: Culinary
- Utilities for property: Natural Gas Connected, Electricity Connected, Sewer Connected, Water Connected
Community & HOA
Community
- Features: Clubhouse, Sidewalks
- Subdivision: Hamlet P.U.D.
HOA
- Has HOA: Yes
- Amenities included: Barbecue, Clubhouse, RV Parking, Fitness Center, Insurance, Maintenance, Pool, Sewer Paid, Snow Removal, Spa/Hot Tub, Trash, Water
- Services included: Insurance, Maintenance Grounds, Sewer, Trash, Water
- HOA fee: $350 monthly
- HOA name: K&K Property Mgt.
- HOA phone: 435-200-4713
Location
- Region: Midway
Financial & listing details
- Price per square foot: $337/sqft
- Annual tax amount: $2,152
- Date on market: 11/22/2025
- Listing terms: Cash,Conventional,FHA,VA Loan
- Inclusions: Ceiling Fan, Microwave, Range, Refrigerator, Storage Shed(s), Window Coverings, Smart Thermostat(s)
- Acres allowed for irrigation: 0
- Electric utility on property: Yes
- Road surface type: Paved
Estimated market value
Not available
Estimated sales range
Not available
$2,390/mo
Price history
| Date | Event | Price |
|---|---|---|
| 9/4/2026 | Price change | $432,500-0.7%$337/sqft |
Source:  UtahRealEstate.com #2124240 Report a problem UtahRealEstate.com #2124240 Report a problem | ||
| 5/31/2026 | Price change | $435,500-5.4%$339/sqft |
Source: UtahRealEstate.com #2124240 Report a problem | ||
| 4/29/2026 | Price change | $460,500-1.9%$358/sqft |
Source: UtahRealEstate.com #2124240 Report a problem | ||
| 3/22/2026 | Price change | $469,500-1.7%$365/sqft |
Source: UtahRealEstate.com #2124240 Report a problem | ||
| 2/4/2026 | Price change | $477,500-0.7%$372/sqft |
Source: UtahRealEstate.com #2124240 Report a problem | ||
| 11/22/2025 | Listed for sale | $481,000$374/sqft |
Source: UtahRealEstate.com #2124240 Report a problem | ||
Public tax history
Tax history is unavailable.
Monthly payment
Est. payment
Payment breakdown
Explore the cost of this home by adjusting the details. Changes won't be saved.Climate risks
Neighborhood: 84049
Nearby schools
Schools provided by the listing agent
- Elementary: Midway
- Middle: Timpanogos Middle
- High: Wasatch
- District: Wasatch
Source: UtahRealEstate.com. This data may not be complete. We recommend contacting the local school district to confirm school assignments for this home.


Similar homes
- $432,5003 bd2 ba1.2k sqft890 E Hamlet Cir N, Midway, UT 84049For Sale
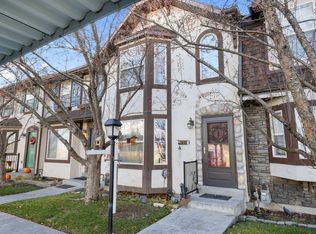
 MLS ID #12601325, Paige Douglas, Realtypath LLC (Prestige). PCBR
 - $450,0003 bd3 ba1.2k sqft886 E Hamlet Cir N, Midway, UT 84049For Sale
 MLS ID #12604093, Tom Ward, Windermere RE Utah - Park Ave. PCBR
 - $417,9003 bd3 ba1.3k sqft863 Zurich Ln, Midway, UT 84049For Sale

 MLS ID #2146926, Holly Jessop, RE/MAX Associates. UtahRealEstate.com
 - $457,0003 bd2 ba1.2k sqft89 S Hamlet Cir #W, Midway, UT 84049For Sale
 MLS ID #2179182, James D. Ross, Fathom Realty (Midway). UtahRealEstate.com
 - $475,0003 bd3 ba1.3k sqft142 Geneva Dr, Midway, UT 84049For SaleMLS ID #12604033, Zach Watts, Watts Real Estate. PCBR
- $477,0003 bd2 ba1.2k sqft89 S Hamlet Cir, Midway, UT 84049For SaleMLS ID #12603769, Rachel Harvey, Fathom Realty (Midway). PCBR
- $475,0003 bd3 ba1.3k sqft142 S Geneva Dr, Midway, UT 84049For SaleMLS ID #2182801, Zach Watts, Watts Real Estate. UtahRealEstate.com
- $409,0002 bd2 ba1.2k sqft763 Bigler Ln, Midway, UT 84049For SaleMLS ID #2181993, Adam Kirkham, Summit Sotheby's International Realty. UtahRealEstate.com
- $485,0004 bd2 ba1.2k sqft1095 W Acorn Ln #56, Midway, UT 84049For SaleMLS ID #2190855, Curtis A Mayberry, Mountainland Realty, Inc. UtahRealEstate.com
- $400,0002 bd2 ba1k sqft840 W Bigler Ln #301, Midway, UT 84049For SaleMLS ID #12603568, Diana Fulcher, BHHS Utah Properties - SV. PCBR
- $496,0003 bd3 ba1.4k sqft840 W Bigler Ln Unit 2021, Midway, UT 84049For SaleMLS ID #12602687, Jody Kimball, CB Realty (SL-Sugarhouse). PCBR
- $355,0002 bd2 ba1k sqft840 Bigler Ln APT 201, Midway, UT 84049For SaleMLS ID #2054496, KRISTINA WATKINS, Summit Sotheby's International Realty. UtahRealEstate.com
- $325,0002 bd3 ba1k sqft1030 Oberland Dr #B-3, Midway, UT 84049For SaleMLS ID #12602505, Katrina Authement, Coldwell Banker Realty (Park City-NewPark). PCBR
- $360,0002 bd2 ba1k sqft840 W Bigler Ln #2036, Midway, UT 84049For SaleMLS ID #2149080, Daniel Lopez, REDFIN CORPORATION. UtahRealEstate.com
- $360,0002 bd2 ba1k sqft840 Bigler Ln #2014, Midway, UT 84049For SaleMLS ID #2174951, Sarah McNamara, Summit Sotheby's International Realty. UtahRealEstate.com
- $359,9002 bd2 ba1k sqft840 Bigler Ln #1040, Midway, UT 84049For SaleMLS ID #12603107, Rachel Harvey, Fathom Realty (Midway). PCBR
- $355,0002 bd2 ba1k sqft840 Bigler Ln #201-2001/2003, Midway, UT 84049For SaleMLS ID #12404809, Kristina Watkins, Summit Sotheby's International Realty. PCBR
- $424,9004 bd1 ba1.2k sqft287 W 200 N, Heber, UT 84032For SaleMLS ID #2173739, Drew Sessions, Coldwell Banker Realty (Heber). UtahRealEstate.com
- $339,0001 bd2 ba904 sqft840 Bigler Ln #1002/1004, Midway, UT 84049For SaleMLS ID #12603146, Mimi Denton, Windermere RE Utah - Park Ave. PCBR
