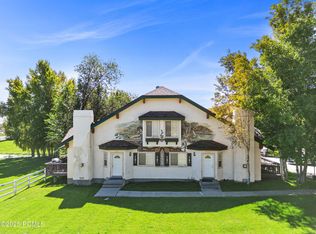
Located in the heart of Midway, this inviting condo offers the added flexibility of being approved for nightly rentals. Enjoy mountain views framed by mature trees from the living room and private patio, recently refreshed with a new coat of paint. Inside, the bright living area is filled with natural light and flows into a spacious kitchen, while the comfortable primary bedroom features a private en-suite bath. The location puts you close to everything that makes the Heber Valley special, including world-class ski resorts, fly fishing, championship golf, hiking and mountain biking trails, plus Midway's charming restaurants, shops, and local amenities. Whether you're looking for a lock-and-leave mountain retreat, a second home, or an income-producing property, this condo offers a rare combination of location, views, and nightly-rental flexibility.
For sale
Price cut: $16K (10/13)
$409,000
763 Bigler Ln, Midway, UT 84049
2beds
1,204sqft
Townhouse
Built in 1998
871 Square Feet Lot
$-- Zestimate®
$340/sqft
$253/mo HOA
What's special
Private patioPrivate en-suite bathSpacious kitchenComfortable primary bedroom
- 46 days
- 567
- 50
Zillow last checked:
Listing updated:
Listed by:
Adam Kirkham 801-450-1800,
Summit Sotheby's International Realty,
Jeff Justice 801-556-9563,
Summit Sotheby's International Realty
Source: UtahRealEstate.com,MLS#: 2181993
Facts & features
Interior
Bedrooms & bathrooms
- Bedrooms: 2
- Bathrooms: 2
- Full bathrooms: 1
- 3/4 bathrooms: 1
- Main level bedrooms: 1
Rooms
- Room types: Master Bathroom
Heating
- Forced Air, Central
Cooling
- Central Air
Appliances
- Included: Dryer, Microwave, Refrigerator, Washer, Disposal, Free-Standing Range
Features
- Separate Bath/Shower
- Flooring: Carpet, Tile
- Doors: French Doors, Storm Door(s)
- Windows: Blinds, Double Pane Windows, Storm Window(s)
- Basement: None
- Number of fireplaces: 1
- Fireplace features: Gas Log
Interior area
- Total structure area: 1,204
- Total interior livable area: 1,204 sqft
- Finished area above ground: 1,204
Video & virtual tour
Property
Parking
- Total spaces: 2
- Uncovered spaces: 2
Features
- Stories: 2
- Exterior features: Balcony
- Has spa: Yes
- Spa features: Jetted Tub
- Has view: Yes
- View description: Mountain(s)
Lot
- Size: 871 Square Feet
- Features: Corner Lot, Curb & Gutter, Sprinkler: Auto-Full
- Topography: Terrain
- Residential vegetation: Landscaping: Full
Details
- Parcel number: 0000159710
- Zoning description: Single-Family
Construction
Type & style
- Home type: Townhouse
- Property subtype: Townhouse
Materials
- Stucco
- Roof: Asphalt
Condition
- Blt./Standing
- New construction: No
- Year built: 1998
Utilities & green energy
- Sewer: Public Sewer, Sewer: Public
- Water: Culinary
- Utilities for property: Natural Gas Connected, Electricity Connected, Sewer Connected, Water Connected
Community & HOA
Community
- Features: Sidewalks
- Subdivision: Royal Wolf Springs
HOA
- Has HOA: Yes
- Amenities included: Insurance, Management, Snow Removal
- Services included: Insurance
- HOA fee: $3,038 annually
- HOA name: Craig Simmons
- HOA phone: 801-830-7075
Location
- Region: Midway
Financial & listing details
- Price per square foot: $340/sqft
- Annual tax amount: $3,862
- Date on market: 8/28/2026
- Listing terms: Cash,Conventional
- Inclusions: Dryer, Microwave, Range, Refrigerator, Washer
- Acres allowed for irrigation: 0
- Electric utility on property: Yes
- Road surface type: Paved
Estimated market value
Not available
Estimated sales range
Not available
Not available
Price history
| Date | Event | Price |
|---|---|---|
| 10/13/2026 | Price change | $409,000-3.8%$340/sqft |
Source:  UtahRealEstate.com #2181993 Report a problem UtahRealEstate.com #2181993 Report a problem | ||
| 9/24/2026 | Price change | $425,000-6.6%$353/sqft |
Source: UtahRealEstate.com #2181993 Report a problem | ||
| 8/28/2026 | Listed for sale | $455,000$378/sqft |
Source: UtahRealEstate.com #2181993 Report a problem | ||
Public tax history
Tax history is unavailable.
Monthly payment
Est. payment
Payment breakdown
Explore the cost of this home by adjusting the details. Changes won't be saved.Climate risks
Neighborhood: 84049
Nearby schools
Schools provided by the listing agent
- Elementary: Midway
- Middle: Wasatch
- High: Wasatch
- District: Wasatch
Source: UtahRealEstate.com. This data may not be complete. We recommend contacting the local school district to confirm school assignments for this home.
Similar homes
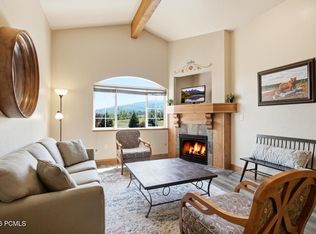
- $400,0002 bd2 ba1k sqft840 W Bigler Ln #301, Midway, UT 84049For Sale
 MLS ID #12603568, Diana Fulcher, BHHS Utah Properties - SV. PCBR
 - $485,0004 bd2 ba1.2k sqft1095 W Acorn Ln #56, Midway, UT 84049For Sale

 MLS ID #2190855, Curtis A Mayberry, Mountainland Realty, Inc. UtahRealEstate.com
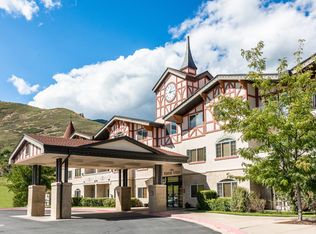
 - $374,9002 bd2 ba1k sqft840 Bigler Ln APT 201, Midway, UT 84049For Sale
 MLS ID #2054496, KRISTINA WATKINS, Summit Sotheby's International Realty. UtahRealEstate.com
 - $417,9003 bd3 ba1.3k sqft863 Zurich Ln, Midway, UT 84049For Sale
 MLS ID #2146926, Holly Jessop, RE/MAX Associates. UtahRealEstate.com
 - $350,0002 bd3 ba1k sqft1030 Oberland Dr #B-3, Midway, UT 84049For SaleMLS ID #12602505, Katrina Authement, Coldwell Banker Realty (Park City-NewPark). PCBR
- $450,0003 bd3 ba1.2k sqft886 E Hamlet Cir N, Midway, UT 84049For SaleMLS ID #12604093, Tom Ward, Windermere RE Utah - Park Ave. PCBR
- $432,5003 bd2 ba1.2k sqft890 E Hamlet Cir N, Midway, UT 84049For SaleMLS ID #12601325, Paige Douglas, Realtypath LLC (Prestige). PCBR
- $432,5003 bd2 ba1.2k sqft890 E Hamlet Cir N #N, Midway, UT 84049For SaleMLS ID #2124240, Brian Douglas, Realtypath LLC. UtahRealEstate.com
- $360,0002 bd2 ba1k sqft840 Bigler Ln #2014, Midway, UT 84049For SaleMLS ID #2174951, Sarah McNamara, Summit Sotheby's International Realty. UtahRealEstate.com
- $457,0003 bd2 ba1.2k sqft89 S Hamlet Cir #W, Midway, UT 84049For SaleMLS ID #2179182, James D. Ross, Fathom Realty (Midway). UtahRealEstate.com
- $360,0002 bd2 ba1k sqft840 W Bigler Ln #2036, Midway, UT 84049For SaleMLS ID #2149080, Daniel Lopez, REDFIN CORPORATION. UtahRealEstate.com
- $374,9002 bd2 ba1k sqft840 Bigler Ln #201-2001/2003, Midway, UT 84049For SaleMLS ID #12404809, Kristina Watkins, Summit Sotheby's International Realty. PCBR
- $359,9002 bd2 ba1k sqft840 Bigler Ln #1040, Midway, UT 84049For SaleMLS ID #12603107, Rachel Harvey, Fathom Realty (Midway). PCBR
- $477,0003 bd2 ba1.2k sqft89 S Hamlet Cir, Midway, UT 84049For SaleMLS ID #12603769, Rachel Harvey, Fathom Realty (Midway). PCBR
- $475,0003 bd3 ba1.3k sqft142 Geneva Dr, Midway, UT 84049For SaleMLS ID #12604033, Zach Watts, Watts Real Estate. PCBR
- $475,0003 bd3 ba1.3k sqft142 S Geneva Dr, Midway, UT 84049For SaleMLS ID #2182801, Zach Watts, Watts Real Estate. UtahRealEstate.com
- $496,0003 bd3 ba1.4k sqft840 W Bigler Ln Unit 2021, Midway, UT 84049For SaleMLS ID #12602687, Jody Kimball, CB Realty (SL-Sugarhouse). PCBR
- $339,0001 bd2 ba904 sqft840 Bigler Ln #1002/1004, Midway, UT 84049For SaleMLS ID #12603146, Mimi Denton, Windermere RE Utah - Park Ave. PCBR
- $379,9003 bd2 ba1.1k sqft1128 S 820 E Unit 7201, Heber, UT 84032For SaleMLS ID #2185140, Austin Duke, Summit Sotheby's International Realty. UtahRealEstate.com
