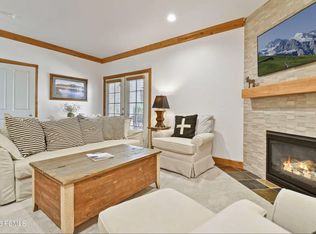
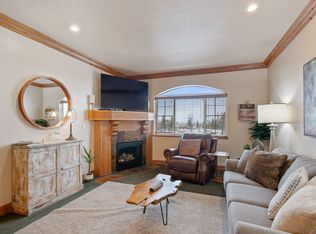
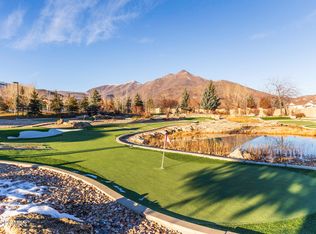
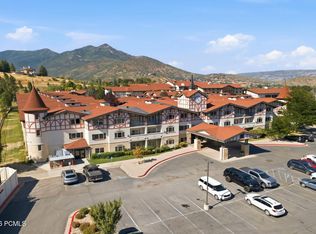
Reintroduced at a compelling new price with a paid-off HOA assessment, this fully furnished two-bedroom lockoff residence at Zermatt Resort offers a rare opportunity to own in the Wasatch Back for under $375,000-just minutes from the new Deer Valley East Village. The versatile layout allows the residence to function as a full two-bedroom suite, a one-bedroom suite, or a private hotel-style room, creating exceptional flexibility for personal use and nightly rental income. Nightly rentals are permitted, making this an ideal hybrid investment and mountain retreat. Interior finishes include granite countertops, slate flooring, warm alpine details, and a private balcony. Offered turnkey, the residence is ready for immediate enjoyment or rental placement. Ownership includes access to resort-style amenities rarely found at this price point: indoor-to-outdoor pool, spa, steam room, sauna, fitness center, pickleball and tennis courts, mini golf, on-site dining, and more. The $830 monthly HOA dues cover all utilities-including electricity, gas, internet-as well as elevator access and amenity privileges, simplifying ownership and expense predictability. Also, the special assessment is fully paid. Located approximately 1520 minutes from Park City and minutes from the new Deer Valley East Village, this residence offers strategic positioning in one of Utah's fastest-growing resort corridors. This home is attractively priced for decisive buyers seeking value, income potential, and lifestyle in one of Midway's most recognizable resort communities.
For sale
$374,900
840 Bigler Ln APT 201, Midway, UT 84049
2beds
1,059sqft
Condominium
Built in 2002
-- sqft lot
$-- Zestimate®
$354/sqft
$830/mo HOA
What's special
Modern appliancesRich slate floorsPrivate balconyCorner condoGranite countertopsCozy carpets
- 662 days
- 78
- 6
Zillow last checked:
Listing updated:
Listed by:
KRISTINA WATKINS 435-655-1865,
Summit Sotheby's International Realty,
CHRISTINE T GRENNEY 435-640-4238,
Summit Sotheby's International Realty
Source: UtahRealEstate.com,MLS#: 2054496
Facts & features
Interior
Bedrooms & bathrooms
- Bedrooms: 2
- Bathrooms: 2
- Full bathrooms: 2
- Main level bedrooms: 2
Primary bedroom
- Level: First
Heating
- Forced Air, Hot Water
Cooling
- Central Air
Appliances
- Included: Microwave, Refrigerator, Disposal, Gas Oven, Gas Range, Instant Hot Water
Features
- Separate Bath/Shower, Granite Counters
- Flooring: Carpet, Tile, Slate
- Windows: Blinds, Drapes, Full, Window Coverings
- Basement: None
- Number of fireplaces: 1
- Fireplace features: Fireplace Equipment, Gas Log
Interior area
- Total structure area: 1,059
- Total interior livable area: 1,059 sqft
- Finished area above ground: 1,059
Video & virtual tour
Property
Parking
- Total spaces: 2
- Parking features: Open
- Uncovered spaces: 2
- Details: Common RV Parking
Accessibility
- Accessibility features: Accessible Elevator Installed, Single Level Living
Features
- Stories: 1
- Entry location: Middle Level
- Patio & porch: Covered Deck
- Has private pool: Yes
- Pool features: Fenced, Heated, Indoor, Pool/Spa Combo, Association
- Has spa: Yes
- Spa features: Jetted Tub
- Has view: Yes
- View description: Valley
Lot
- Size: 0.9 Acres
- Features: Sprinkler: Auto-Full
- Topography: Terrain
- Residential vegetation: Landscaping: Full, Mature Trees
Details
- Parcel number: 0000201216
Construction
Type & style
- Home type: Condo
- Property subtype: Condominium
Materials
- Stucco
- Roof: Asphalt
Condition
- Blt./Standing
- New construction: No
- Year built: 2002
Utilities & green energy
- Water: Culinary
- Utilities for property: Natural Gas Connected, Electricity Connected, Sewer Connected, Water Connected
Community & HOA
Community
- Features: Sidewalks
- Subdivision: Villas At Zermatt
HOA
- Has HOA: Yes
- Amenities included: Biking Trails, Cable TV, RV Parking, Concierge, Electricity, Gas, Golf Course, Fitness Center, Trail(s), Horse Trails, Insurance, Maintenance, Management, Playground, Pool, Sauna, Sewer Paid, Snow Removal, Spa/Hot Tub, Tennis Court(s), Trash, Water
- Services included: Cable TV, Electricity, Gas, Insurance, Maintenance Grounds, Sewer, Trash, Water
- HOA fee: $830 monthly
- HOA name: Jennifer Booth
- HOA phone: 435-200-4713
Location
- Region: Midway
Financial & listing details
- Price per square foot: $354/sqft
- Tax assessed value: $400,000
- Annual tax amount: $3,800
- Date on market: 12/13/2024
- Listing terms: Cash,Conventional
- Inclusions: Fireplace Equipment, Microwave, Range, Refrigerator, Window Coverings
- Acres allowed for irrigation: 0
- Electric utility on property: Yes
- Road surface type: Paved
Estimated market value
Not available
Estimated sales range
Not available
$2,069/mo
Price history
| Date | Event | Price |
|---|---|---|
| 2/13/2026 | Listed for sale | $374,900-7.4%$354/sqft |
Source:  UtahRealEstate.com #2054496 Report a problem UtahRealEstate.com #2054496 Report a problem | ||
| 8/8/2025 | Listed for sale | $405,000-3.5%$382/sqft |
Source: UtahRealEstate.com #2054496 Report a problem | ||
| 12/13/2024 | Listed for sale | $419,900$397/sqft |
Source: UtahRealEstate.com #2054496 Report a problem | ||
| 10/13/2011 | Sold | -- |
Source: Public Record Report a problem | ||
Public tax history
| Year | Property taxes | Tax assessment |
|---|---|---|
| 2025 | $3,686 -4.5% | $400,000 -5.6% |
| 2024 | $3,860 +80.3% | $423,600 +84.4% |
| 2023 | $2,141 -7.1% | $229,760 |
| 2022 | $2,304 -22.7% | $229,760 |
| 2021 | $2,981 +43.6% | $229,760 +33.6% |
| 2020 | $2,076 -2% | $172,000 |
| 2018 | $2,118 +1% | $172,000 |
| 2017 | $2,097 +18.7% | $172,000 +22.9% |
| 2016 | $1,767 +5.2% | $140,000 |
| 2015 | $1,679 +16% | $140,000 +20.7% |
| 2014 | $1,448 | $116,000 |
Find assessor info on the county website
Monthly payment
Est. payment
Payment breakdown
Explore the cost of this home by adjusting the details. Changes won't be saved.Climate risks
Neighborhood: 84049
Nearby schools
Schools provided by the listing agent
- Elementary: Midway
- Middle: Wasatch
- High: Wasatch
- District: Wasatch
Source: UtahRealEstate.com. This data may not be complete. We recommend contacting the local school district to confirm school assignments for this home.
Similar homes
- $374,9002 bd2 ba1k sqft840 Bigler Ln #201-2001/2003, Midway, UT 84049For Sale
 MLS ID #12404809, Kristina Watkins, Summit Sotheby's International Realty . PCBR
 - $360,0002 bd2 ba1k sqft840 Bigler Ln #2014, Midway, UT 84049For Sale

 MLS ID #2174951, Sarah McNamara, Summit Sotheby's International Realty. UtahRealEstate.com
 - $410,0002 bd2 ba1k sqft840 W Bigler Ln #301, Midway, UT 84049For Sale
 MLS ID #12603568, Diana Fulcher, BHHS Utah Properties - SV. PCBR
 - $360,0002 bd2 ba1k sqft840 Bigler Ln #1030, Midway, UT 84049For Sale
 MLS ID #2170333, David Parker, Century 21 Everest. UtahRealEstate.com
 - $360,0002 bd2 ba1k sqft840 W Bigler Ln #2036, Midway, UT 84049For SaleMLS ID #2149080, Daniel Lopez, REDFIN CORPORATION. UtahRealEstate.com
- $359,9002 bd2 ba1k sqft840 Bigler Ln #1040, Midway, UT 84049For SaleMLS ID #12603107, Rachel Harvey, Fathom Realty (Midway). PCBR
- $360,0002 bd2 ba1k sqft840 Bigler Ln #3008, Midway, UT 84049For SaleMLS ID #12500504, Jason Wilcock, Real Broker, LLC (Heber City). PCBR
- $339,0001 bd2 ba904 sqft840 Bigler Ln #1002/1004, Midway, UT 84049For SaleMLS ID #12603146, Mimi Denton, Windermere RE Utah - Park Ave. PCBR
- $425,0002 bd2 ba1.2k sqft763 Bigler Ln, Midway, UT 84049For SaleMLS ID #2181993, Adam Kirkham, Summit Sotheby's International Realty. UtahRealEstate.com
- $350,0002 bd3 ba1k sqft1030 Oberland Dr #B-3, Midway, UT 84049For SaleMLS ID #12602505, Katrina Authement, Coldwell Banker Realty (Park City-NewPark). PCBR
- $496,0003 bd3 ba1.4k sqft840 W Bigler Ln Unit 2021, Midway, UT 84049For SaleMLS ID #12602687, Jody Kimball, CB Realty (SL-Sugarhouse). PCBR
- $483,5004 bd2 ba1.2k sqft1095 W Acorn Ln, Midway, UT 84049For SaleMLS ID #12602738, Sally Roberts, BHHS Utah Properties - SV. PCBR
- $483,5004 bd2 ba1.2k sqft1095 W Acorn Ln #56, Midway, UT 84049For SaleMLS ID #2166317, Sally Roberts, Berkshire Hathaway HomeServices Utah Properties (Saddleview). UtahRealEstate.com
- $419,0003 bd2 ba1.2k sqft58 S Geneva Dr, Midway, UT 84049For SaleMLS ID #12602946, Jason Wilcock, Real Broker, LLC (Heber City). PCBR
- $417,9003 bd3 ba1.3k sqft863 Zurich Ln, Midway, UT 84049For SaleMLS ID #2146926, Holly Jessop, RE/MAX Associates. UtahRealEstate.com
- $432,5003 bd2 ba1.2k sqft890 E Hamlet Cir N, Midway, UT 84049For SaleMLS ID #12601325, Paige Douglas, Realtypath LLC (Prestige). PCBR
- $432,5003 bd2 ba1.2k sqft890 E Hamlet Cir N #N, Midway, UT 84049For SaleMLS ID #2124240, Brian Douglas, Realtypath LLC. UtahRealEstate.com
- $450,0003 bd3 ba1.2k sqft886 E Hamlet Cir N, Midway, UT 84049For SaleMLS ID #12604093, Tom Ward, Windermere RE Utah - Park Ave. PCBR
- $374,9993 bd2 ba1.2k sqft1031 S 500 E APT J102, Heber, UT 84032For SaleMLS ID #12603081, Brian Douglas, Realtypath LLC. PCBR
- $457,0003 bd2 ba1.2k sqft89 S Hamlet Cir #W, Midway, UT 84049For SaleMLS ID #2179182, James D. Ross, Fathom Realty (Midway). UtahRealEstate.com
