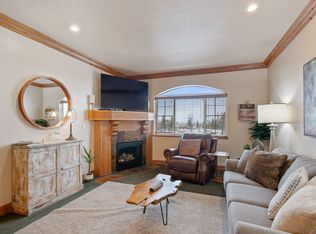
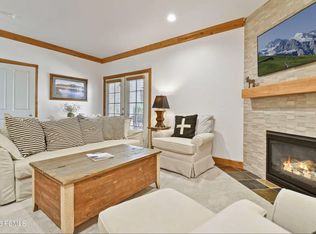
Own the best unit in The Villas at Zermatt Resort: the largest floorplan (sleeps 14 comfortably), top floor, with vaulted ceilings and views overlooking the pool. Located in scenic Midway, this condo blends European-inspired architecture with stunning Wasatch Mountain views, just minutes from world-class recreation. Looking for a cabin but don't want the upkeep? This is a smarter alternative, offering the mountain lifestyle of a cabin, without the maintenance, snow removal, or year-round exposure to the elements. Turnkey and move-in ready, it's perfect for personal use or rental income, with both nightly and long-term rentals permitted. HOA-covered utilities and maintenance mean simple, predictable ownership. Residents enjoy resort-style amenities including an indoor/outdoor pool, full spa, sauna, fitness/wellness center, tennis and pickleball courts, mini golf, sand volleyball, and on-site dining/bakery/pub. Minutes from the new Deer Valley East Village, Deer Creek Reservoir, and championship golf, with Park City just 15 to 20 minutes away, this is mountain living and investment potential in one of Midway's most desirable resort communities.
For sale
$700,000
840 Bigler Ln #3045, Midway, UT 84049
3beds
1,823sqft
Condominium
Built in 2002
-- sqft lot
$681,000 Zestimate®
$384/sqft
$700/mo HOA
What's special
Mini golfViews overlooking the poolStunning wasatch mountain viewsTurnkey and move-in readyFull spaSand volleyballTennis and pickleball courts
- 46 days
- 66
- 1
Zillow last checked:
Listing updated:
Listed by:
Kelly Favero 801-201-3069,
Windermere Real Estate
Source: UtahRealEstate.com,MLS#: 2180273
Facts & features
Interior
Bedrooms & bathrooms
- Bedrooms: 3
- Bathrooms: 3
- Full bathrooms: 2
- 3/4 bathrooms: 1
- Main level bedrooms: 3
Primary bedroom
- Level: First
Heating
- Forced Air, Central
Cooling
- Central Air, Ceiling Fan(s)
Appliances
- Included: Microwave, Range Hood, Refrigerator, Disposal, Free-Standing Range
Features
- Vaulted Ceiling(s)
- Flooring: Carpet, Tile
- Windows: Blinds, Window Coverings, Double Pane Windows
- Number of fireplaces: 1
- Fireplace features: Fireplace Insert, Insert
Interior area
- Total structure area: 1,823
- Total interior livable area: 1,823 sqft
- Finished area above ground: 1,823
Property
Parking
- Total spaces: 2
- Parking features: Open
- Uncovered spaces: 2
Accessibility
- Accessibility features: Accessible Elevator Installed, Single Level Living
Features
- Stories: 1
- Entry location: Top Level
- Exterior features: Balcony, Entry (Foyer)
- Pool features: Association
- Has view: Yes
- View description: Mountain(s)
Lot
- Size: 435 Square Feet
- Features: Sprinkler: Auto-Full
- Topography: Terrain
- Residential vegetation: Landscaping: Full, Mature Trees, Pines
Details
- Parcel number: 0000201241
- Zoning description: Multi-Family, Short Term Rental Allowed
Construction
Type & style
- Home type: Condo
- Property subtype: Condominium
Materials
- Stucco
- Foundation: Slab
- Roof: Asphalt
Condition
- Blt./Standing
- New construction: No
- Year built: 2002
Utilities & green energy
- Water: Culinary
- Utilities for property: Natural Gas Connected, Electricity Connected, Sewer Connected, Water Connected
Community & HOA
Community
- Features: Clubhouse
- Subdivision: Zermatt Resort
HOA
- Has HOA: Yes
- Amenities included: Cable TV, Clubhouse, Fitness Center, Insurance, Management, Pool, Sauna, Sewer Paid, Snow Removal, Spa/Hot Tub, Tennis Court(s), Trash, Water
- Services included: Cable TV, Insurance, Sewer, Trash, Water
- HOA fee: $700 monthly
- HOA name: K&K Property Management
- HOA phone: 435-200-4713
Location
- Region: Midway
Financial & listing details
- Price per square foot: $384/sqft
- Annual tax amount: $5,539
- Date on market: 8/21/2026
- Listing terms: Cash,Conventional,1031 Exchange
- Inclusions: Ceiling Fan, Fireplace Insert, Microwave, Range, Range Hood, Refrigerator, Window Coverings
- Acres allowed for irrigation: 0
- Electric utility on property: Yes
- Road surface type: Paved
Estimated market value
$681,000
$647,000 - $715,000
$2,958/mo
Price history
| Date | Event | Price |
|---|---|---|
| 8/21/2026 | Listed for sale | $700,000$384/sqft |
Source:  UtahRealEstate.com #2180273 Report a problem UtahRealEstate.com #2180273 Report a problem | ||
Public tax history
Tax history is unavailable.
Monthly payment
Est. payment
Payment breakdown
Explore the cost of this home by adjusting the details. Changes won't be saved.Climate risks
Neighborhood: 84049
Nearby schools
Schools provided by the listing agent
- Elementary: Midway
- Middle: Wasatch
- High: Wasatch
- District: Wasatch
Source: UtahRealEstate.com. This data may not be complete. We recommend contacting the local school district to confirm school assignments for this home.

Similar homes
- $697,0003 bd3 ba1.7k sqft652 N 776 W, Midway, UT 84049For Sale

 MLS ID #12603398, Jeff Findarle, Allstar Realty - Heber. PCBR
 - $797,0003 bd3 ba1.9k sqft1141 N 520 W, Midway, UT 84049For Sale
 MLS ID #12604491, Brad Erickson, Christie's Int. RE VUE. PCBR
 - $700,0004 bd3 ba2k sqft1116 N 455 W Unit 1, Midway, UT 84049For Sale
 MLS ID #12603712, Crystal Robinson, Summit Sotheby's International Realty . PCBR
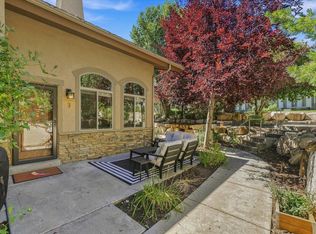
 - $730,0003 bd2 ba2k sqft1115 N 455 W Unit 3, Midway, UT 84049For Sale
 MLS ID #2184929, Tyler W Burgan, All American Real Estate, LLC. UtahRealEstate.com
 - $496,0003 bd3 ba1.4k sqft840 W Bigler Ln Unit 2021, Midway, UT 84049For SaleMLS ID #12602687, Jody Kimball, CB Realty (SL-Sugarhouse). PCBR
- $650,0003 bd2 ba1.3k sqft1764 W Upper Canyon Dr #106, Midway, UT 84049For SaleMLS ID #2186662, Monica Draper, Windermere Real Estate (9th & 9th). UtahRealEstate.com
- $649,9003 bd2 ba1.4k sqft1058 W Acorn Ln, Midway, UT 84049For SaleMLS ID #12603271, Brenda Lee Jones, Century 21 Everest. PCBR
- $649,9003 bd2 ba1.4k sqft1058 W Acorn Ln N #46, Midway, UT 84049For SaleMLS ID #2172477, Brenda Lee Jones, Century 21 Everest. UtahRealEstate.com
- $799,0003 bd4 ba2.5k sqft538 Mountain Springs Dr, Midway, UT 84049For SaleMLS ID #12603429, Julie Hopkins, KW Park City Keller Williams Real Estate. PCBR
- $849,0003 bd2 ba2.5k sqft1130 Interlaken Way, Midway, UT 84049For SaleMLS ID #2178264, Dorthy Androulidakis, Summit Sotheby's International Realty. UtahRealEstate.com
- $599,9003 bd2 ba1.6k sqft2392 W Twist Dr #23A, Midway, UT 84049For SaleMLS ID #2181428, Art Brothers, Realticorp (Park City Branch). UtahRealEstate.com
- $410,0002 bd2 ba1k sqft840 W Bigler Ln #301, Midway, UT 84049For SaleMLS ID #12603568, Diana Fulcher, BHHS Utah Properties - SV. PCBR
- $374,9002 bd2 ba1k sqft840 Bigler Ln APT 201, Midway, UT 84049For SaleMLS ID #2054496, KRISTINA WATKINS, Summit Sotheby's International Realty. UtahRealEstate.com
- $360,0002 bd2 ba1k sqft840 Bigler Ln #2014, Midway, UT 84049For SaleMLS ID #2174951, Sarah McNamara, Summit Sotheby's International Realty. UtahRealEstate.com
- $975,0003 bd2 ba1.7k sqft1310 N Montreux Ct, Midway, UT 84049For SaleMLS ID #12604431, Travis V Nokes, Discover Realty. PCBR
- $360,0002 bd2 ba1k sqft840 Bigler Ln #1030, Midway, UT 84049For SaleMLS ID #2170333, David Parker, Century 21 Everest. UtahRealEstate.com
- $768,0004 bd2 ba2.2k sqft50 E 250 N, Midway, UT 84049For SaleMLS ID #2175577, Heather Robins, Utah Select Realty PC. UtahRealEstate.com
- $815,0003 bd3 ba2.3k sqft475 W 1150 N #4, Midway, UT 84049For SaleMLS ID #12602612, Jason Racicot, Engel & Volkers Park City. PCBR
- $360,0002 bd2 ba1k sqft840 W Bigler Ln #2036, Midway, UT 84049For SaleMLS ID #2149080, Daniel Lopez, REDFIN CORPORATION. UtahRealEstate.com
- $359,9002 bd2 ba1k sqft840 Bigler Ln #1040, Midway, UT 84049For SaleMLS ID #12603107, Rachel Harvey, Fathom Realty (Midway). PCBR
