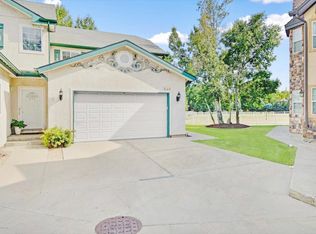
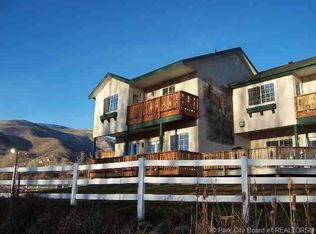
Wonderfully Remodel/ updated 3 bed/2.5 bath Townhome with a 2-car garage in the heart of Midway, just minutes from Zermatt and Homestead Resorts. APPROVED for nightly rentals! Enjoy two incredible outdoor living spaces, including a spacious main-level deck overlooking open green space, a peaceful creek, and a picturesque pond, plus a private deck off the primary bedroom--the perfect place to watch the sunrise with your morning coffee. Entertain with ease in the beautifully updated kitchen featuring stunning quartz countertops. You'll absolutely love the remodeled primary bathroom with a massive walk-in shower, separate oversized freestanding soaking tub, double vanity, and designer finishes. Located in Midway's popular resort community, you'll be close to golf, fishing, skiing, hiking, ATV trails, hot springs, Park City, and just 55 minutes from Salt Lake City International Airport. Square footage figures are provided as a courtesy estimate only and were obtained from an appraisal. Buyer is advised to obtain an independent measurement.
For sale
$697,000
652 N 776 W, Midway, UT 84049
3beds
1,742sqft
Single Family Residence
Built in 1998
1,742 Square Feet Lot
$677,900 Zestimate®
$400/sqft
$325/mo HOA
What's special
Picturesque pondPeaceful creekBeautifully updated kitchenRemodeled primary bathroomDesigner finishesStunning quartz countertopsDouble vanity
- 69 days
- 462
- 18
Zillow last checked:
Listing updated:
Listed by:
Jeff Findarle 435-503-0514,
Allstar Realty - Heber,
Brandon Findarle 435-671-9611,
Allstar Realty - Heber
Source: PCBR,MLS#: 12603398
Facts & features
Interior
Bedrooms & bathrooms
- Bedrooms: 3
- Bathrooms: 3
- Full bathrooms: 2
- 1/2 bathrooms: 1
Heating
- Fireplace(s), Forced Air, Natural Gas
Cooling
- Air Conditioning, Central Air
Appliances
- Included: Dishwasher, Disposal, Gas Range, Microwave, Oven, Refrigerator, Washer, Gas Water Heater
- Laundry: Washer Hookup, Electric Dryer Hookup
Features
- Ceiling Fan(s), High Ceilings, Double Vanity, Open Floorplan, Pantry, Vaulted Ceiling(s), Breakfast Bar
- Flooring: Carpet, Tile, Vinyl
- Number of fireplaces: 1
- Fireplace features: Gas, Insert
Interior area
- Total structure area: 1,742
- Total interior livable area: 1,742 sqft
Property
Parking
- Total spaces: 2
- Parking features: Garage Door Opener
- Garage spaces: 2
Accessibility
- Accessibility features: None
Features
- Exterior features: Balcony, Lawn Sprinkler - Timer
- Fencing: Partial
- Has view: Yes
- View description: Mountain(s), Trees/Woods
Lot
- Size: 1,742 Square Feet
- Features: Level, PUD - Planned Unit Development
Details
- Additional structures: None
- Parcel number: 0000159769
- Other equipment: Appliances
Construction
Type & style
- Home type: SingleFamily
- Property subtype: Single Family Residence
Materials
- Stucco
- Foundation: Pillar/Post/Pier
- Roof: Asphalt,Composition,Shingle
Condition
- New construction: No
- Year built: 1998
Utilities & green energy
- Sewer: Public Sewer
- Water: Public, Secondary Water
- Utilities for property: Cable Available, Electricity Connected, High Speed Internet Available, Natural Gas Connected, Phone Available
Community & HOA
Community
- Security: Smoke Alarm
- Subdivision: Midway
HOA
- Has HOA: Yes
- Services included: Com Area Taxes, Insurance, Maintenance Structure, Maintenance Grounds, Management Fees, Snow Removal
- HOA fee: $325 monthly
- HOA phone: 801-830-8812
Location
- Region: Midway
Financial & listing details
- Price per square foot: $400/sqft
- Tax assessed value: $500,940
- Annual tax amount: $4,847
- Date on market: 7/27/2026
- Listing terms: Cash,Conventional
- Electric utility on property: Yes
- Road surface type: Paved
Estimated market value
$677,900
$644,000 - $712,000
$2,698/mo
Price history
Price history is unavailable.
Public tax history
| Year | Property taxes | Tax assessment |
|---|---|---|
| 2025 | $4,616 +11.2% | $500,940 +10% |
| 2024 | $4,150 -2.2% | $455,400 |
| 2023 | $4,243 -7.1% | $455,400 |
| 2022 | $4,566 | $455,400 |
| 2021 | -- | -- |
| 2020 | -- | -- |
| 2018 | $3,997 +1% | -- |
| 2017 | $3,959 -3.4% | -- |
| 2016 | $4,098 +5.2% | -- |
| 2015 | $3,894 | -- |
| 2014 | -- | -- |
| 2013 | -- | -- |
| 2012 | -- | -- |
| 2011 | -- | -- |
| 2010 | -- | -- |
| 2009 | $3,458 +9.2% | $354,675 |
| 2008 | $3,167 +30.7% | $354,675 +41.3% |
| 2007 | $2,423 +6.6% | $251,081 +16.5% |
| 2006 | $2,272 | $215,580 |
Find assessor info on the county website
Monthly payment
Est. payment
Payment breakdown
Explore the cost of this home by adjusting the details. Changes won't be saved.Climate risks
Neighborhood: 84049
Similar homes
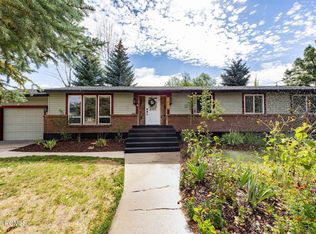
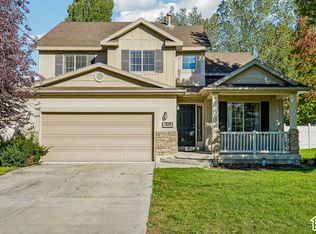
- $915,0003 bd2 ba1.6k sqft1024 N Magpie Cir, Midway, UT 84049For Sale
 MLS ID #12603887, Kate Silvey, Summit Sotheby's (Heber). PCBR
 - $635,0003 bd2 ba1.9k sqft565 S 980 E, Heber, UT 84032For Sale
 MLS ID #2188858, Mitch Price, REDFIN CORPORATION. UtahRealEstate.com
 - $950,0002 bd2 ba1.8k sqft75 E 100 N, Midway, UT 84049For Sale
 MLS ID #12604024, Sarah Vieyra, Christie's Int. RE VUE. PCBR
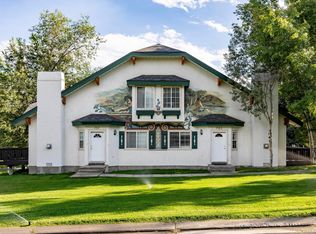
 - $425,0002 bd2 ba1.2k sqft763 Bigler Ln, Midway, UT 84049For Sale
 MLS ID #2181993, Adam Kirkham, Summit Sotheby's International Realty. UtahRealEstate.com
 - $775,0004 bd3 ba2.2k sqft1099 W Countryside Cir, Heber, UT 84032For SaleMLS ID #2156986, Karri Stone, SimpliHOM. UtahRealEstate.com
- $690,0004 bd3 ba1.9k sqft1143 E Becca Rd, Heber, UT 84032For SaleMLS ID #2179083, Ren Andersen, Unity Group Real Estate (Wasatch Back). UtahRealEstate.com
- $679,9005 bd4 ba2.6k sqft1009 N 470 W, Orem, UT 84057For SaleMLS ID #2188782, Cory A Maxson, The Real Estate Group. UtahRealEstate.com
- $415,0003 bd2 ba1.2k sqft780 E Hamlet Cir S, Midway, UT 84049For SaleMLS ID #2150925, Tia Lamb, Century 21 Lifestyle Real Estate. UtahRealEstate.com
- $719,0003 bd2 ba1.8k sqft1582 S Uinta View Cir, Kamas, UT 84036For SaleMLS ID #2175476, Dana Arnold, Berkshire Hathaway HomeServices Utah Properties (Saddleview). UtahRealEstate.com
- $719,0003 bd2 ba1.8k sqft1582 N Uinta View Cir, Kamas, UT 84036For SaleMLS ID #12603484, Dana Arnold, BHHS Utah Properties - SV. PCBR
- $599,9002 bd3 ba1.7k sqft914 S 1260 W Unit 135, Heber City, UT 84032New ConstructionMLS ID #12604368, Liz Wilson, Peterson Homes. PCBR
- $590,0005 bd3 ba2k sqft1681 N 1030 W, Orem, UT 84057For SaleMLS ID #2188931, Edward Ruder, Realtypath LLC (Home and Family). UtahRealEstate.com
- $599,0002 bd2 ba1.4k sqft2612 Willow Way, Kamas, UT 84036For SaleMLS ID #12602987, Justin R Harding, Agency Realty, LLC. PCBR
- $695,0003 bd2 ba1.4k sqft1291 W Black Rock Trl Unit J, Kamas, UT 84036For SaleMLS ID #12603000, Onie Bolduc, Christie's Int. RE VUE. PCBR
- $599,9003 bd3 ba2.3k sqft1513 W 430 N, Lindon, UT 84042For SaleMLS ID #2181033, Britta Jarvie, EXP Realty, LLC. UtahRealEstate.com
- $695,0003 bd2 ba1.4k sqft1291 W Black Rock Trl E #J, Kamas, UT 84036For SaleMLS ID #2169071, Chadwick Onesime Bolduc, Christie's International Real Estate VUE. UtahRealEstate.com
- $599,0004 bd3 ba2.1k sqft895 Quail Valley Dr, Provo, UT 84604For SaleMLS ID #2158168, Jenni Boyer, Avenues Realty Group LLC. UtahRealEstate.com
- $653,9005 bd2 ba2.1k sqft2444 Quail Run Dr, Sandy, UT 84093For SaleMLS ID #2160752, Joyce P Walker, RE/MAX Associates. UtahRealEstate.com
- $701,9904 bd4 ba2.4k sqft2405 N Alpine Glow Ln, Heber City, UT 84032New ConstructionUtahRealEstate.com
- $735,0004 bd4 ba2.4k sqft2303 N Wildwood Ln, Heber, UT 84032For SaleMLS ID #12602654, Rachel Harvey, Fathom Realty (Midway). PCBR
