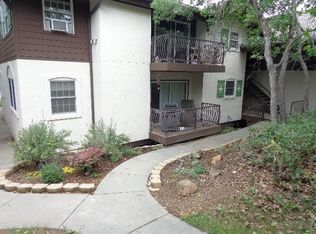
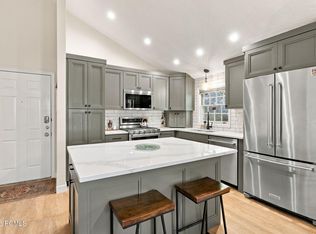
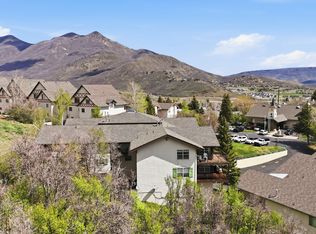
Wake up to mountain and valley views and enjoy the ease of single-level living from this newly renovated, top-floor corner condo in Swiss Oaks. Located in the heart of Midway, this two-bedroom, two-bath residence offers 983 square feet and a comfortable, low-maintenance home base for enjoying everything the Heber Valley has to offer. Vaulted ceilings add volume to the living space, while a gas fireplace creates a cozy place to settle in after a day outside. The kitchen includes a breakfast bar, quartz countertops, appliance garage with an open floor plan and a private deck extends the living space outdoors with surrounding mountain scenery. One assigned underground parking space adds everyday convenience, and an oversized storage closet to keep all of your gear. Swiss Oaks offers an impressive collection of amenities, including a clubhouse, fitness room, sauna, spa, pickleball, tennis, racquetball courts, playground, game room and nearby hiking trails. Mature landscaping surrounds the community, giving the neighborhood a quiet, established feel while keeping you close to downtown Midway and year-round recreation. Whether you're looking for a full-time residence or an easy mountain getaway, this top-floor Swiss Oaks condo offers a simple way to enjoy the Midway lifestyle without the upkeep of a larger property.
For sale
$525,000
954 W Schneitter Cir #6, Midway, UT 84049
2beds
983sqft
Condominium
Built in 1987
-- sqft lot
$506,300 Zestimate®
$534/sqft
$500/mo HOA
What's special
Appliance garageMountain and valley viewsOpen floor planSingle-level livingTop-floor corner condoBreakfast barVaulted ceilings
- 3 days
- 64
- 5
Zillow last checked:
Listing updated:
Listed by:
Lana L Harris 435-640-8717,
KW Park City Keller Williams Real Estate,
Derrik Carlson,
KW Park City Keller Williams Real Estate
Source: UtahRealEstate.com,MLS#: 2191888
Facts & features
Interior
Bedrooms & bathrooms
- Bedrooms: 2
- Bathrooms: 2
- Full bathrooms: 2
- Main level bedrooms: 2
Rooms
- Room types: Master Bathroom
Primary bedroom
- Level: First
Heating
- Forced Air, Central
Cooling
- Central Air
Appliances
- Included: Dryer, Refrigerator, Washer, Water Softener Owned, Disposal, Gas Oven, Gas Range
- Laundry: Electric Dryer Hookup
Features
- Vaulted Ceiling(s)
- Doors: Sliding Doors
- Windows: Blinds, Drapes, Double Pane Windows
- Basement: None
- Number of fireplaces: 1
- Fireplace features: Fireplace Insert, Insert, Gas Log
Interior area
- Total structure area: 983
- Total interior livable area: 983 sqft
- Finished area above ground: 983
Property
Parking
- Total spaces: 1
- Parking features: Covered
- Garage spaces: 1
Accessibility
- Accessibility features: Single Level Living
Features
- Stories: 1
- Entry location: Top Level
- Exterior features: Balcony
- Has view: Yes
- View description: Mountain(s), Valley
Lot
- Features: Sprinkler: Auto-Full, Gentle Sloping
- Topography: Terrain Grad Slope
- Residential vegetation: Landscaping: Full, Mature Trees
Details
- Parcel number: 0000132782
- Zoning: RES
Construction
Type & style
- Home type: Condo
- Property subtype: Condominium
Materials
- Frame, Stucco
- Roof: Asphalt
Condition
- Blt./Standing
- New construction: No
- Year built: 1987
- Major remodel year: 2026
Utilities & green energy
- Sewer: Public Sewer, Sewer: Public
- Water: Culinary
- Utilities for property: Natural Gas Connected, Electricity Connected, Sewer Connected
Community & HOA
Community
- Features: Clubhouse
- Subdivision: Swiss Oaks
HOA
- Has HOA: Yes
- Amenities included: Clubhouse, Fitness Center, Trail(s), Insurance, Maintenance, Playground, Racquetball, Sauna, Snow Removal, Spa/Hot Tub, Storage, Tennis Court(s), Water
- Services included: Insurance, Maintenance Grounds, Water
- HOA fee: $500 monthly
- HOA name: Les Gilbert
- HOA phone: 800-654-2370
Location
- Region: Midway
Financial & listing details
- Price per square foot: $534/sqft
- Annual tax amount: $3,781
- Date on market: 10/19/2026
- Listing terms: Cash,Conventional
- Inclusions: Dryer, Fireplace Insert, Range, Refrigerator, Washer, Water Softener: Own
- Acres allowed for irrigation: 0
- Electric utility on property: Yes
- Road surface type: Paved
Estimated market value
$506,300
$481,000 - $532,000
Not available
Price history
| Date | Event | Price |
|---|---|---|
| 10/19/2026 | Listed for sale | $525,000$534/sqft |
Source:  UtahRealEstate.com #2191888 Report a problem | ||
Public tax history
Tax history is unavailable.
Monthly payment
Est. payment
Payment breakdown
Explore the cost of this home by adjusting the details. Changes won't be saved.Climate risks
Neighborhood: 84049
Nearby schools
Schools provided by the listing agent
- Elementary: Midway
- Middle: Wasatch
- District: Wasatch
Source: UtahRealEstate.com. This data may not be complete. We recommend contacting the local school district to confirm school assignments for this home.
Similar homes
- $525,0002 bd2 ba983 sqft954 Schneitter Cir APT 6, Midway, UT 84049For Sale
 MLS ID #12604661, Lana Harris, KW Park City Keller Williams Real Estate. PCBR
- $499,0003 bd2 ba1.4k sqft1041 W Grindelwald Ct #R-5, Midway, UT 84049For Sale
 MLS ID #2189124, Ashley Sheleretis, Homes International. UtahRealEstate.com
- $485,0004 bd2 ba1.2k sqft1095 W Acorn Ln #56, Midway, UT 84049For Sale
 MLS ID #2190855, Curtis A Mayberry, Mountainland Realty, Inc. UtahRealEstate.com
- $496,0003 bd3 ba1.4k sqft840 W Bigler Ln Unit 2021, Midway, UT 84049For Sale
 MLS ID #12602687, Jody Kimball, CB Realty (SL-Sugarhouse). PCBR
- $400,0002 bd2 ba1k sqft840 W Bigler Ln #301, Midway, UT 84049For SaleMLS ID #12603568, Diana Fulcher, BHHS Utah Properties - SV. PCBR
- $409,0002 bd2 ba1.2k sqft763 Bigler Ln, Midway, UT 84049For SaleMLS ID #2181993, Adam Kirkham, Summit Sotheby's International Realty. UtahRealEstate.com
- $360,0002 bd2 ba1k sqft840 W Bigler Ln #2036, Midway, UT 84049For SaleMLS ID #2149080, Daniel Lopez, REDFIN CORPORATION. UtahRealEstate.com
- $477,0003 bd2 ba1.2k sqft89 S Hamlet Cir, Midway, UT 84049For SaleMLS ID #12603769, Rachel Harvey, Fathom Realty (Midway). PCBR
- $339,0001 bd2 ba904 sqft840 Bigler Ln #1002/1004, Midway, UT 84049For SaleMLS ID #12603146, Mimi Denton, Windermere RE Utah - Park Ave. PCBR
- $325,0002 bd3 ba1k sqft1030 Oberland Dr #B-3, Midway, UT 84049For SaleMLS ID #12602505, Katrina Authement, Coldwell Banker Realty (Park City-NewPark). PCBR
- $475,0003 bd3 ba1.3k sqft142 Geneva Dr, Midway, UT 84049For SaleMLS ID #12604033, Zach Watts, Watts Real Estate. PCBR
- $475,0003 bd3 ba1.3k sqft142 S Geneva Dr, Midway, UT 84049For SaleMLS ID #2182801, Zach Watts, Watts Real Estate. UtahRealEstate.com
- $457,0003 bd2 ba1.2k sqft89 S Hamlet Cir #W, Midway, UT 84049For SaleMLS ID #2179182, James D. Ross, Fathom Realty (Midway). UtahRealEstate.com
- $450,0003 bd3 ba1.2k sqft886 E Hamlet Cir N, Midway, UT 84049For SaleMLS ID #12604093, Tom Ward, Windermere RE Utah - Park Ave. PCBR
- $525,0002 bd2 ba854 sqft6861 W 2200th #9U, Park City, UT 84098For SaleMLS ID #12604454, Daniel Feldman, KW Park City Keller Williams Real Estate. PCBR
- $549,0002 bd2 ba727 sqft2000 Prospector Ave #211, Park City, UT 84060For SaleMLS ID #12603950, Maria Johnson, White Pines Real Estate LLC. PCBR
- $595,0002 bd2 ba910 sqft1660 Upper Ironhorse Loop #G-4, Park City, UT 84060For SaleMLS ID #12603927, Gregory Harrigan, KW Park City Keller Williams Real Estate. PCBR
- $550,0002 bd2 ba764 sqft2000 Prospector Ave #402, Park City, UT 84060For SaleMLS ID #12601452, Lynn Chabris, KW Park City Keller Williams Real Estate. PCBR
- $525,0002 bd2 ba1k sqft6831 N 2200th Dr W #12-X, Park City, UT 84098For SaleMLS ID #2166157, Thad Peterson, EXP Realty, LLC (Park City). UtahRealEstate.com
- $525,0002 bd2 ba1k sqft6831 N 2200 W APT 12X, Park City, UT 84098For SaleMLS ID #12602725, Thad Peterson, eXp Realty, LLC (Park City). PCBR
