This beautifully maintained 3-bedroom, 2.5-bath townhome is being sold fully furnished and would make a great primary residence, weekend getaway, or investment property. The main living area has a comfortable, functional layout with an easy flow between the kitchen, dining, and living spaces. The home has been very well cared for and includes a new water heater, softener, central air conditioner, and furnace. The backyard is perfect for barbecues and opens to a common area with plenty of room for outdoor games and gatherings. Located in Midway, the home is close to skiing, golf, hiking, fishing, restaurants, and lakes. Park City Mountain Resort is about 25 minutes away, Deer Valley Resort is 10 to 15 minutes away, and Deer Creek Reservoir is just 10 minutes away. The Provo River and three Midway golf courses are also only minutes from the home. It is move-in ready and a great place to enjoy everything the Heber Valley has to offer.
For sale
$475,000
142 S Geneva Dr, Midway, UT 84049
3beds
1,301sqft
Townhouse
Built in 2005
871 Square Feet Lot
$468,000 Zestimate®
$365/sqft
$385/mo HOA
What's special
Fully furnishedNew water heaterComfortable functional layoutCentral air conditioner
- 14 days
- 119
- 8
Zillow last checked:
Listing updated:
Listed by:
Zach Watts 801-448-4622,
Watts Real Estate,
Greg R Watts 801-205-7400,
Watts Real Estate
Source: UtahRealEstate.com,MLS#: 2182801
Facts & features
Interior
Bedrooms & bathrooms
- Bedrooms: 3
- Bathrooms: 3
- Full bathrooms: 2
- 1/2 bathrooms: 1
- Partial bathrooms: 1
Heating
- Forced Air, Central
Cooling
- Central Air
Appliances
- Included: Disposal, Free-Standing Range
- Laundry: Electric Dryer Hookup
Features
- Flooring: Carpet, Hardwood
- Windows: Blinds, Drapes, Double Pane Windows
- Basement: None
- Number of fireplaces: 1
Interior area
- Total structure area: 1,301
- Total interior livable area: 1,301 sqft
- Finished area above ground: 1,301
Property
Parking
- Total spaces: 3
- Parking features: Covered
- Carport spaces: 1
- Uncovered spaces: 2
- Details: Common RV Parking
Features
- Levels: Two
- Stories: 2
- Patio & porch: Patio, Open Patio
- Pool features: Association
Lot
- Size: 871 Square Feet
- Features: Corner Lot, Sprinkler: Auto-Full
- Topography: Terrain
- Residential vegetation: Landscaping: Full, Mature Trees
Details
- Parcel number: 0000172770
- Zoning description: Single-Family
Construction
Type & style
- Home type: Townhouse
- Property subtype: Townhouse
Materials
- Stone, Stucco
- Roof: Asphalt
Condition
- Blt./Standing
- New construction: No
- Year built: 2005
Utilities & green energy
- Water: Culinary
- Utilities for property: Natural Gas Connected, Electricity Connected, Sewer Connected, Water Connected
Community & HOA
Community
- Features: Clubhouse, Sidewalks
- Subdivision: Hamlet
HOA
- Has HOA: Yes
- Amenities included: Barbecue, Clubhouse, RV Parking, Fitness Center, Insurance, Maintenance, Pool, Sewer Paid, Snow Removal, Spa/Hot Tub, Trash, Water
- Services included: Insurance, Maintenance Grounds, Sewer, Trash, Water
- HOA fee: $385 monthly
- HOA name: K&K Property Mangement
- HOA phone: 435-200-4713
Location
- Region: Midway
Financial & listing details
- Price per square foot: $365/sqft
- Annual tax amount: $3,956
- Date on market: 9/2/2026
- Listing terms: Cash,Conventional,FHA
- Acres allowed for irrigation: 0
- Electric utility on property: Yes
Estimated market value
$468,000
$445,000 - $491,000
Not available
Price history
| Date | Event | Price |
|---|---|---|
| 9/2/2026 | Listed for sale | $475,000$365/sqft |
Source:  UtahRealEstate.com #2182801 Report a problem UtahRealEstate.com #2182801 Report a problem | ||
Public tax history
Tax history is unavailable.
Monthly payment
Est. payment
Payment breakdown
Explore the cost of this home by adjusting the details. Changes won't be saved.Climate risks
Neighborhood: 84049
Nearby schools
Schools provided by the listing agent
- Elementary: Midway
- Middle: Wasatch
- District: Wasatch
Source: UtahRealEstate.com. This data may not be complete. We recommend contacting the local school district to confirm school assignments for this home.

Similar homes
- $475,0003 bd3 ba1.3k sqft142 Geneva Dr, Midway, UT 84049For Sale

 MLS ID #12604033, Zach Watts, Watts Real Estate. PCBR
 - $432,5003 bd2 ba1.2k sqft890 E Hamlet Cir N #N, Midway, UT 84049For Sale
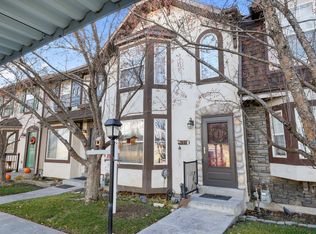
 MLS ID #2124240, Brian Douglas, Realtypath LLC. UtahRealEstate.com
 - $432,5003 bd2 ba1.2k sqft890 E Hamlet Cir N, Midway, UT 84049For Sale
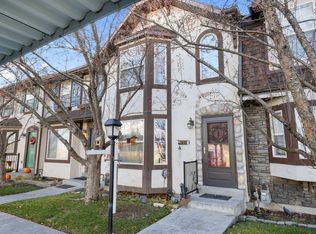 MLS ID #12601325, Paige Douglas, Realtypath LLC (Prestige). PCBR
 - $435,0003 bd2 ba1.2k sqft780 E Hamlet Cir S, Midway, UT 84049For Sale
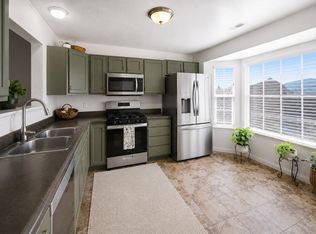 MLS ID #2150925, Tia Lamb, Century 21 Lifestyle Real Estate. UtahRealEstate.com
 - $419,0003 bd2 ba1.2k sqft58 S Geneva Dr, Midway, UT 84049For SaleMLS ID #12602946, Jason Wilcock, Real Broker, LLC (Heber City). PCBR
- $417,9003 bd3 ba1.3k sqft863 Zurich Ln, Midway, UT 84049For SaleMLS ID #2146926, Holly Jessop, RE/MAX Associates. UtahRealEstate.com
- $455,0002 bd2 ba1.2k sqft763 Bigler Ln, Midway, UT 84049For SaleMLS ID #2181993, Adam Kirkham, Summit Sotheby's International Realty. UtahRealEstate.com
- $549,9893 bd3 ba1.4k sqft1030 Oberland Dr APT 6, Midway, UT 84049For SaleMLS ID #2179020, Maria Mischon Buckley, Whiskey River Real Estate Services. UtahRealEstate.com
- $483,5004 bd2 ba1.2k sqft1095 W Acorn Ln #56, Midway, UT 84049For SaleMLS ID #2166317, Sally Roberts, Berkshire Hathaway HomeServices Utah Properties (Saddleview). UtahRealEstate.com
- $483,5004 bd2 ba1.2k sqft1095 W Acorn Ln, Midway, UT 84049For SaleMLS ID #12602738, Sally Roberts, BHHS Utah Properties - SV. PCBR
- $496,0003 bd3 ba1.4k sqft840 W Bigler Ln Unit 2021, Midway, UT 84049For SaleMLS ID #12602687, Jody Kimball, CB Realty (SL-Sugarhouse). PCBR
- $410,0002 bd2 ba1k sqft840 W Bigler Ln #301, Midway, UT 84049For SaleMLS ID #12603568, Diana Fulcher, BHHS Utah Properties - SV. PCBR
- $350,0002 bd3 ba1k sqft1030 Oberland Dr #B-3, Midway, UT 84049For SaleMLS ID #12602505, Katrina Authement, Coldwell Banker Realty (Park City-NewPark). PCBR
- $374,9002 bd2 ba1k sqft840 Bigler Ln APT 201, Midway, UT 84049For SaleMLS ID #2054496, KRISTINA WATKINS, Summit Sotheby's International Realty. UtahRealEstate.com
- $360,0002 bd2 ba1k sqft840 Bigler Ln #1030, Midway, UT 84049For SaleMLS ID #2170333, David Parker, Century 21 Everest. UtahRealEstate.com
- $369,9002 bd2 ba1k sqft840 Bigler Ln #1040, Midway, UT 84049For SaleMLS ID #12603107, Rachel Harvey, Fathom Realty (Midway). PCBR
- $360,0002 bd2 ba1k sqft840 W Bigler Ln #2036, Midway, UT 84049For SaleMLS ID #2149080, Daniel Lopez, REDFIN CORPORATION. UtahRealEstate.com
- $574,9003 bd2 ba1.6k sqft160 N 300 W, Heber, UT 84032For SaleMLS ID #2178424, Drew Sessions, Coldwell Banker Realty (Heber). UtahRealEstate.com
- $339,0001 bd2 ba904 sqft840 Bigler Ln #1002/1004, Midway, UT 84049For SaleMLS ID #12603146, Mimi Denton, Windermere RE Utah - Park Ave. PCBR
