Check out the amazing views from this extremely well-built vacation getaway, viewed from the main living area deck and private .58-acre lot. 56 Acorn is a standout furnished retreat away from the summer heat. This 4-bedroom, 1.5-bath home offers 1,280 sq. ft. with a surprisingly inviting interior. The open main living area includes an expandable custom-built dining table and access to the recently improved deck, creating comfortable indoor-outdoor living. The layout features a main-level bedroom and full bath, plus three spacious upper-level bedrooms and a half bath. Entry is through the basement, where a large, efficient wood stove serves as the home's heat source. Recent updates include replaced deck wood and a newer electric 50-gallon water heater. NO SHORT TERM RENTALS.
For sale
$483,500
1095 W Acorn Ln, Midway, UT 84049
4beds
1,280sqft
Single Family Residence
Built in 1990
0.58 Acres Lot
$-- Zestimate®
$378/sqft
$42/mo HOA
What's special
Furnished retreatRecently improved deckSurprisingly inviting interiorExpandable custom-built dining tableComfortable indoor-outdoor livingLarge efficient wood stoveThree spacious upper-level bedrooms
- 107 days
- 794
- 75
Zillow last checked:
Listing updated:
Listed by:
Sally Roberts 435-655-5858,
BHHS Utah Properties - SV
Source: PCBR,MLS#: 12602738
Facts & features
Interior
Bedrooms & bathrooms
- Bedrooms: 4
- Bathrooms: 2
- 3/4 bathrooms: 1
- 1/2 bathrooms: 1
Heating
- See Remarks, Other
Cooling
- None
Appliances
- Included: Electric Range, Microwave, Refrigerator, Electric Water Heater
Features
- Storage, Ceiling Fan(s), Main Level Master Bedroom, Breakfast Bar
- Flooring: Carpet, Vinyl
- Basement: Walk-Out Access
- Has fireplace: Yes
- Fireplace features: Wood Burning Stove
Interior area
- Total structure area: 1,280
- Total interior livable area: 1,280 sqft
Property
Parking
- Parking features: No Garage
Accessibility
- Accessibility features: None
Features
- Has view: Yes
- View description: Valley
Lot
- Size: 0.58 Acres
- Features: Gentle Sloping, Native Plants
Details
- Additional structures: None
- Parcel number: 0000016167
- Other equipment: Appliances
Construction
Type & style
- Home type: SingleFamily
- Architectural style: A-Frame,Cabin
- Property subtype: Single Family Residence
Materials
- Vinyl Siding
- Foundation: Concrete Perimeter
- Roof: Metal
Condition
- New construction: No
- Year built: 1990
Utilities & green energy
- Sewer: Septic Tank
- Water: Private
- Utilities for property: Electricity Connected, Phone Available
Community & HOA
Community
- Subdivision: Oak Haven
HOA
- Has HOA: Yes
- Services included: See Remarks
- HOA fee: $500 annually
- HOA phone: 801-310-0933
Location
- Region: Midway
Financial & listing details
- Price per square foot: $378/sqft
- Annual tax amount: $5,800
- Date on market: 6/18/2026
- Listing terms: Cash,Conventional
- Electric utility on property: Yes
- Road surface type: 4WD Recommended, Dirt, Gravel
Estimated market value
Not available
Estimated sales range
Not available
Not available
Price history
Price history is unavailable.
Public tax history
Tax history is unavailable.
Monthly payment
Est. payment
Payment breakdown
Explore the cost of this home by adjusting the details. Changes won't be saved.Climate risks
Neighborhood: 84049
Similar homes
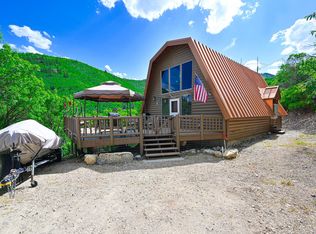
- $483,5004 bd2 ba1.2k sqft1095 W Acorn Ln #56, Midway, UT 84049For Sale
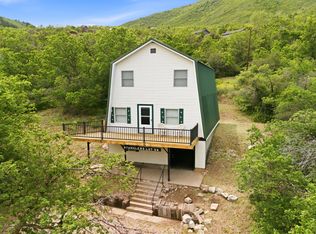
 MLS ID #2166317, Sally Roberts, Berkshire Hathaway HomeServices Utah Properties (Saddleview). UtahRealEstate.com
 - $649,9003 bd2 ba1.4k sqft1058 W Acorn Ln N #46, Midway, UT 84049For Sale
 MLS ID #2172477, Brenda Lee Jones, Century 21 Everest. UtahRealEstate.com
 - $649,9003 bd2 ba1.4k sqft1058 W Acorn Ln, Midway, UT 84049For Sale

 MLS ID #12603271, Brenda Lee Jones, Century 21 Everest. PCBR
 - $496,0003 bd3 ba1.4k sqft840 W Bigler Ln Unit 2021, Midway, UT 84049For Sale
 MLS ID #12602687, Jody Kimball, CB Realty (SL-Sugarhouse). PCBR
 - $477,0003 bd2 ba1.2k sqft89 S Hamlet Cir, Midway, UT 84049For SaleMLS ID #12603769, Rachel Harvey, Fathom Realty (Midway). PCBR
- $475,0003 bd3 ba1.3k sqft142 Geneva Dr, Midway, UT 84049For SaleMLS ID #12604033, Zach Watts, Watts Real Estate. PCBR
- $475,0003 bd3 ba1.3k sqft142 S Geneva Dr, Midway, UT 84049For SaleMLS ID #2182801, Zach Watts, Watts Real Estate. UtahRealEstate.com
- $457,0003 bd2 ba1.2k sqft89 S Hamlet Cir #W, Midway, UT 84049For SaleMLS ID #2179182, James D. Ross, Fathom Realty (Midway). UtahRealEstate.com
- $450,0003 bd3 ba1.2k sqft886 E Hamlet Cir N, Midway, UT 84049For SaleMLS ID #12604093, Tom Ward, Windermere RE Utah - Park Ave. PCBR
- $425,0002 bd2 ba1.2k sqft763 Bigler Ln, Midway, UT 84049For SaleMLS ID #2181993, Adam Kirkham, Summit Sotheby's International Realty. UtahRealEstate.com
- $374,9002 bd2 ba1k sqft840 Bigler Ln APT 201, Midway, UT 84049For SaleMLS ID #2054496, KRISTINA WATKINS, Summit Sotheby's International Realty. UtahRealEstate.com
- $419,0003 bd2 ba1.2k sqft58 S Geneva Dr, Midway, UT 84049For SaleMLS ID #12602946, Jason Wilcock, Real Broker, LLC (Heber City). PCBR
- $432,5003 bd2 ba1.2k sqft890 E Hamlet Cir N, Midway, UT 84049For SaleMLS ID #12601325, Paige Douglas, Realtypath LLC (Prestige). PCBR
- $432,5003 bd2 ba1.2k sqft890 E Hamlet Cir N #N, Midway, UT 84049For SaleMLS ID #2124240, Brian Douglas, Realtypath LLC. UtahRealEstate.com
- $410,0002 bd2 ba1k sqft840 W Bigler Ln #301, Midway, UT 84049For SaleMLS ID #12603568, Diana Fulcher, BHHS Utah Properties - SV. PCBR
- $350,0002 bd3 ba1k sqft1030 Oberland Dr #B-3, Midway, UT 84049For SaleMLS ID #12602505, Katrina Authement, Coldwell Banker Realty (Park City-NewPark). PCBR
- $415,0003 bd2 ba1.2k sqft780 E Hamlet Cir S, Midway, UT 84049For SaleMLS ID #2150925, Tia Lamb, Century 21 Lifestyle Real Estate. UtahRealEstate.com
- $424,9004 bd1 ba1.2k sqft287 W 200 N, Heber, UT 84032For SaleMLS ID #2173739, Drew Sessions, Coldwell Banker Realty (Heber). UtahRealEstate.com
- $360,0002 bd2 ba1k sqft840 Bigler Ln #1030, Midway, UT 84049For SaleMLS ID #2170333, David Parker, Century 21 Everest. UtahRealEstate.com
- $449,0002 bd2 ba1.3k sqft4205 S Oakview Dr, Coalville, UT 84017For SaleMLS ID #12603067, Samantha Simon, Black Diamond Realty. PCBR
