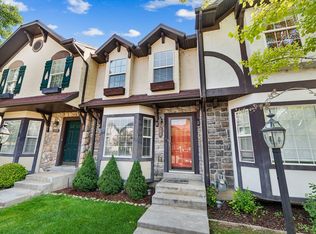
Seller will pay all allowable closing costs for the buyer! Welcome to 89 S Hamlet Circle, a beautifully situated end-unit townhome in the heart of Midway. This 3-bedroom, 2-bath home is tucked into a quiet area of the community and offers beautiful views of Mount Timpanogos. Enjoy the privacy of your own fenced patio, complete with a gate that opens directly to the HOA open space-perfect for walking the dog, letting the kids play, or simply enjoying the mountain setting. The community is located across from the Hamlet Park, the home also connects easily to a paved walking and biking trail that extends all the way to Heber City. The Provo River is within walking distance, while downtown Midway, skiing, hiking, boating, mountain biking, cycling, and year-round recreation are all just minutes away. The HOA offers an impressive collection of amenities, including a heated swimming pool, clubhouse, spa, tennis courts, fitness room, common RV parking, and beautifully maintained community grounds. HOA services also include water, trash, exterior maintenance, snow removal, and lawn care. Whether you're looking for a full-time residence, weekend getaway, or a low-maintenance home base in the Heber Valley, this end-unit townhome offers an exceptional combination of location, recreation, views, and Midway lifestyle. Square footage figures are provided as a courtesy estimate only and were obtained from tax data. Home currently has a home warranty through Acclaimed Home Warranty.
For sale
Price cut: $20K (10/3)
$457,000
89 S Hamlet Cir #W, Midway, UT 84049
3beds
1,273sqft
Townhouse
Built in 1995
871 Square Feet Lot
$448,000 Zestimate®
$359/sqft
$385/mo HOA
What's special
Heated swimming poolTennis courtsCommon rv parkingBeautifully maintained community groundsFitness roomBeautifully situated end-unit townhome
- 50 days
- 125
- 3
Zillow last checked:
Listing updated:
Listed by:
James D. Ross 435-671-5185,
Fathom Realty (Midway),
Rachel Harvey 435-671-9874,
Fathom Realty (Midway)
Source: UtahRealEstate.com,MLS#: 2179182
Facts & features
Interior
Bedrooms & bathrooms
- Bedrooms: 3
- Bathrooms: 2
- Full bathrooms: 1
- 1/2 bathrooms: 1
- Partial bathrooms: 1
Primary bedroom
- Level: Second
Heating
- Forced Air, Central
Cooling
- Central Air, Ceiling Fan(s)
Appliances
- Included: Microwave, Refrigerator, Disposal, Free-Standing Range
- Laundry: Electric Dryer Hookup
Features
- Flooring: Carpet, Tile
- Windows: Blinds, Window Coverings, Bay Window(s), Double Pane Windows
- Basement: None
- Number of fireplaces: 1
- Fireplace features: Fireplace Equipment, Fireplace Insert, Insert, Gas Log
Interior area
- Total structure area: 1,273
- Total interior livable area: 1,273 sqft
- Finished area above ground: 1,273
Property
Parking
- Total spaces: 3
- Parking features: Covered, Open, RV Access/Parking
- Carport spaces: 1
- Uncovered spaces: 2
- Details: Common RV Parking
Features
- Stories: 2
- Patio & porch: Patio, Open Patio
- Has private pool: Yes
- Pool features: Heated, In Ground, Indoor, Pool/Spa Combo, Association
- Fencing: Partial
- Has view: Yes
- View description: Mountain(s)
Lot
- Size: 871 Square Feet
- Features: Curb & Gutter, Sprinkler: Auto-Full
- Topography: Terrain
- Residential vegetation: Landscaping: Full, Mature Trees
Details
- Parcel number: 0000153978
- Zoning: R-3
- Zoning description: Single-Family, Multi-Family
Construction
Type & style
- Home type: Townhouse
- Property subtype: Townhouse
Materials
- Asphalt, Stone, Stucco
- Roof: Asphalt
Condition
- Blt./Standing
- New construction: No
- Year built: 1995
Utilities & green energy
- Water: Culinary
- Utilities for property: Natural Gas Connected, Electricity Connected, Sewer Connected, Water Connected
Community & HOA
Community
- Features: Clubhouse, Sidewalks
- Subdivision: Hamlet P.U.D
HOA
- Has HOA: Yes
- Amenities included: Barbecue, Clubhouse, RV Parking, Fitness Center, Insurance, Maintenance, Pool, Sewer Paid, Snow Removal, Spa/Hot Tub, Trash, Water
- Services included: Insurance, Maintenance Grounds, Sewer, Trash, Water
- HOA fee: $385 monthly
- HOA name: K&K Property
- HOA phone: 435-200-4713
Location
- Region: Midway
Financial & listing details
- Price per square foot: $359/sqft
- Annual tax amount: $2,129
- Date on market: 8/11/2026
- Listing terms: Cash,Conventional,FHA,VA Loan
- Inclusions: Ceiling Fan, Fireplace Equipment, Fireplace Insert, Microwave, Range, Refrigerator, Window Coverings
- Exclusions: Dryer, Washer
- Acres allowed for irrigation: 0
- Electric utility on property: Yes
- Road surface type: Paved
Estimated market value
$448,000
$426,000 - $470,000
$2,380/mo
Price history
| Date | Event | Price |
|---|---|---|
| 10/3/2026 | Price change | $457,000-4.2%$359/sqft |
Source:  UtahRealEstate.com #2179182 Report a problem UtahRealEstate.com #2179182 Report a problem | ||
| 8/16/2026 | Listed for sale | $477,000$375/sqft |
Source: UtahRealEstate.com #2179182 Report a problem | ||
Public tax history
Tax history is unavailable.
Monthly payment
Est. payment
Payment breakdown
Explore the cost of this home by adjusting the details. Changes won't be saved.Climate risks
Neighborhood: 84049
Nearby schools
Schools provided by the listing agent
- Elementary: Midway
- Middle: Rocky Mountain
- District: Wasatch
Source: UtahRealEstate.com. This data may not be complete. We recommend contacting the local school district to confirm school assignments for this home.
Similar homes
- $477,0003 bd2 ba1.2k sqft89 S Hamlet Cir, Midway, UT 84049For Sale

 MLS ID #12603769, Rachel Harvey, Fathom Realty (Midway). PCBR
 - $450,0003 bd3 ba1.2k sqft886 E Hamlet Cir N, Midway, UT 84049For Sale
 MLS ID #12604093, Tom Ward, Windermere RE Utah - Park Ave. PCBR
 - $475,0003 bd3 ba1.3k sqft142 Geneva Dr, Midway, UT 84049For Sale
 MLS ID #12604033, Zach Watts, Watts Real Estate. PCBR
 - $475,0003 bd3 ba1.3k sqft142 S Geneva Dr, Midway, UT 84049For Sale
 MLS ID #2182801, Zach Watts, Watts Real Estate. UtahRealEstate.com
 - $432,5003 bd2 ba1.2k sqft890 E Hamlet Cir N, Midway, UT 84049For SaleMLS ID #12601325, Paige Douglas, Realtypath LLC (Prestige). PCBR
- $432,5003 bd2 ba1.2k sqft890 E Hamlet Cir N #N, Midway, UT 84049For SaleMLS ID #2124240, Brian Douglas, Realtypath LLC. UtahRealEstate.com
- $419,0003 bd2 ba1.2k sqft58 S Geneva Dr, Midway, UT 84049For SaleMLS ID #12602946, Jason Wilcock, Real Broker, LLC (Heber City). PCBR
- $415,0003 bd2 ba1.2k sqft780 E Hamlet Cir S, Midway, UT 84049For SaleMLS ID #2150925, Tia Lamb, Century 21 Lifestyle Real Estate. UtahRealEstate.com
- $425,0002 bd2 ba1.2k sqft763 Bigler Ln, Midway, UT 84049For SaleMLS ID #2181993, Adam Kirkham, Summit Sotheby's International Realty. UtahRealEstate.com
- $483,5004 bd2 ba1.2k sqft1095 W Acorn Ln #56, Midway, UT 84049For SaleMLS ID #2166317, Sally Roberts, Berkshire Hathaway HomeServices Utah Properties (Saddleview). UtahRealEstate.com
- $483,5004 bd2 ba1.2k sqft1095 W Acorn Ln, Midway, UT 84049For SaleMLS ID #12602738, Sally Roberts, BHHS Utah Properties - SV. PCBR
- $496,0003 bd3 ba1.4k sqft840 W Bigler Ln Unit 2021, Midway, UT 84049For SaleMLS ID #12602687, Jody Kimball, CB Realty (SL-Sugarhouse). PCBR
- $410,0002 bd2 ba1k sqft840 W Bigler Ln #301, Midway, UT 84049For SaleMLS ID #12603568, Diana Fulcher, BHHS Utah Properties - SV. PCBR
- $350,0002 bd3 ba1k sqft1030 Oberland Dr #B-3, Midway, UT 84049For SaleMLS ID #12602505, Katrina Authement, Coldwell Banker Realty (Park City-NewPark). PCBR
- $424,9004 bd1 ba1.2k sqft287 W 200 N, Heber, UT 84032For SaleMLS ID #2173739, Drew Sessions, Coldwell Banker Realty (Heber). UtahRealEstate.com
- $379,9003 bd2 ba1.1k sqft1128 S 820 E Unit 7201, Heber, UT 84032For SaleMLS ID #2185140, Austin Duke, Summit Sotheby's International Realty. UtahRealEstate.com
- $449,9003 bd3 ba1.6k sqft499 N 420 W #138, Lindon, UT 84042For SaleMLS ID #2188292, Cassie A. Belnap, Presidio Real Estate. UtahRealEstate.com
- $414,9903 bd2 ba1.4k sqft2222 N Glacier Ln E #243, Heber City, UT 84032New ConstructionMLS ID #2183973, Joel Ames, D.R. Horton, Inc. UtahRealEstate.com
- $339,0001 bd2 ba904 sqft840 Bigler Ln #1002/1004, Midway, UT 84049For SaleMLS ID #12603146, Mimi Denton, Windermere RE Utah - Park Ave. PCBR
- $374,9993 bd2 ba1.2k sqft1031 S 500 E APT J102, Heber, UT 84032For SaleMLS ID #12603081, Brian Douglas, Realtypath LLC. PCBR
