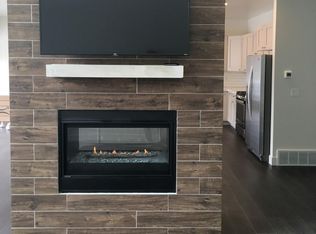
Minutes from Main Street Midway and Deer Valley East Village, this townhome puts year-round mountain living within easy reach. Inside, vaulted ceilings, a gas fireplace, and hardwood floors set the tone in the main living area, while a spacious primary suite and two guest bedrooms provide room to spread out. The kitchen features new island countertops, and brand-new carpet on the staircase and upper level gives the home a fresh, updated feel. A private patio off the dining area is ideal for summer evenings, and the attached two-car garage adds everyday convenience.
The community clubhouse offers a kitchen, meeting space, fitness room, outdoor pool, and hot tub. Outside, five nearby golf courses, fly fishing on the Provo River, mountain biking at Dutch Hollow, boating on Jordanelle and Deer Creek Reservoirs, cross-country skiing at Soldier Hollow, and the Midway dog park are all close at hand. Whether you're looking for a full-time home, a mountain retreat, or an investment property, this home is move-in ready.
For sale
Price cut: $10K (8/18)
$815,000
475 W 1150 N #4, Midway, UT 84049
3beds
2,331sqft
Townhouse
Built in 2018
2,178 Square Feet Lot
$799,400 Zestimate®
$350/sqft
$412/mo HOA
What's special
Attached two-car garageSpacious primary suiteTwo guest bedroomsHardwood floorsVaulted ceilingsGas fireplace
- 116 days
- 363
- 26
Zillow last checked:
Listing updated:
Listed by:
Jason Racicot 435-602-9294,
Engel & Volkers Park City,
Linda Sailer 435-640-4816,
Engel & Volkers Park City
Source: PCBR,MLS#: 12602612
Facts & features
Interior
Bedrooms & bathrooms
- Bedrooms: 3
- Bathrooms: 3
- Full bathrooms: 2
- 1/2 bathrooms: 1
Heating
- Fireplace(s), Forced Air, Natural Gas
Cooling
- Air Conditioning, Central Air
Appliances
- Included: Dishwasher, Disposal, Gas Range, Microwave, Oven, Refrigerator, Washer, Gas Water Heater, Water Softener Owned
- Laundry: Electric Dryer Hookup
Features
- Ceiling Fan(s), High Ceilings, Kitchen Island, Vaulted Ceiling(s)
- Flooring: Carpet, Tile, Wood
- Basement: Crawl Space
- Number of fireplaces: 1
- Fireplace features: Gas
Interior area
- Total structure area: 2,331
- Total interior livable area: 2,331 sqft
Property
Parking
- Total spaces: 2
- Parking features: Guest, Garage Door Opener
- Garage spaces: 2
Features
- Exterior features: Balcony
- Pool features: Association
- Spa features: Association
- Has view: Yes
- View description: Meadow, Mountain(s)
Lot
- Size: 2,178 Square Feet
- Features: Level, PUD - Planned Unit Development
Details
- Parcel number: 0000210698
Construction
Type & style
- Home type: Townhouse
- Architectural style: Mountain Contemporary
- Property subtype: Townhouse
Materials
- Stone, Stucco
- Foundation: Slab
- Roof: Asphalt,Shingle
Condition
- New construction: No
- Year built: 2018
Utilities & green energy
- Sewer: Public Sewer
- Water: Public
- Utilities for property: Cable Available, Electricity Connected, High Speed Internet Available, Natural Gas Connected, Phone Available
Community & HOA
Community
- Subdivision: Lodges At Snake Creek
HOA
- Has HOA: Yes
- Amenities included: Clubhouse, Fitness Center, Pool, Spa/Hot Tub
- Services included: Com Area Taxes, Maintenance Structure, Maintenance Grounds, Management Fees, Reserve Fund, Snow Removal
- HOA fee: $1,235 quarterly
- HOA phone: 435-200-4713
Location
- Region: Midway
Financial & listing details
- Price per square foot: $350/sqft
- Tax assessed value: $775,000
- Annual tax amount: $7,142
- Date on market: 6/12/2026
- Listing terms: Cash,Conventional
- Electric utility on property: Yes
- Road surface type: Paved
Estimated market value
$799,400
$759,000 - $839,000
$3,347/mo
Price history
Price history is unavailable.
Public tax history
| Year | Property taxes | Tax assessment |
|---|---|---|
| 2025 | $7,142 +83.9% | $775,000 +81.8% |
| 2024 | $3,884 -9% | $426,250 -6.9% |
| 2023 | $4,266 +21.4% | $457,820 +30.6% |
| 2022 | $3,515 +15% | $350,578 +48.8% |
| 2021 | $3,058 +7.5% | $235,664 |
| 2020 | $2,844 -28.9% | $235,664 -27.5% |
| 2018 | $4,002 +157.4% | $325,060 +154.9% |
| 2017 | $1,555 -3.4% | $127,500 |
| 2016 | $1,609 +5.2% | $127,500 |
| 2015 | $1,529 | $127,500 |
Find assessor info on the county website
Monthly payment
Est. payment
Payment breakdown
Explore the cost of this home by adjusting the details. Changes won't be saved.Climate risks
Neighborhood: 84049

Similar homes
- $730,0003 bd2 ba2k sqft1115 N 455 W Unit 3, Midway, UT 84049For Sale
 MLS ID #2184929, Tyler W Burgan, All American Real Estate, LLC. UtahRealEstate.com
 - $1,025,0003 bd3 ba1.9k sqft1238 N Canyon View Rd, Midway, UT 84049For Sale

 MLS ID #12603585, Michael Hludzinski, eXp Realty, LLC (Park City). PCBR
 - $875,0005 bd4 ba2.6k sqft117 S 580 E, Midway, UT 84049For Sale
 MLS ID #12602037, Jalayne Bassett, Equity RE (Luxury Group). PCBR
 - $950,0002 bd2 ba1.8k sqft75 E 100 N, Midway, UT 84049For Sale
 MLS ID #12604024, Sarah Vieyra, Christie's Int. RE VUE. PCBR
 - $769,9003 bd4 ba2.4k sqft791 S 1260 W Unit 107, Heber City, UT 84032For SaleMLS ID #2189173, Elizabeth Wilson, Peterson Homes. UtahRealEstate.com
- $595,0003 bd3 ba2k sqft1781 N 180 E, Heber, UT 84032For SaleMLS ID #2189179, Stephanie Summers, Real Broker, LLC. UtahRealEstate.com
- $729,9003 bd2 ba1.9k sqft467 W 100 N, Heber, UT 84032For SaleMLS ID #2187911, Cameron Purles, Equity Real Estate (Solid). UtahRealEstate.com
- $775,0004 bd3 ba2.2k sqft1099 W Countryside Cir, Heber, UT 84032For SaleMLS ID #2156986, Karri Stone, SimpliHOM. UtahRealEstate.com
- $735,0004 bd4 ba2.4k sqft2303 N Wildwood Ln, Heber, UT 84032For SaleMLS ID #12602654, Rachel Harvey, Fathom Realty (Midway). PCBR
- $829,9004 bd5 ba2.9k sqft1007 E 1630 S, Heber, UT 84032For SaleMLS ID #2178981, Eric Campbell, Fathom Realty (Midway). UtahRealEstate.com
- $829,9004 bd4 ba2.9k sqft1007 E 1630th, Heber City, UT 84032For SaleMLS ID #12603747, Eric Campbell, Fathom Realty (Midway). PCBR
- $815,0004 bd4 ba1.7k sqft1025 W Wasatch Spring Rd, Kamas, UT 84036For SaleMLS ID #12601406, Matt Wolfe, CB Realty (SL-Sugarhouse). PCBR
- $998,5005 bd4 ba3.3k sqft1973 N Ostler Peak Rd, Heber, UT 84032For SaleMLS ID #12604453, Austin Wilson, Christie's Int. RE VUE. PCBR
- $799,0004 bd3 ba1.8k sqft1386 Village Green Trl, Park City, UT 84098For SaleMLS ID #12604007, Cole Klekas, Engel & Volkers Park City. PCBR
- $795,0003 bd3 ba1.8k sqft13386 N Alexis Dr, Kamas, UT 84036For SaleMLS ID #12600460, Nancy Tallman, Summit Sotheby's International Realty . PCBR
- $765,0003 bd3 ba1.6k sqft13626 N Freestyle Ln #4, Kamas, UT 84036For SaleMLS ID #12603725, Bob Struwe, BHHS Utah Properties - SV. PCBR
- $777,0004 bd4 ba2.1k sqft1117 W Wasatch Spring Rd, Kamas, UT 84036For SaleMLS ID #12603007, Michael Hatz, Engel & Volkers Park City. PCBR
- $775,0003 bd3 ba1.7k sqft13608 N Hillclimb Ln #Y3, Kamas, UT 84036For SaleMLS ID #12602588, Kevin Crockett, BHHS Utah Properties - SV. PCBR
- $1,090,0003 bd3 ba2.5k sqft5207 N Oldgate Rd, Heber, UT 84032For SaleMLS ID #12604150, Michelle Gilvear, CB Realty (SL-Sugarhouse). PCBR
- $815,0004 bd4 ba1.7k sqft1025 W Wasatch Spring Rd #Q5, Kamas, UT 84036For SaleMLS ID #2146052, Matt Wolfe, Coldwell Banker Realty (Salt Lake-Sugar House). UtahRealEstate.com
