Only 15 minutes from Deer Valley's exciting new East Village, this townhome offers access to a resort-style community complete with a clubhouse, fitness center, outdoor pool, and hot tub. Nestled in the charming town of Midway known for its Swiss-inspired character—you'll also enjoy nearby dining, golf, snowmobiling, and endless hiking and biking trails. This end-unit home is filled with natural light, offering both privacy and warmth. The main level welcomes you with soaring ceilings, a cozy stone fireplace, and open living spaces accented by white oak flooring. The kitchen blends style and function with deep navy shaker cabinetry, Carrara marble counters, and elegant gold hardware. Upstairs you'll find three spacious bedrooms with walk-in closets, including a generous primary suite featuring its own private balcony. A fourth bedroom on the main floor adds flexibility to the layout. Outside, a private patio provides the perfect space for barbecues, gatherings, or even a hot tub retreat.
Sold
Price Unknown
1115 N 455 W Unit 1, Midway, UT 84049
4beds
2,045sqft
Townhouse
Built in 2008
1,742 Square Feet Lot
$748,400 Zestimate®
$--/sqft
$2,987 Estimated rent
Home value
$748,400
$666,000 - $838,000
$2,987/mo
Zestimate® history
Owner options
List your home for rent
$2,987/mo
Rent Zestimate®
Find your next renter with Zillow Rental Manager. Plus, with online applications, you can quickly screen prospective tenants – for free.
$2,987/mo
Rent Zestimate®
Refinance and save
$396/mo
Est. payment
Refinancing to a lower rate could help reduce your monthly payments and save thousands over the life of the loan.
$396/mo
Est. payment
Explore your selling options
Work with a Zillow partner agent
Leverage their expertise and Zillow's premium Showcase listings to get your home seen by more buyers.
Get startedList with your own agent
Get your home in front of millions of buyers by listing it on Zillow.
Learn how to do itSell it yourself
Take full control of how buyers see your home on Zillow by listing For Sale by Owner (FSBO).
List your homeWhat's special
Deep navy shaker cabinetryOutdoor poolHot tubPrivate patioWhite oak flooringPrivate balconyHot tub retreat
Zillow last checked:
Listing updated:
Listed by:
Cam Schiedel 435-659-1025,
Summit Sotheby's International Realty (545 Main),
Tisha Digman 801-898-2447,
Summit Sotheby's International Realty (545 Main)
Bought with:
Non Agent
Non Member
Source: PCBR,MLS#: 12503908
Facts & features
Interior
Bedrooms & bathrooms
- Bedrooms: 4
- Bathrooms: 3
- Full bathrooms: 3
Heating
- Fireplace(s), Forced Air, Hot Water, Natural Gas
Cooling
- Air Conditioning, Central Air
Appliances
- Included: Dishwasher, Disposal, Microwave, Oven, Refrigerator, Gas Water Heater, Water Purifier, Water Softener Owned
- Laundry: Washer Hookup, Electric Dryer Hookup
Features
- Storage, Ceiling Fan(s), High Ceilings, Pantry, Ski Storage, Vaulted Ceiling(s)
- Flooring: Carpet, Tile
- Basement: Crawl Space
- Number of fireplaces: 1
- Fireplace features: Gas, Gas Starter
Interior area
- Total structure area: 2,045
- Total interior livable area: 2,045 sqft
Property
Parking
- Total spaces: 2
- Parking features: Unassigned, Garage Door Opener
- Garage spaces: 2
Features
- Exterior features: Balcony
- Pool features: Association
- Has spa: Yes
- Spa features: Bath, Private, Association
Lot
- Size: 1,742 Square Feet
- Features: Adjacent Common Area Land, PUD - Planned Unit Development
Details
- Parcel number: 0000210702
- Other equipment: Appliances, Thermostat - Programmable
Construction
Type & style
- Home type: Townhouse
- Property subtype: Townhouse
Materials
- Stone, Stucco
- Foundation: Concrete Perimeter
- Roof: Asphalt
Condition
- New construction: No
- Year built: 2008
Utilities & green energy
- Sewer: Public Sewer
- Water: Public
- Utilities for property: Cable Available, Electricity Connected, High Speed Internet Available, Phone Available
Community & HOA
Community
- Subdivision: Lodges At Snake Creek
HOA
- Has HOA: Yes
- Amenities included: Clubhouse, Fitness Center, Pool, Spa/Hot Tub
- Services included: Com Area Taxes
- HOA fee: $396 monthly
- HOA phone: 435-250-3484
Location
- Region: Midway
Financial & listing details
- Tax assessed value: $800,000
- Annual tax amount: $7,290
- Date on market: 8/29/2025
- Cumulative days on market: 2 days
- Listing terms: Cash,Conventional
- Electric utility on property: Yes
- Road surface type: Paved
Price history
Price history is unavailable.
Public tax history
| Year | Property taxes | Tax assessment |
|---|---|---|
| 2025 | $7,372 +1.1% | $800,000 |
| 2024 | $7,290 -4.3% | $800,000 -2.2% |
| 2023 | $7,618 +20.7% | $817,600 +29.9% |
| 2022 | $6,312 +32.4% | $629,460 +71.4% |
| 2021 | $4,766 +95.5% | $367,322 +81.8% |
| 2020 | $2,438 -2% | $202,027 |
| 2018 | $2,487 +16.3% | $202,027 +15.1% |
| 2017 | $2,139 -3.4% | $175,450 |
| 2016 | $2,215 +5.2% | $175,450 |
| 2015 | $2,104 | $175,450 |
Find assessor info on the county website
Neighborhood: 84049
Nearby homes
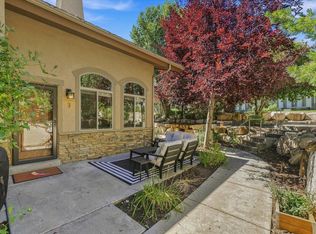
- $720,0003 bd2 ba2k sqft1115 N 455 W UNIT 3, Midway, UT 84049For Sale
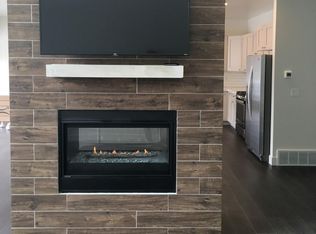
- $723,3003 bd3 ba2.3k sqft475 W 1150 N #3, Midway, UT 84049Off Market
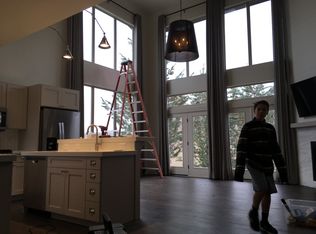
- $778,9003 bd3 ba2.5k sqft475 W 1150 N #1, Midway, UT 84049Off Market
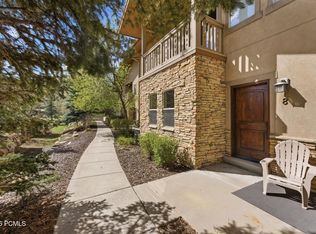
- $--4 bd3 ba2k sqft1115 N 455 W UNIT 8, Midway, UT 84049Sold
- $--3 bd3 ba2.2k sqft1115 N 455 W UNIT 7, Midway, UT 84049Sold
- $780,6004 bd3 ba2.3k sqft1120 N 455 W #8, Midway, UT 84049Off Market
- $815,0003 bd3 ba2.3k sqft475 W 1150 N #4, Midway, UT 84049For Sale
- $829,8003 bd3 ba2.5k sqft475 W 1150 N #6, Midway, UT 84049Off Market
Nearby schools
GreatSchools rating
- 9/10Midway SchoolGrades: PK-5Distance: 1.7 mi
- 9/10Rocky Mountain Middle SchoolGrades: 6-8Distance: 3.8 mi
- 7/10Wasatch High SchoolGrades: 9-12Distance: 4.5 mi
Get a cash offer in 3 minutes
Find out how much your home could sell for in as little as 3 minutes with a no-obligation cash offer.
Estimated market value
$748,400
Get a cash offer in 3 minutes
Find out how much your home could sell for in as little as 3 minutes with a no-obligation cash offer.
Estimated market value
$748,400
- Utah
- Wasatch County
- Midway
- 84049
- 1115 N 455 W Unit 1
