Lovely mountain views of Deer Valley and Park City Mountain Resort from your private balcony in this beautifully upgraded split-entry town home in Black Rock Ridge, just minutes from downtown Park City and world-class ski resorts. This 3-bedroom, 3-bathroom residence has direct access to hiking trails within Black Rock Ridge, nearby camping and hiking in the Uinta Mountains, golf, biking, skiing and snowboarding all within minutes of this residence. You'll find an open concept living space with hardwood floors, stone surround gas fireplace, perfect entertaining kitchen with granite counters, breakfast bar with seating for 6, and high-end Jennair appliances. The spacious primary suite opens to a private patio with no one behind you, walk-in tile shower, soaking tub, and large walk-in closet. A guest room and full bath is also on this level. Downstairs features a large bonus room, guest bedroom, another full bath, and storage. The oversized garage features extra room for a workshop and ski/bike storage. The HOA covers cable TV, common area taxes/insurance/maintenance, internet, exterior maintenance, sewer, water, snow removal. Opt in for a fitness/pool membership at Black Rock Luxury Resort within walking distance. The ability for flexible 7-night minimum rentals is a great option, making this home a great primary residence, vacation home, or investment property.
For sale
$915,000
14160 Council Fire Trl, Heber City, UT 84032
3beds
2,087sqft
:
Get pre-qualified$6,056/mo
Townhouse
Built in 2013
1,306 Square Feet Lot
$910,000 Zestimate®
$438/sqft
$650/mo HOA
What's special
Private balconySoaking tubPerfect entertaining kitchenHigh-end jennair appliancesGranite countersSpacious primary suiteHardwood floors
- 19 hours |
- 7 |
- 0 |
Zillow last checked:
Listing updated:
Listed by:
Jamie Popiel 435-901-9943,
Summit Sotheby's International Realty (625 Main)
Source: PCBR,MLS#: 12603676
Facts & features
Interior
Bedrooms & bathrooms
- Bedrooms: 3
- Bathrooms: 3
- Full bathrooms: 3
Heating
- ENERGY STAR Qualified Furnace, Fireplace(s), Forced Air, Natural Gas
Cooling
- Air Conditioning
Appliances
- Included: Dishwasher, Disposal, ENERGY STAR Qualified Refrigerator, Gas Range, Microwave, Refrigerator, Washer, Gas Water Heater, Water Softener Owned
- Laundry: Electric Dryer Hookup
Features
- Ceiling Fan(s), Double Vanity, Granite Counters, Main Level Master Bedroom, Pantry, Walk-In Closet(s), Breakfast Bar
- Flooring: Carpet, Tile, Wood
- Number of fireplaces: 1
- Fireplace features: Gas
Interior area
- Total structure area: 2,087
- Total interior livable area: 2,087 sqft
Video & virtual tour
Property
Parking
- Total spaces: 2
- Parking features: Guest, Garage Door Opener
- Garage spaces: 2
Features
- Exterior features: Balcony, Gas BBQ Stubbed
- Has view: Yes
- View description: Mountain(s)
Lot
- Size: 1,306 Square Feet
- Features: PUD - Planned Unit Development
Details
- Parcel number: 0000205085
- Other equipment: Air Purifier, Appliances, Media System - Prewired, Satellite Dish
Construction
Type & style
- Home type: Townhouse
- Architectural style: Mountain Contemporary
- Property subtype: Townhouse
Materials
- HardiPlank Type, Stone
- Foundation: Slab, Concrete Perimeter
- Roof: Shingle
Condition
- New construction: No
- Year built: 2013
Utilities & green energy
- Sewer: Public Sewer
- Water: Public
- Utilities for property: Cable Available, Electricity Connected, High Speed Internet Available, Natural Gas Connected, Phone Available, Phone Lines/Additional
Community & HOA
Community
- Security: Fire Pressure System, Prewired, Smoke Alarm
- Subdivision: Black Rock Ridge
HOA
- Has HOA: Yes
- Services included: Internet, Cable TV, Com Area Taxes, Insurance, Maintenance Structure, Maintenance Grounds, Sewer, Snow Removal, Telephone - Basic, Water
- HOA fee: $650 monthly
- HOA phone: 435-513-9489
Location
- Region: Heber City
Financial & listing details
- Price per square foot: $438/sqft
- Annual tax amount: $3,990
- Date on market: 8/11/2026
- Listing terms: Cash,Conventional
- Electric utility on property: Yes
- Road surface type: Paved
Estimated market value
$910,000
$865,000 - $956,000
$2,820/mo
Price history
Price history is unavailable.
Public tax history
Tax history is unavailable.
Monthly payment
Est. payment
Payment breakdown
Explore the cost of this home by adjusting the details. Changes won't be saved.Climate risks
Neighborhood: 84032
Nearby schools
GreatSchools rating
- 3/10J.R. Smith SchoolGrades: PK-5Distance: 11.5 mi
- 8/10Rocky Mountain Middle SchoolGrades: 6-8Distance: 12.7 mi
- 7/10Wasatch High SchoolGrades: 9-12Distance: 12.7 mi
- $828,5003 bd3 ba2k sqft14160 Council Fire Trl #12C, Heber City, UT 84032Off Market

- $844,900-- bd-- ba1.3k sqft14160 N Council Fire Trl, Kamas, UT 84036Off Market
- $786,0003 bd3 ba2k sqft14156 N Council Fire Trl #12D, Heber City, UT 84032Off Market

- $--3 bd3 ba2k sqft14156 N Council Fire Trl, Kamas, UT 84036Sold

- $837,300-- bd-- ba1.3k sqft14166 N Council Fire Trl, Heber City, UT 84036Off Market
- $836,4003 bd3 ba2k sqft14150 N Council Fire Trl, Kamas, UT 84036Off Market
- $795,6003 bd3 ba2k sqft14150 Council Fire Trl, Kamas, UT 84036Off Market
- $896,4003 bd3 ba2.3k sqft14170 N Council Fire Trl #12A, Heber City, UT 84032Off Market
A local agent can set up tours, give advice and negotiate with sellers.
A local lender can help you make sure your offer is ready when you are.
Similar homes
- $970,0003 bd3 ba2k sqft14192 N Council Fire Trl, Heber City, UT 84032For Sale

 MLS ID #2163616, Cameron Chin, Berkshire Hathaway HomeServices Utah Properties (Saddleview). UtahRealEstate.com
 - $974,5003 bd3 ba2k sqft14350 Council Fire Trl #2C, Heber City, UT 84032For Sale
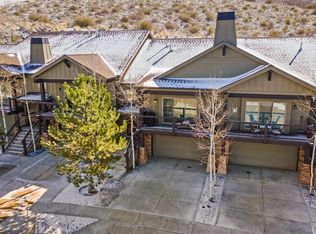
 MLS ID #12601419, Matt Strong, Conrad Cruz Real Estate Service. PCBR
 - $970,0003 bd3 ba2k sqft14192 N Council Fire Trl #11E, Kamas, UT 84036For Sale
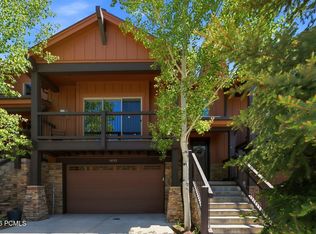 MLS ID #12602471, Cameron Chin, BHHS Utah Properties - SV. PCBR
 - $974,5003 bd3 ba2k sqft14350 N Council Fire Trl, Kamas, UT 84036For Sale
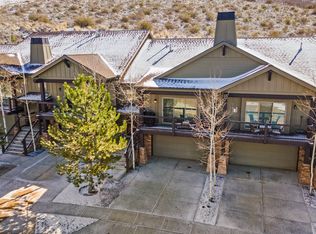 MLS ID #2149335, Maria Barraza-Rodriguez, Conrad Cruz Real Estate Services, LLC. UtahRealEstate.com
 - $1,050,0003 bd3 ba2.4k sqft14525 N Asher Way #55D, Heber City, UT 84032For SaleMLS ID #12601821, Julie Hopkins, KW Park City Keller Williams Real Estate. PCBR
- $785,0003 bd3 ba1.7k sqft13588 N Hillclimb Ln, Heber City, UT 84032For SaleMLS ID #12603380, Kambrin Thorne, Summit Sotheby's International Realty (545 Main). PCBR
- $1,190,0003 bd4 ba2.5k sqft1129 W Wintercress Trl #26F, Heber City, UT 84032For SaleMLS ID #12602171, Bill DeLong, Summit Sotheby's International Realty . PCBR
- $785,0003 bd3 ba1.7k sqft13588 N Hillclimb Ln #W2, Kamas, UT 84036For SaleMLS ID #2173985, Kambrin Thorne, Summit Sotheby's International Realty. UtahRealEstate.com
- $775,0003 bd3 ba1.7k sqft13608 N Hillclimb Ln #Y3, Kamas, UT 84036For SaleMLS ID #12602588, Kevin Crockett, BHHS Utah Properties - SV. PCBR
- $795,0003 bd3 ba1.8k sqft13386 N Alexis Dr, Kamas, UT 84036For SaleMLS ID #12600460, Nancy Tallman, Summit Sotheby's International Realty . PCBR
- $785,0003 bd3 ba1.7k sqft13404 N Alexis Dr #D3, Kamas, UT 84036For SaleMLS ID #12601798, Zach White, KW Park City Keller Williams Real Estate. PCBR
- $1,249,0003 bd4 ba2.6k sqft14482 N Buck Horn Trl #50A, Heber City, UT 84032For SaleMLS ID #12601459, Bibi Vladimirova, Windermere RE Utah - Park Ave. PCBR
- $715,0003 bd3 ba1.6k sqft13352 N Highmark Ct, Kamas, UT 84036For SaleMLS ID #12602525, Alex LaCouture, Summit Sotheby's (Heber). PCBR
- $775,0003 bd3 ba1.7k sqft13608 N Hillclimb Ln, Kamas, UT 84036For SaleMLS ID #2164861, Kevin Crockett, Berkshire Hathaway HomeServices Utah Properties (Saddleview). UtahRealEstate.com
- $750,0003 bd2 ba1.4k sqft1291 W Black Rock Trl Unit J, Kamas, UT 84036For SaleMLS ID #12603000, Onie Bolduc, Christie's Int. RE VUE. PCBR
- $695,0003 bd3 ba1.4k sqft874 W Carving Edge Ct, Kamas, UT 84036For SaleMLS ID #12602601, Laurie Wing, Summit Sotheby's International Realty . PCBR
- $1,275,0004 bd4 ba3k sqft14463 N Buck Horn Trl #48D, Heber City, UT 84032For SaleMLS ID #2131308, Laura Willis, Summit Sotheby's International Realty. UtahRealEstate.com
- $940,0003 bd4 ba2.2k sqft1398 E Gambel Oak Way, Park City, UT 84098For SaleMLS ID #12602602, Sophia Teresa Estrada-Lucey, Summit Sotheby's International Realty . PCBR
- $1,160,0004 bd4 ba2.3k sqft901 W Abigail Dr #120, Kamas, UT 84036For SaleMLS ID #12602666, Patricia Gumina-McMillen, Windermere RE Utah - Park Ave. PCBR
- $1,160,0004 bd4 ba2.3k sqft901 W Abigail Dr, Kamas, UT 84036For SaleMLS ID #2165659, Patricia Gumina-McMillen, Windermere Real Estate (Park Ave). UtahRealEstate.com
