New bright interiors and inviting mountain style welcome you to this 3 bedroom, 3 bath townhome. New white paint throughout and new carpet create a crisp, cohesive backdrop that complements the home's hardwood flooring, vaulted ceilings, and warm fireplace. The kitchen features granite countertops and a gas range, while the primary suite includes a walk-in closet and separate tub and shower. Unwind in the hot tub on the back patio, which opens onto acres of open space, a peaceful setting to relax after a day of mountain adventures. A private balcony offers another spot to enjoy the mountain air, and an attached two-car garage adds everyday convenience. Whether you're seeking a full-time residence or a mountain getaway, 14156 N Council Fire Trail offers a fresh start in a beautiful Utah setting.
For sale
$919,000
14156 N Council Fire Trl, Kamas, UT 84036
3beds
2,087sqft
Townhouse
Built in 2013
1,306 Square Feet Lot
$894,800 Zestimate®
$440/sqft
$655/mo HOA
What's special
New bright interiorsNew white paint throughoutNew carpetInviting mountain stylePrivate balconyAttached two-car garageHardwood flooring
- 10 hours
- 16
- 2
Zillow last checked:
Listing updated:
Listed by:
Nicolle Curley 435-640-6585,
Windermere RE Utah - Park Ave,
Jessie Weinstein 435-640-6228,
Windermere Real Estate - Utah
Source: PCBR,MLS#: 12604659
Facts & features
Interior
Bedrooms & bathrooms
- Bedrooms: 3
- Bathrooms: 3
- Full bathrooms: 3
Heating
- ENERGY STAR Qualified Furnace, Fireplace(s), Natural Gas
Cooling
- Air Conditioning
Appliances
- Included: Disposal, ENERGY STAR Qualified Refrigerator, Gas Range, Microwave, Washer, Gas Water Heater, Water Softener Owned
- Laundry: Gas Dryer Hookup, Electric Dryer Hookup
Features
- Ceiling Fan(s), High Ceilings, Double Vanity, Granite Counters
- Flooring: Carpet, Tile, Vinyl, Wood
- Basement: Walk-Out Access
- Number of fireplaces: 1
- Fireplace features: Gas
Interior area
- Total structure area: 2,087
- Total interior livable area: 2,087 sqft
Property
Parking
- Total spaces: 2
- Parking features: Oversized, Guest, Garage Door Opener
- Garage spaces: 2
Accessibility
- Accessibility features: Accessible Doors
Features
- Exterior features: Balcony
- Has view: Yes
- View description: Meadow, Mountain(s), Ski Area
Lot
- Size: 1,306 Square Feet
- Features: Gentle Sloping, PUD - Planned Unit Development
Details
- Additional structures: None
- Parcel number: 0000205086
- Other equipment: Appliances, Thermostat - Programmable
Construction
Type & style
- Home type: Townhouse
- Architectural style: Mountain Contemporary
- Property subtype: Townhouse
Materials
- HardiPlank Type, Stone
- Foundation: Concrete Perimeter
- Roof: Asphalt,Shingle
Condition
- New construction: No
- Year built: 2013
Utilities & green energy
- Sewer: Public Sewer
- Water: Public
- Utilities for property: Cable Available, Electricity Connected, High Speed Internet Available, Natural Gas Connected, Phone Available, Phone Lines/Additional
Community & HOA
Community
- Subdivision: Black Rock Ridge
HOA
- Has HOA: Yes
- Services included: Internet, Cable TV, Insurance, Maintenance Structure, Maintenance Grounds, Management Fees, Sewer, Snow Removal, Telephone - Basic, Water, See Remarks
- HOA fee: $655 monthly
- HOA phone: 435-513-9489
Location
- Region: Kamas
Financial & listing details
- Price per square foot: $440/sqft
- Tax assessed value: $829,800
- Annual tax amount: $7,087
- Date on market: 10/19/2026
- Listing terms: Cash,Conventional
- Electric utility on property: Yes
- Road surface type: Paved
Estimated market value
$894,800
$850,000 - $940,000
$3,242/mo
Price history
Price history is unavailable.
Public tax history
| Year | Property taxes | Tax assessment |
|---|---|---|
| 2025 | $7,091 +80.8% | $829,800 +79.4% |
| 2024 | $3,923 -22.4% | $462,550 -21% |
| 2023 | $5,055 +23.7% | $585,277 +33.5% |
| 2022 | $4,085 +15.2% | $438,262 +44.6% |
| 2021 | $3,546 +23.4% | $303,050 +16.9% |
| 2020 | $2,874 -1.3% | $259,281 |
| 2018 | $2,913 +19.9% | $259,281 +17.8% |
| 2017 | $2,429 -3.7% | $220,175 |
| 2016 | $2,523 +40.8% | $220,175 +32.6% |
| 2015 | $1,792 +111.3% | $166,041 |
| 2014 | $848 | $166,041 +118.6% |
| 2013 | $848 +151.2% | $75,955 +153.2% |
| 2012 | $338 -40.8% | $30,000 -50% |
| 2011 | $570 | $60,000 |
Find assessor info on the county website
Monthly payment
Est. payment
Payment breakdown
Explore the cost of this home by adjusting the details. Changes won't be saved.Climate risks
Neighborhood: 84036
- $820,6003 bd3 ba2k sqft14156 N Council Fire Trl #12D, Heber City, UT 84032Off Market

- $839,8003 bd3 ba2k sqft14150 N Council Fire Trl, Kamas, UT 84036Off Market
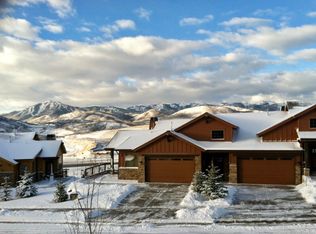
- $781,5003 bd3 ba2k sqft14150 Council Fire Trl, Kamas, UT 84036Off Market
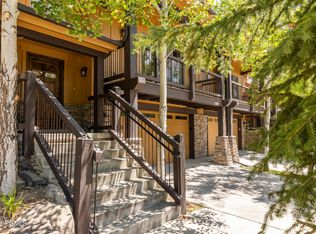
- $915,0003 bd3 ba2k sqft14160 Council Fire Trl, Heber City, UT 84032For Sale
Similar homes
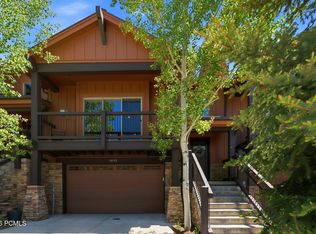
- $970,0003 bd3 ba2k sqft14192 N Council Fire Trl #11E, Kamas, UT 84036For Sale
 MLS ID #12602471, Cameron Chin, BHHS Utah Properties - SV. PCBR
- $915,0003 bd3 ba2k sqft14160 Council Fire Trl, Heber City, UT 84032For SaleMLS ID #12603676, Jamie Popiel, Summit Sotheby's International Realty (625 Main). PCBR
- $970,0003 bd3 ba2k sqft14192 N Council Fire Trl, Heber City, UT 84032For Sale

 MLS ID #2163616, Cameron Chin, Berkshire Hathaway HomeServices Utah Properties (Saddleview). UtahRealEstate.com
- $745,0003 bd3 ba1.6k sqft13626 N Freestyle Ln #4, Kamas, UT 84036For Sale
 MLS ID #12603725, Bob Struwe, BHHS Utah Properties - SV. PCBR
- $795,0003 bd3 ba1.8k sqft13386 N Alexis Dr, Kamas, UT 84036For SaleMLS ID #12600460, Nancy Tallman, Summit Sotheby's International Realty. PCBR
- $775,0003 bd3 ba1.7k sqft13608 N Hillclimb Ln #Y3, Kamas, UT 84036For SaleMLS ID #12602588, Kevin Crockett, BHHS Utah Properties - SV. PCBR
- $1,299,0003 bd3 ba2.4k sqft14521 N Bronte Ct, Kamas, UT 84036For SaleMLS ID #12604466, Dan Dixon, RE/MAX Associates (Utah County). PCBR
- $785,0003 bd3 ba1.7k sqft13404 N Alexis Dr #D3, Kamas, UT 84036For SaleMLS ID #2155471, Zachary White, KW Park City Keller Williams Real Estate. UtahRealEstate.com
- $1,050,0003 bd3 ba2.4k sqft14525 N Asher Way #55D, Heber City, UT 84032For SaleMLS ID #2155727, Julie Hopkins, KW Park City Keller Williams Real Estate. UtahRealEstate.com
- $745,0004 bd4 ba2k sqft1053 W Wasatch Spring Rd, Kamas, UT 84036For SaleMLS ID #2177470, Scott Willey, Real Broker, LLC. UtahRealEstate.com
- $899,0004 bd4 ba2.8k sqft1713 E Viewside Cir, Hideout, UT 84036For SaleMLS ID #12604065, Jeff Keye, KW Park City Keller Williams Real Estate. PCBR
- $1,100,0004 bd4 ba2.7k sqft865 W Benjamin Pl, Kamas, UT 84036For SaleMLS ID #12603071, Alana Carollo, Engel & Volkers Park City. PCBR
- $1,160,0004 bd4 ba2.3k sqft901 W Abigail Dr #120, Kamas, UT 84036For SaleMLS ID #12602666, Patricia Gumina-McMillen, Windermere RE Utah - Park Ave. PCBR
- $1,160,0004 bd4 ba2.3k sqft901 W Abigail Dr, Kamas, UT 84036For SaleMLS ID #2165659, Patricia Gumina-McMillen, Windermere Real Estate (Park Ave). UtahRealEstate.com
- $775,0003 bd3 ba1.7k sqft13608 N Hillclimb Ln, Kamas, UT 84036For SaleMLS ID #2164861, Kevin Crockett, Berkshire Hathaway HomeServices Utah Properties (Saddleview). UtahRealEstate.com
- $689,9503 bd3 ba1.7k sqft12287 N Ross Creek Dr, Kamas, UT 84036For SaleMLS ID #12604570, Dean A Cotter, Redfin Corporation. PCBR
- $1,140,0004 bd4 ba2.6k sqft1088 W Abigail Dr, Kamas, UT 84036For SaleMLS ID #12602126, Anna Crabtree, BHHS Utah Properties - SV. PCBR
- $1,175,0004 bd4 ba2.7k sqft13521 N Noah Ct, Kamas, UT 84036For SaleMLS ID #12600656, Jeff Keye, KW Park City Keller Williams Real Estate. PCBR
- $695,0003 bd2 ba1.4k sqft1291 W Black Rock Trl Unit J, Kamas, UT 84036For SaleMLS ID #12603000, Onie Bolduc, Christie's Int. RE VUE. PCBR
- $695,0003 bd2 ba1.4k sqft1291 W Black Rock Trl E #J, Kamas, UT 84036For SaleMLS ID #2169071, Chadwick Onesime Bolduc, Christie's International Real Estate VUE. UtahRealEstate.com
