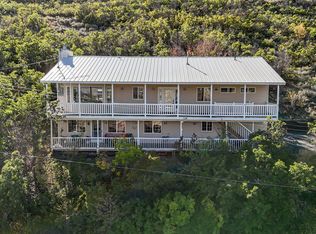
~SELLER OFFERING SELLER FINANCING WITH A 5.5% INTEREST RATE~Dreaming of peaceful mountain living with small-town charm? This 5-bed, 3-bath Midway home under $1M offers mountain and lake views, deck sunrises, and a quiet neighborhood near Heber shopping. Enjoy a spacious, open great room for entertaining, a home office and den, plus a large basement family room with kitchenette for movie nights and gaming. No short-term rentals allowed, preserving the peaceful, residential atmosphere you'll love coming home to! Skiing is close by, with Deer Valley East Village approximately 1520 minutes away and Park City Mountain Resort approximately 2025 minutes away.
For sale
$850,000
694 E 260 S, Midway, UT 84049
5beds
3,250sqft
Single Family Residence
Built in 2005
0.29 Acres Lot
$822,100 Zestimate®
$262/sqft
$-- HOA
What's special
Quiet neighborhoodDeck sunrisesHome office and denMountain and lake views
- 8 days
- 502
- 48
Zillow last checked:
Listing updated:
Listed by:
Stefanie Barnes 801-680-6400,
Century 21 Everest
Source: UtahRealEstate.com,MLS#: 2194620
Facts & features
Interior
Bedrooms & bathrooms
- Bedrooms: 5
- Bathrooms: 3
- Full bathrooms: 3
- Main level bedrooms: 2
Rooms
- Room types: Master Bathroom, Den/Office, Great Room
Primary bedroom
- Level: First,Basement
Heating
- Forced Air, Central
Cooling
- Central Air, Ceiling Fan(s)
Appliances
- Included: Microwave, Water Softener Owned, Disposal, Free-Standing Range
- Laundry: Electric Dryer Hookup
Features
- Wet Bar, Separate Bath/Shower, Walk-In Closet(s), Vaulted Ceiling(s), Silestone Countertops, Smart Thermostat
- Flooring: Carpet, Tile
- Doors: Sliding Doors
- Windows: Drapes, Shades, Window Coverings, Double Pane Windows
- Basement: Daylight,Full
- Number of fireplaces: 1
- Fireplace features: Gas Log
Interior area
- Total structure area: 3,250
- Total interior livable area: 3,250 sqft
- Finished area above ground: 1,610
- Finished area below ground: 1,558
Property
Parking
- Total spaces: 8
- Parking features: Open, RV Access/Parking
- Attached garage spaces: 2
- Uncovered spaces: 6
Features
- Stories: 2
- Patio & porch: Covered Deck
- Has spa: Yes
- Spa features: Jetted Tub
- Fencing: Full
- Has view: Yes
- View description: Lake, Mountain(s)
- Has water view: Yes
- Water view: Lake
Lot
- Size: 0.29 Acres
- Features: Curb & Gutter, Sprinkler: Auto-Full
- Topography: Terrain
- Residential vegetation: Landscaping: Full, Vegetable Garden
Details
- Additional structures: Outbuilding, Storage Shed(s)
- Parcel number: 0000176664
- Zoning: R1
- Zoning description: Single-Family
Construction
Type & style
- Home type: SingleFamily
- Architectural style: Rambler/Ranch
- Property subtype: Single Family Residence
Materials
- Brick, Stucco
- Roof: Asphalt
Condition
- Blt./Standing
- New construction: No
- Year built: 2005
- Major remodel year: 2005
Utilities & green energy
- Water: Culinary
- Utilities for property: Natural Gas Connected, Electricity Connected, Sewer Connected, Water Connected
Community & HOA
Community
- Features: Sidewalks
- Subdivision: Fox Den Estates
HOA
- Has HOA: No
Location
- Region: Midway
Financial & listing details
- Price per square foot: $262/sqft
- Tax assessed value: $921,920
- Annual tax amount: $4,673
- Date on market: 11/4/2026
- Listing terms: Cash,Conventional,FHA,VA Loan,USDA Loan
- Inclusions: Ceiling Fan, Microwave, Range, Storage Shed(s), Water Softener: Own, Window Coverings
- Exclusions: Dryer, Freezer, Refrigerator, Washer, Trampoline
- Acres allowed for irrigation: 0
- Electric utility on property: Yes
- Road surface type: Paved
Estimated market value
$822,100
$781,000 - $863,000
$4,075/mo
Price history
| Date | Event | Price |
|---|---|---|
| 11/4/2026 | Listed for sale | $850,000-2.9%$262/sqft |
Source:  UtahRealEstate.com #2194620 Report a problem | ||
| 10/1/2026 | Listing removed | $875,000$269/sqft |
Source: UtahRealEstate.com #2145720 Report a problem | ||
| 9/11/2026 | Price change | $875,000-1.7%$269/sqft |
Source: UtahRealEstate.com #2145720 Report a problem | ||
| 8/19/2026 | Price change | $889,900-1.1%$274/sqft |
Source: UtahRealEstate.com #2145720 Report a problem | ||
| 7/23/2026 | Price change | $899,900-2.7%$277/sqft |
Source: UtahRealEstate.com #2145720 Report a problem | ||
| 6/9/2026 | Price change | $925,000-1.1%$285/sqft |
Source: UtahRealEstate.com #2145720 Report a problem | ||
| 5/19/2026 | Price change | $935,000-1.6%$288/sqft |
Source: UtahRealEstate.com #2145720 Report a problem | ||
| 4/16/2026 | Price change | $950,000-2.6%$292/sqft |
Source: UtahRealEstate.com #2145720 Report a problem | ||
| 3/25/2026 | Listed for sale | $975,000-11.4%$300/sqft |
Source: UtahRealEstate.com #2145720 Report a problem | ||
| 3/17/2026 | Listing removed | $1,099,999$338/sqft |
Source: UtahRealEstate.com #2118193 Report a problem | ||
| 10/17/2025 | Listed for sale | $1,099,999+22.9%$338/sqft |
Source: UtahRealEstate.com #2118193 Report a problem | ||
| 9/8/2022 | Sold | -- |
Source:  PCBR #12203283 Report a problem | ||
| 8/15/2022 | Pending sale | $895,000$275/sqft |
Source: UtahRealEstate.com #1833183 Report a problem | ||
| 8/4/2022 | Listed for sale | $895,000+148.6%$275/sqft |
Source: PCBR #12203283 Report a problem | ||
| 9/29/2012 | Listing removed | $360,000$111/sqft |
Source: Keller Williams Park City #9993202 Report a problem | ||
| 7/26/2012 | Price change | $360,000-2.7%$111/sqft |
Source: Keller Williams Park City #9993202 Report a problem | ||
| 7/3/2012 | Listed for sale | $370,000$114/sqft |
Source: Keller Williams Park City #9993202 Report a problem | ||
Public tax history
| Year | Property taxes | Tax assessment |
|---|---|---|
| 2025 | $4,673 +1.1% | $507,056 |
| 2024 | $4,620 +14.1% | $507,056 +16.6% |
| 2023 | $4,051 -7.1% | $434,724 |
| 2022 | $4,359 +32.8% | $434,724 +71.8% |
| 2021 | $3,283 +20.6% | $253,016 +12.2% |
| 2020 | $2,722 -2% | $225,515 |
| 2018 | $2,777 +6.3% | $225,515 +5.3% |
| 2017 | $2,611 +32.7% | $214,106 +37.4% |
| 2016 | $1,968 +5.2% | $155,876 |
| 2015 | $1,870 -5.7% | $155,876 -1.8% |
| 2014 | $1,982 +17.7% | $158,766 |
| 2011 | $1,684 -4% | $158,766 -4.9% |
| 2010 | $1,754 -10.6% | $167,016 -17% |
| 2009 | $1,961 +4.1% | $201,116 -4.7% |
| 2008 | $1,884 -7.5% | $211,016 |
| 2007 | $2,037 +38.8% | $211,016 +51.6% |
| 2006 | $1,467 +1.7% | $139,170 +6.1% |
| 2005 | $1,442 | $131,196 |
Find assessor info on the county website
Monthly payment
Est. payment
Payment breakdown
Explore the cost of this home by adjusting the details. Changes won't be saved.Climate risks
Neighborhood: 84049
Nearby schools
Schools provided by the listing agent
- Elementary: Midway
- Middle: Rocky Mountain
- High: Wasatch
- District: Wasatch
Source: UtahRealEstate.com. This data may not be complete. We recommend contacting the local school district to confirm school assignments for this home.


Similar homes
- $799,0004 bd3 ba2.8k sqft380 Luzern Rd, Midway, UT 84049For Sale
 MLS ID #12604377, Brandon Findarle, Allstar Realty - Heber. PCBR
- $1,139,0006 bd3 ba4.1k sqft363 W 1150 N, Midway, UT 84049For Sale
 MLS ID #12604720, Michael Heslop, Jupidoor LLC. PCBR
- $775,0004 bd3 ba2.2k sqft1099 W Countryside Cir, Heber, UT 84032For Sale
 MLS ID #12604590, Karri Stone, SimpliHOM. PCBR
- $827,0006 bd3 ba2.7k sqft1007 N Valley Dr, Heber, UT 84032For Sale
 MLS ID #12603679, Jeff Findarle, Allstar Realty - Heber. PCBR
- $834,9006 bd3 ba3k sqft755 E 780 S, Heber, UT 84032For Sale
 MLS ID #2155976, Rene Romero, Realtypath LLC (International). UtahRealEstate.com
- $785,0005 bd2 ba3.9k sqft331 N 100 W, Heber, UT 84032For SaleMLS ID #12602309, Becky Sutton, KW Park City Keller Williams Real Estate Heber Val. PCBR
- $799,0003 bd4 ba2.5k sqft538 Mountain Springs Dr, Midway, UT 84049For SaleMLS ID #12603429, Julie Hopkins, KW Park City Keller Williams Real Estate. PCBR
- $875,0006 bd4 ba3.8k sqft1556 Ridge Line Dr #1285, Heber City, UT 84032For SaleMLS ID #2176264, Maulik Shah, Amani Realty, PC. UtahRealEstate.com
- $799,0005 bd4 ba3.4k sqft19 E 2130 S, Heber, UT 84032For SaleMLS ID #12601923, Brandon Findarle, Allstar Realty - Heber. PCBR
- $898,0004 bd3 ba3.7k sqft4564 W Windsor Cir, Cedar Hills, UT 84062For SaleMLS ID #2195932, Whitney Foley, Coldwell Banker Realty (Salt Lake-Sugar House). UtahRealEstate.com
- $815,0003 bd3 ba2.3k sqft475 W 1150 N #4, Midway, UT 84049For SaleMLS ID #12602612, Jason Racicot, Engel & Volkers Park City. PCBR
- $1,025,0003 bd3 ba1.9k sqft1238 N Canyon View Rd, Midway, UT 84049For SaleMLS ID #12603585, Michael Hludzinski, eXp Realty, LLC (Park City). PCBR
- $600,0004 bd1 ba1.7k sqft160 E 500th, Heber City, UT 84032For SaleMLS ID #12603488, Kelton Woolstenhulme, KW Utah Realtors Keller Willia. PCBR
- $759,0004 bd3 ba2.5k sqft8374 E Lake Pines Dr, Heber, UT 84032For SaleMLS ID #12602548, Shelby Utley, BHHS Utah Properties - SV. PCBR
- $825,0005 bd4 ba3.4k sqft1735 S Oak Ln, Kamas, UT 84036For SaleMLS ID #12601581, Jennifer Johnson, Equity RE (Luxury Group). PCBR
- $975,0005 bd3 ba3.3k sqft998 E Becca Rd, Heber, UT 84032For SaleMLS ID #12601083, Marcus Wood, Engel & Volkers Park City. PCBR
- $1,050,0005 bd4 ba3.7k sqft1549 S Lost Colt Dr, Heber, UT 84032For SaleMLS ID #12601341, Cindy Pennington, Coldwell Banker Realty (Provo-Orem-Sundance). PCBR
- $650,0004 bd3 ba2.1k sqft239 S 400 E, Heber, UT 84032For SaleMLS ID #2179466, Todd Salmon, EXP Realty, LLC. UtahRealEstate.com
- $845,0006 bd4 ba3.6k sqft515 W 40 S, Lindon, UT 84042For SaleMLS ID #2175648, Lisa A Fluty, Homes International. UtahRealEstate.com
- $699,0006 bd2 ba3.1k sqft351 E 2110 S, Heber, UT 84032For SaleMLS ID #2181344, Carter Pettit, Real Broker, LLC (Salt Lake). UtahRealEstate.com
