Set against the breathtaking backdrop of Heber Valley's open skies and mountain views, this extraordinary one+ acre property offers a rare blend of immediate livability and long-term vision. Anchored by a solid 3,768 sq ft brick home and a versatile shop, the property provides both comfort today and opportunity for tomorrow.
The home offers generous square footage and timeless construction, making it ideal as a primary residence, rental, or base of operations while future plans take shape. The on-site shop adds exceptional value--perfect for storage, hobbies, business use, or expansion potential.
What truly sets this property apart is its flexibility and scale. With ample acreage in one of Wasatch County's most sought-after areas.
Located just minutes from world-class recreation, including Deer Valley Resort, Jordanelle Reservoir, trails, golf, and the charm of downtown Heber City, this property captures the valley's unique balance of rural serenity and modern convenience.
Whether your vision is to enjoy the existing home, expand, redevelop, or create something entirely new, this is a once-in-a-generation opportunity to own a versatile property in the heart of Heber Valley--where land, lifestyle, and potential converge.
For sale
Price cut: $25K (9/15)
$1,050,000
1549 S Lost Colt Dr, Heber, UT 84032
5beds
3,768sqft
Single Family Residence
Built in 1997
1.17 Acres Lot
$998,200 Zestimate®
$279/sqft
$-- HOA
What's special
- 203 days
- 359
- 12
Zillow last checked:
Listing updated:
Listed by:
Cindy Pennington 801-367-7577,
Coldwell Banker Realty (Provo-Orem-Sundance)
Source: PCBR,MLS#: 12601341
Facts & features
Interior
Bedrooms & bathrooms
- Bedrooms: 5
- Bathrooms: 4
- Full bathrooms: 3
- 1/2 bathrooms: 1
Heating
- Forced Air, Natural Gas
Cooling
- None
Appliances
- Included: Dishwasher, Double Oven, Microwave, Oven, Water Softener Owned
Features
- Ceiling Fan(s), Kitchen Island, Main Level Master Bedroom, Open Floorplan, Vaulted Ceiling(s), Walk-In Closet(s)
- Flooring: Carpet, Wood
- Basement: Walk-Out Access
- Has fireplace: Yes
- Fireplace features: Wood Burning Stove
Interior area
- Total structure area: 3,768
- Total interior livable area: 3,768 sqft
Property
Parking
- Total spaces: 5
- Parking features: Detached, Garage Door Opener
- Garage spaces: 5
Features
- Exterior features: Storage, Lawn Sprinkler - Timer
- Has view: Yes
- View description: Mountain(s), Valley
Lot
- Size: 1.17 Acres
- Features: Near Public Transit
Details
- Parcel number: 0000150925
- Other equipment: Appliances, Thermostat - Programmable
- Horses can be raised: Yes
Construction
Type & style
- Home type: SingleFamily
- Architectural style: Ranch
- Property subtype: Single Family Residence
Materials
- Brick
- Foundation: Concrete Perimeter
- Roof: Composition
Condition
- New construction: No
- Year built: 1997
Utilities & green energy
- Sewer: Public Sewer
- Water: Irrigation, Public, Secondary Water
- Utilities for property: Cable Available, Electricity Connected, High Speed Internet Available, Natural Gas Connected
Community & HOA
Community
- Security: Smoke Alarm
- Subdivision: Wild Mare
HOA
- Has HOA: No
Location
- Region: Heber
Financial & listing details
- Price per square foot: $279/sqft
- Tax assessed value: $971,354
- Annual tax amount: $4,644
- Date on market: 9/15/2026
- Listing terms: Cash,Conventional,Government Loan
- Electric utility on property: Yes
- Road surface type: Paved
Estimated market value
$998,200
$948,000 - $1.05M
$4,732/mo
Price history
Price history is unavailable.
Public tax history
| Year | Property taxes | Tax assessment |
|---|---|---|
| 2025 | $4,644 +2.9% | $543,425 +2.1% |
| 2024 | $4,512 -4.7% | $532,001 -3% |
| 2023 | $4,736 -7.3% | $548,282 |
| 2022 | $5,111 +29% | $548,282 +61.9% |
| 2021 | $3,963 +6% | $338,691 +0.4% |
| 2020 | $3,739 +11.7% | $337,358 +13.3% |
| 2018 | $3,346 +12.7% | $297,865 +10.7% |
| 2017 | $2,969 +5.6% | $269,126 +9.8% |
| 2016 | $2,810 +11.8% | $245,211 +5.3% |
| 2015 | $2,513 -3.3% | $232,832 |
| 2014 | $2,600 | $232,832 |
| 2013 | $2,600 -0.8% | $232,832 |
| 2012 | $2,620 +22.2% | $232,832 +9.4% |
| 2006 | $2,144 +59.3% | $212,845 +59.2% |
| 2005 | $1,347 | $133,655 |
Find assessor info on the county website
Monthly payment
Est. payment
Payment breakdown
Explore the cost of this home by adjusting the details. Changes won't be saved.Climate risks
Neighborhood: 84032
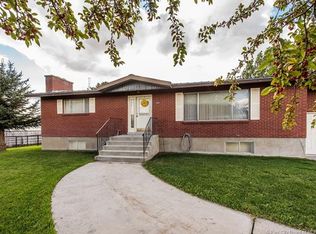
Similar homes
- $1,050,0005 bd4 ba3.1k sqft40 E Wheeler Rd, Heber, UT 84032For Sale

 MLS ID #12604162, Becky Sutton, KW Park City Keller Williams Real Estate Heber Val. PCBR
 - $875,0006 bd4 ba3.8k sqft1556 Ridge Line Dr #1285, Heber City, UT 84032For Sale
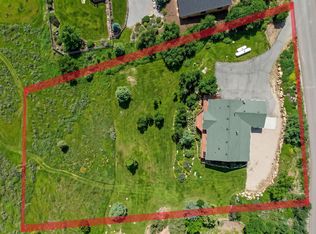
 MLS ID #2176264, Maulik Shah, Amani Realty, PC. UtahRealEstate.com
 - $1,250,0007 bd4 ba4.6k sqft4090 E 1150 S, Heber, UT 84032For Sale
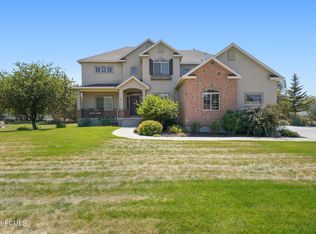 MLS ID #12603624, Brian Douglas, Realtypath LLC. PCBR
 - $989,0007 bd4 ba4.1k sqft1131 E 2880 S, Heber, UT 84032For Sale
 MLS ID #12604516, Kyrsten St John, Real Broker Cottonwood Heights. PCBR
 - $999,9995 bd3 ba2.7k sqft555 S 300 E, Heber, UT 84032For SaleMLS ID #12602230, Micaela Carriel, Summit Sotheby's (Heber). PCBR
- $1,049,0005 bd4 ba3.1k sqft1004 E 1630 S #117, Heber City, UT 84032For SaleMLS ID #2146127, Dylan Natale, Berkshire Hathaway HomeServices Utah Properties (Saddleview). UtahRealEstate.com
- $919,0006 bd4 ba4k sqft651 W 1250 S, Heber, UT 84032For SaleMLS ID #2160151, Matthew Larson, Equity Real Estate (Advantage). UtahRealEstate.com
- $980,0006 bd3 ba3.1k sqft593 E 200 S, Heber, UT 84032For SaleMLS ID #12602484, Cameron Boyd, Christie's Int. RE VUE. PCBR
- $1,000,0004 bd3 ba3.7k sqft644 Oakwood Dr, Heber, UT 84032For SaleMLS ID #12602568, Judy Fordon, Real Estate Essentials. PCBR
- $1,049,0005 bd4 ba3.1k sqft1004 E 1630 S, Heber, UT 84032For SaleMLS ID #12601185, Dylan Natale, BHHS Utah Properties - SV. PCBR
- $1,295,0005 bd4 ba4.5k sqft954 Cobblestone Dr, Heber City, UT 84032For SaleMLS ID #2182369, Matt Broadbent, Broadbent Realty. UtahRealEstate.com
- $975,0005 bd3 ba3.3k sqft998 E Becca Rd, Heber, UT 84032For SaleMLS ID #12601083, Marcus Wood, Engel & Volkers Park City. PCBR
- $965,0005 bd4 ba4.3k sqft974 S Tower Mill Ln, Heber City, UT 84032For SaleMLS ID #12602889, Zach Watts, Watts Real Estate. PCBR
- $1,189,0004 bd3 ba3.8k sqft1355 E Rolling Hills Dr, Heber, UT 84032For SaleMLS ID #12601055, Mya Roundy, Equity Real Estate (Utah). PCBR
- $800,0006 bd4 ba3.5k sqft446 N 1300 E, Heber, UT 84032For SaleMLS ID #12604244, Joshua Cottle, Summit Sotheby's (Heber). PCBR
- $759,0004 bd3 ba2.5k sqft8374 E Lake Pines Dr, Heber, UT 84032For SaleMLS ID #12602548, Shelby Utley, BHHS Utah Properties - SV. PCBR
- $1,395,0004 bd4 ba4k sqft1435 S Cottonwood Ct #1201, Heber City, UT 84032For SaleMLS ID #2174217, Amber Milton, Century 21 Everest. UtahRealEstate.com
- $775,0004 bd3 ba2.2k sqft1099 W Countryside Cir, Heber, UT 84032For SaleMLS ID #12604590, Karri Stone, SimpliHOM. PCBR
- $1,139,0006 bd3 ba4.1k sqft363 W 1150 N, Midway, UT 84049For SaleMLS ID #12604720, Michael Heslop, Jupidoor LLC. PCBR
- $785,0005 bd2 ba3.9k sqft331 N 100 W, Heber, UT 84032For SaleMLS ID #12602309, Becky Sutton, KW Park City Keller Williams Real Estate Heber Val. PCBR
