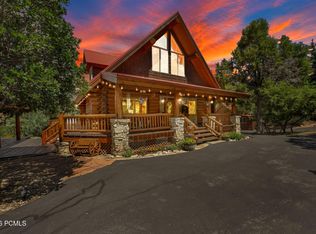
Tucked away on an exceptionally private double lot of nearly two acres in a quiet cul-de-sac, this one-of-a-kind custom log home is a truly magical mountain retreat. Surrounded by towering pines, aspens, and junipers, this extraordinary property offers the perfect balance of peaceful seclusion and convenient access, located just minutes from the entrance of the gated Timber Lakes community. Built with impressive hand-peeled logs and exceptional craftsmanship throughout, this immaculate home radiates timeless rustic elegance while offering the modern comforts of luxury mountain living. The inviting interior features soaring vaulted ceilings, stunning hardwood floors, gorgeous wood shutters, granite countertops, new stainless steel appliances, and a spacious main-level primary suite. A walk-out basement provides additional living space, abundant storage and seamless access to the outdoors. Step outside to the expansive wraparound deck or relax in the included hot tub while taking in the tranquil forest surroundings. The beautifully maintained grounds also feature a flagstone patio, garden area, powered storage shed, paved circular driveway and extensive parking. Outdoor adventurers will appreciate the incredible 14' H x 45' L six-car garage with oversized RV-height doors, while three buried 1,000-gallon propane tanks provide outstanding convenience for year-round living. Additional upgrades include recently treated and stained exterior logs, a new garage door, a water softener, a reverse osmosis water filtration system and solar panels for improved energy efficiency. Furnishings are negotiable, making this remarkable property an exceptional opportunity for those seeking a turnkey mountain escape. Every detail has been thoughtfully designed and meticulously maintained, creating a warm, inviting home that perfectly captures the beauty, serenity and lifestyle of mountain living. Unlimited recreational activities, including fishing, boating, world-class golf, phenomenal skiing, epic snowmobiling, hunting, and ATV-ing, are all at your fingertips! All of the wonderful amenities of the Heber Valley & Park City are only minutes away!
For sale
$1,395,000
1435 S Cottonwood Ct #1201, Heber City, UT 84032
4beds
4,044sqft
Single Family Residence
Built in 1999
1.9 Acres Lot
$1,335,500 Zestimate®
$345/sqft
$174/mo HOA
What's special
Beautifully maintained groundsExtensive parkingPaved circular drivewayGarden areaFlagstone patioImpressive hand-peeled logsWarm inviting home
- 38 days
- 267
- 20
Zillow last checked:
Listing updated:
Listed by:
Amber Milton 801-949-0934,
Century 21 Everest,
Ashley St Clair 801-403-6977,
Century 21 Everest
Source: UtahRealEstate.com,MLS#: 2174217
Facts & features
Interior
Bedrooms & bathrooms
- Bedrooms: 4
- Bathrooms: 4
- Full bathrooms: 3
- 1/2 bathrooms: 1
- Partial bathrooms: 1
- Main level bedrooms: 1
Rooms
- Room types: Master Bathroom, Den/Office, Updated Kitchen
Primary bedroom
- Level: First
Heating
- Forced Air, Central, Propane
Cooling
- Central Air, Ceiling Fan(s)
Appliances
- Included: Trash Compactor, Dryer, Gas Grill/BBQ, Microwave, Refrigerator, Washer, Water Softener Owned, Disposal, Gas Oven, Gas Range
Features
- Separate Bath/Shower, Walk-In Closet(s), Vaulted Ceiling(s), Granite Counters
- Flooring: Carpet, Hardwood, Tile
- Doors: French Doors
- Windows: Blinds, Plantation Shutters, Window Coverings, Double Pane Windows
- Basement: Daylight,Entrance,Full,Walk-Out Access,Basement Entrance
- Number of fireplaces: 2
- Fireplace features: Fireplace Insert, Insert, Gas Log
Interior area
- Total structure area: 4,044
- Total interior livable area: 4,044 sqft
- Finished area above ground: 2,582
- Finished area below ground: 1,462
Property
Parking
- Total spaces: 6
- Parking features: RV Access/Parking
- Garage spaces: 6
- Details: Common RV Parking
Features
- Stories: 3
- Patio & porch: Covered, Covered Deck, Covered Patio
- Exterior features: Lighting
- Has spa: Yes
- Spa features: Hot Tub, Jetted Tub
- Has view: Yes
- View description: Mountain(s)
Lot
- Size: 1.9 Acres
- Features: Cul-De-Sac, Secluded, Gentle Sloping, Wooded, Drip Irrigation: Auto-Part, Private, Stream
- Topography: Terrain Grad Slope
- Residential vegetation: Mature Trees, Pines, Scrub Oak, Vegetable Garden
Details
- Additional structures: Outbuilding, Storage Shed(s)
- Parcel number: 0000034202
- Zoning: RES
- Zoning description: Single-Family
Construction
Type & style
- Home type: SingleFamily
- Architectural style: Cabin
- Property subtype: Single Family Residence
Materials
- Brick, Log, Stone
- Roof: Metal,Pitched
Condition
- Blt./Standing
- New construction: No
- Year built: 1999
Utilities & green energy
- Sewer: Septic Tank, Sewer: Septic Tank
- Water: Culinary, Private
- Utilities for property: Natural Gas Connected, Electricity Connected, Water Connected
Green energy
- Energy generation: Solar
Community & HOA
Community
- Subdivision: Timber Lakes
HOA
- Has HOA: Yes
- Amenities included: Barbecue, Biking Trails, RV Parking, Controlled Access, Gated, Trail(s), On Site Security, Management, Picnic Area, Playground, Security, Snow Removal
- HOA fee: $2,084 annually
- HOA name: Stephanie Brodsky
- HOA phone: 801-955-5126
Location
- Region: Heber City
Financial & listing details
- Price per square foot: $345/sqft
- Annual tax amount: $4,898
- Date on market: 7/24/2026
- Listing terms: Cash,Conventional,FHA,VA Loan,USDA Loan
- Inclusions: Ceiling Fan, Compactor, Dryer, Fireplace Insert, Gas Grill/BBQ, Hot Tub, Microwave, Range, Refrigerator, Storage Shed(s), Washer, Water Softener: Own, Window Coverings
- Acres allowed for irrigation: 0
- Electric utility on property: Yes
- Road surface type: Unimproved
Estimated market value
$1,335,500
$1.27M - $1.40M
$5,551/mo
Price history
| Date | Event | Price |
|---|---|---|
| 7/24/2026 | Listed for sale | $1,395,000$345/sqft |
Source:  UtahRealEstate.com #2174217 Report a problem UtahRealEstate.com #2174217 Report a problem | ||
Public tax history
Tax history is unavailable.
Monthly payment
Est. payment
Payment breakdown
Explore the cost of this home by adjusting the details. Changes won't be saved.Climate risks
Neighborhood: 84032
Nearby schools
Schools provided by the listing agent
- Elementary: J R Smith
- Middle: Timpanogos Middle
- High: Wasatch
- District: Wasatch
Source: UtahRealEstate.com. This data may not be complete. We recommend contacting the local school district to confirm school assignments for this home.
Similar homes
- $1,395,0003 bd4 ba4k sqft1435 S Cottonwood Ct, Heber, UT 84032For Sale
 MLS ID #12603394, Amber Milton, Century 21 Everest. PCBR
 - $875,0006 bd4 ba3.8k sqft1556 Ridge Line Dr #1285, Heber City, UT 84032For Sale
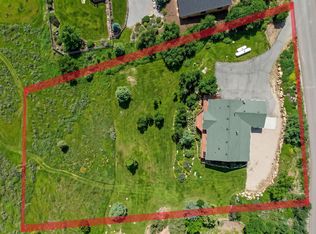
 MLS ID #2176264, Maulik Shah, Amani Realty, PC. UtahRealEstate.com
 - $1,300,0007 bd4 ba4.6k sqft4090 E 1150 S, Heber, UT 84032For Sale
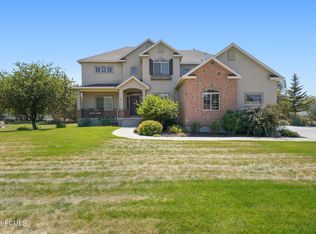 MLS ID #12603624, Brian Douglas, Realtypath LLC. PCBR
 - $759,0004 bd3 ba2.5k sqft8374 E Lake Pines Dr, Heber, UT 84032For Sale
 MLS ID #12602548, Shelby Utley, BHHS Utah Properties - SV. PCBR
 - $857,0004 bd3 ba2.7k sqft1675 Beaver Bench Rd #1417, Heber City, UT 84032For SaleMLS ID #2153504, Leland Basquin, Equity Real Estate (Advantage). UtahRealEstate.com
- $1,325,0006 bd3 ba5k sqft462 N 650 E, Heber, UT 84032For SaleMLS ID #12602369, Rachel Harvey, Fathom Realty (Midway). PCBR
- $1,250,0004 bd5 ba3.7k sqft11505 E Violet Way #1846, Heber City, UT 84032For SaleMLS ID #2165852, Dani Griffith, The Agency Salt Lake City. UtahRealEstate.com
- $1,075,0005 bd4 ba3.7k sqft1549 S Lost Colt Dr, Heber, UT 84032For SaleMLS ID #2148367, Cindy Pennington, Coldwell Banker Realty (Provo-Orem-Sundance). UtahRealEstate.com
- $1,599,9005 bd3 ba2.8k sqft4516 Eagle Dr, Heber City, UT 84032For SaleMLS ID #12601070, Christie Wilson, Mountain Valley Real Estate. PCBR
- $1,599,9005 bd3 ba2.8k sqft4516 S Eagle Dr #2162, Heber City, UT 84032For SaleMLS ID #2144611, Christie L Wilson, Mountain Valley Real Estate Consultants LLC. UtahRealEstate.com
- $1,599,9004 bd3 ba5.2k sqft1761 S Wall St, Heber City, UT 84032For SaleMLS ID #2156848, Stephanie Harrison, R and R Realty LLC. UtahRealEstate.com
- $799,9004 bd3 ba2.9k sqft2454 Timber Lakes Dr #1056, Heber City, UT 84032For SaleMLS ID #2140992, Amber Milton, Century 21 Everest. UtahRealEstate.com
- $799,9004 bd3 ba2.9k sqft2454 S Timber Lakes Dr, Heber, UT 84032For SaleMLS ID #12600815, Amber Milton, Century 21 Everest. PCBR
- $800,0004 bd3 ba2.5k sqft10088 E Ridge Pine Dr #1199-C, Heber City, UT 84032For SaleMLS ID #2176219, Creighton Lowe, Summit Sotheby's International Realty. UtahRealEstate.com
- $935,0004 bd3 ba2.1k sqft2423 S Timber Lakes Dr, Heber, UT 84032For SaleMLS ID #12601491, Annette Krumweide, Coldwell Banker Realty (Park City-NewPark). PCBR
- $935,0004 bd3 ba2.1k sqft2423 Timber Lakes Dr #1053, Heber City, UT 84032For SaleMLS ID #2150545, Annette Krumweide, Coldwell Banker Realty (Park City-Newpark). UtahRealEstate.com
- $800,0004 bd3 ba2.5k sqft10088 E Ridge Pine Dr, Heber, UT 84032For SaleMLS ID #12603538, Creighton Lowe, Summit Sotheby's (Heber). PCBR
- $1,350,0004 bd4 ba2.9k sqft12202 Deer Mountain Blvd., Heber City, UT 84032For SaleMLS ID #12603498, Chris Simons, Summit Sotheby's International Realty . PCBR
- $1,499,0004 bd4 ba4.5k sqft642 Ridge Dr, Heber City, UT 84032For SaleMLS ID #2148309, Travis R Allen, Equity Real Estate (Luxury Group). UtahRealEstate.com
- $1,450,0003 bd3 ba3.5k sqft17020 Us Highway 40 #2, Heber City, UT 84032For SaleMLS ID #2174531, Colton Mahoney, Fathom Realty (Midway). UtahRealEstate.com
