Mountain luxury meets everyday convenience in this beautifully remodeled 6 bedroom, 3 bathroom retreat on 1.2 private acres in the gated Timber Lakes Estates community. Just minutes from the front gate, this exceptional home offers year round access, spectacular mountain and valley views, and over 3,800 square feet of thoughtfully designed living space. The open concept floor plan features expansive windows, a stunning remodeled kitchen with granite countertops, stainless steel appliances, gas range, plus a private main level primary suite with remodeled master bathroom. The recently fully finished walkout basement provides abundant space for family and guests, while the expansive deck invites you to relax and enjoy breathtaking scenery and abundant wildlife in every season. Ideally located near Heber City, Midway, Park City, world class skiing, golf, boating, fishing, hiking, ATV trails, and snowmobiling, this is the perfect year round residence or mountain escape with access to private lakes. All new paint, LVP and carpet flooring, water heater, heating system and getting brand new stainless steel refrigerator.
For sale
$875,000
1556 Ridge Line Dr #1285, Heber City, UT 84032
6beds
3,816sqft
Single Family Residence
Built in 2001
1.2 Acres Lot
$852,800 Zestimate®
$229/sqft
$174/mo HOA
What's special
All new paintExpansive deckLvp and carpet flooringOpen concept floor planStainless steel appliancesGas rangeRemodeled master bathroom
- 48 days
- 383
- 12
Zillow last checked:
Listing updated:
Listed by:
Maulik Shah 510-431-2929,
Amani Realty, PC
Source: UtahRealEstate.com,MLS#: 2176264
Facts & features
Interior
Bedrooms & bathrooms
- Bedrooms: 6
- Bathrooms: 4
- Full bathrooms: 3
- 1/2 bathrooms: 1
- Partial bathrooms: 1
- Main level bedrooms: 3
Rooms
- Room types: Master Bathroom, Den/Office, Great Room, Updated Kitchen
Primary bedroom
- Level: First
Heating
- Central, Gas Stove, Propane
Cooling
- Evaporative Cooling, Ceiling Fan(s)
Appliances
- Included: Microwave, Refrigerator, Disposal, Gas Range, Free-Standing Range
- Laundry: Electric Dryer Hookup
Features
- Separate Bath/Shower, Walk-In Closet(s), Granite Counters, Smart Thermostat
- Flooring: Carpet, Hardwood, Tile
- Doors: Sliding Doors
- Windows: Drapes, Part, Double Pane Windows
- Basement: Walk-Out Access,Basement Entrance
- Number of fireplaces: 2
- Fireplace features: Fireplace Equipment, Gas Log
Interior area
- Total structure area: 3,816
- Total interior livable area: 3,816 sqft
- Finished area above ground: 1,875
- Finished area below ground: 1,941
Property
Parking
- Total spaces: 8
- Parking features: RV Access/Parking
- Attached garage spaces: 2
- Uncovered spaces: 6
Accessibility
- Accessibility features: Accessible Hallway(s), Single Level Living
Features
- Stories: 2
- Patio & porch: Covered, Porch, Patio, Covered Patio, Open Porch, Open Patio
- Exterior features: Balcony, Lighting
- Has view: Yes
- View description: Mountain(s), Valley
Lot
- Size: 1.2 Acres
- Features: Secluded, Gentle Sloping, Terrain: Hilly
- Topography: Terrain Grad Slope,Terrain Hilly
- Residential vegetation: Mature Trees, Pines, Scrub Oak, Terraced Yard
Details
- Parcel number: 0000035043
- Zoning: RES
- Zoning description: Single-Family
Construction
Type & style
- Home type: SingleFamily
- Architectural style: Rambler/Ranch
- Property subtype: Single Family Residence
Materials
- Asphalt
- Roof: Asphalt
Condition
- Blt./Standing
- New construction: No
- Year built: 2001
- Major remodel year: 2024
Utilities & green energy
- Sewer: Septic Tank, Sewer: Septic Tank
- Water: Culinary
- Utilities for property: Natural Gas Not Available, Electricity Connected, Water Connected
Community & HOA
Community
- Subdivision: Timber Lakes
HOA
- Has HOA: Yes
- Amenities included: Barbecue, Biking Trails, Clubhouse, Controlled Access, Gated, Trail(s), On Site Security, Picnic Area, Playground, Security, Snow Removal
- HOA fee: $2,084 annually
- HOA name: Community Solutions
- HOA phone: 801-955-5126
Location
- Region: Heber City
Financial & listing details
- Price per square foot: $229/sqft
- Annual tax amount: $2,779
- Date on market: 7/4/2026
- Listing terms: Cash,Conventional,FHA,Seller Finance,VA Loan
- Inclusions: Ceiling Fan, Fireplace Equipment, Microwave, Range, Refrigerator, Smart Thermostat(s)
- Acres allowed for irrigation: 0
- Electric utility on property: Yes
- Road surface type: Paved
Estimated market value
$852,800
$810,000 - $895,000
$4,905/mo
Price history
| Date | Event | Price |
|---|---|---|
| 8/4/2026 | Price change | $875,000+46.1%$229/sqft |
Source:  UtahRealEstate.com #2176264 Report a problem UtahRealEstate.com #2176264 Report a problem | ||
| 10/12/2023 | Pending sale | $599,000$157/sqft |
Source: UtahRealEstate.com #1883604 Report a problem | ||
| 9/29/2023 | Price change | $599,000-7.7%$157/sqft |
Source: UtahRealEstate.com #1883604 Report a problem | ||
| 9/21/2023 | Price change | $649,000-7.2%$170/sqft |
Source: UtahRealEstate.com #1883604 Report a problem | ||
| 8/17/2023 | Price change | $699,000-6.7%$183/sqft |
Source: UtahRealEstate.com #1883604 Report a problem | ||
| 8/8/2023 | Price change | $749,000-4.7%$196/sqft |
Source: UtahRealEstate.com #1883604 Report a problem | ||
| 6/16/2023 | Listed for sale | $786,000$206/sqft |
Source: UtahRealEstate.com #1883604 Report a problem | ||
Public tax history
Tax history is unavailable.
Monthly payment
Est. payment
Payment breakdown
Explore the cost of this home by adjusting the details. Changes won't be saved.Climate risks
Neighborhood: 84032
Nearby schools
Schools provided by the listing agent
- Elementary: J R Smith
- Middle: Timpanogos Middle
- High: Wasatch
- District: Wasatch
Source: UtahRealEstate.com. This data may not be complete. We recommend contacting the local school district to confirm school assignments for this home.
Similar homes
- $857,0004 bd3 ba2.7k sqft1675 Beaver Bench Rd #1417, Heber City, UT 84032For Sale

 MLS ID #2153504, Leland Basquin, Equity Real Estate (Advantage). UtahRealEstate.com
 - $759,0004 bd3 ba2.5k sqft8374 E Lake Pines Dr, Heber, UT 84032For Sale

 MLS ID #12602548, Shelby Utley, BHHS Utah Properties - SV. PCBR
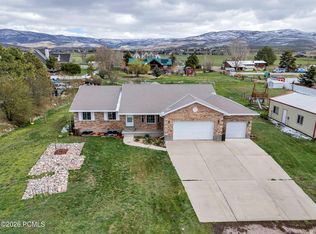
 - $1,050,0005 bd4 ba3.7k sqft1549 S Lost Colt Dr, Heber, UT 84032For Sale
 MLS ID #12601341, Cindy Pennington, Coldwell Banker Realty (Provo-Orem-Sundance). PCBR
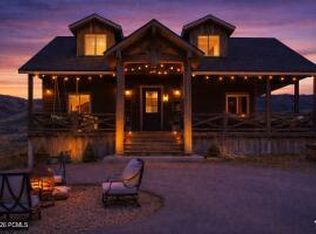
 - $935,0004 bd3 ba2.1k sqft2423 Timber Lakes Dr #1053, Heber City, UT 84032For Sale
 MLS ID #2150545, Annette Krumweide, Coldwell Banker Realty (Park City-Newpark). UtahRealEstate.com
 - $847,0006 bd3 ba2.7k sqft1007 N Valley Dr, Heber, UT 84032For SaleMLS ID #12603679, Jeff Findarle, Allstar Realty - Heber. PCBR
- $899,0007 bd4 ba4.1k sqft1896 N Valley Hills Blvd, Heber, UT 84032For SaleMLS ID #12602719, Jalayne Bassett, Equity RE (Luxury Group). PCBR
- $1,050,0005 bd4 ba3.1k sqft40 E Wheeler Rd, Heber, UT 84032For SaleMLS ID #12604162, Becky Sutton, KW Park City Keller Williams Real Estate Heber Val. PCBR
- $799,0004 bd3 ba4.6k sqft2477 S 400 E, Heber, UT 84032For SaleMLS ID #2173941, Ben Torr, Summit Sotheby's International Realty. UtahRealEstate.com
- $989,0007 bd4 ba4.1k sqft1131 E 2880 S, Heber, UT 84032For SaleMLS ID #2170495, Kyrsten St John, Real Broker, LLC (Canyons Luxury Real Estate). UtahRealEstate.com
- $989,0007 bd4 ba4.1k sqft1131 E 2880th, Heber City, UT 84032For SaleMLS ID #12603131, Kyrsten St John, Real Broker Cottonwood Heights. PCBR
- $799,0004 bd3 ba4.6k sqft2477 E 400 E, Heber City, UT 84032For SaleMLS ID #12603372, Benjamin Torr, Summit Sotheby's International Realty . PCBR
- $799,0005 bd2 ba3.9k sqft331 N 100 W, Heber, UT 84032For SaleMLS ID #12602309, Becky Sutton, KW Park City Keller Williams Real Estate Heber Val. PCBR
- $980,0006 bd3 ba3.1k sqft593 E 200 S, Heber, UT 84032For SaleMLS ID #12602484, Cameron Boyd, Christie's Int. RE VUE. PCBR
- $890,0004 bd3 ba4.1k sqft1196 S 300 W, Heber, UT 84032For SaleMLS ID #12602965, E. Bryce Anderson, Intermountain Properties. PCBR
- $835,0005 bd4 ba3.4k sqft19 E 2130 S, Heber, UT 84032For SaleMLS ID #12601923, Brandon Findarle, Allstar Realty - Heber. PCBR
- $1,300,0007 bd4 ba4.6k sqft4090 E 1150 S, Heber, UT 84032For SaleMLS ID #12603624, Brian Douglas, Realtypath LLC. PCBR
- $834,9006 bd3 ba3k sqft755 E 780 S, Heber, UT 84032For SaleMLS ID #2155976, Rene Romero, Realtypath LLC (International). UtahRealEstate.com
- $829,9004 bd4 ba2.9k sqft1007 E 1630th, Heber City, UT 84032For SaleMLS ID #12603747, Eric Campbell, Fathom Realty (Midway). PCBR
- $829,9004 bd5 ba2.9k sqft1007 E 1630 S, Heber, UT 84032For SaleMLS ID #2178981, Eric Campbell, Fathom Realty (Midway). UtahRealEstate.com
- $975,0005 bd3 ba3.3k sqft998 E Becca Rd, Heber, UT 84032For SaleMLS ID #12601083, Marcus Wood, Engel & Volkers Park City. PCBR
