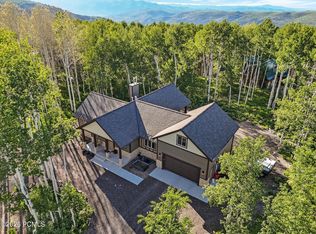
Welcome to mountain living without the maintenance. Tucked into one of the area's most beautiful communities, this lock-and-leave home offers the rare blend of a peaceful mountain escape with quick access to major cities, dining, shopping, and everyday conveniences. From the moment you arrive, it feels like you've checked into a mountain retreat-fresh air, beautiful surroundings, and a sense of calm that doesn't wear off. As an owner in this prestigious community, you'll enjoy exclusive access to private hiking trails and lakes, offering year-round outdoor recreation just outside your door. Inside, the home is designed for effortless single-level living. Every bedroom has been thoughtfully crafted with its own ensuite, giving everyone their own space, privacy, and comfort. The layout works just as well for hosting as it does for quiet, everyday living. Step outside to a massive covered back deck-built for year-round entertaining, morning coffee, or simply taking in the mountain air no matter the season. Whether you're looking for a full-time residence, a part-time getaway, or a smart investment opportunity, this home delivers flexibility, luxury, and true lock-and-leave ease in a setting that feels like a permanent vacation.
For sale
$1,250,000
11505 E Violet Way #1846, Heber City, UT 84032
4beds
3,739sqft
:
Get pre-qualified$7,232/mo
Single Family Residence
Built in 2021
0.5 Acres Lot
$1,205,900 Zestimate®
$334/sqft
$174/mo HOA
What's special
- 49 days |
- 117 |
- 4 |
Zillow last checked:
Listing updated:
Listed by:
Dani Griffith 801-633-5696,
The Agency Salt Lake City
Source: UtahRealEstate.com,MLS#: 2165852
Facts & features
Interior
Bedrooms & bathrooms
- Bedrooms: 4
- Bathrooms: 5
- Full bathrooms: 3
- 3/4 bathrooms: 1
- 1/2 bathrooms: 1
- Partial bathrooms: 1
- Main level bedrooms: 1
Rooms
- Room types: Master Bathroom, Updated Kitchen
Heating
- Central, >= 95% efficiency
Cooling
- Central Air
Appliances
- Included: Dryer, Refrigerator, Washer, Disposal, Down Draft, Gas Range, Free-Standing Range
- Laundry: Electric Dryer Hookup
Features
- Separate Bath/Shower, Walk-In Closet(s), Vaulted Ceiling(s), Smart Thermostat
- Flooring: Carpet, Hardwood, Tile
- Doors: Sliding Doors
- Windows: Shades, Double Pane Windows
- Basement: Daylight,Entrance,Full,Basement Entrance,Walk-Out Access
- Number of fireplaces: 2
- Fireplace features: Gas Log
Interior area
- Total structure area: 3,739
- Total interior livable area: 3,739 sqft
- Finished area above ground: 2,087
- Finished area below ground: 1,652
Property
Parking
- Total spaces: 2
- Parking features: Garage - Attached
- Attached garage spaces: 2
- Details: Common RV Parking
Accessibility
- Accessibility features: Fully Accessible, Single Level Living
Features
- Stories: 3
- Patio & porch: Covered, Porch, Covered Deck, Covered Patio, Open Porch
- Spa features: Hot Tub
- Has view: Yes
- View description: Mountain(s)
Lot
- Size: 0.5 Acres
- Features: Secluded, Gentle Sloping, Terrain: Mountain, Wooded, Private
- Topography: Terrain Grad Slope,Terrain Mountain
- Residential vegetation: Mature Trees, Pines
Details
- Parcel number: 0000134317
- Zoning: RES
- Zoning description: Single-Family
Construction
Type & style
- Home type: SingleFamily
- Architectural style: Rambler/Ranch
- Property subtype: Single Family Residence
Materials
- Stone, Cement Siding
- Roof: Asphalt
Condition
- Blt./Standing
- New construction: No
- Year built: 2021
Utilities & green energy
- Sewer: Septic Tank, Sewer: Septic Tank
- Water: Culinary, Private
- Utilities for property: Natural Gas Connected, Electricity Connected, Water Connected
Community & HOA
Community
- Security: Fire Alarm
- Subdivision: Timber Lakes
HOA
- Has HOA: Yes
- Amenities included: Barbecue, Biking Trails, RV Parking, Controlled Access, Gated, Trail(s), On Site Security, Management, Picnic Area, Playground, Security, Snow Removal
- HOA fee: $2,084 annually
- HOA name: : Stephanie Brodsky
- HOA phone: 801-955-5126
Location
- Region: Heber City
Financial & listing details
- Price per square foot: $334/sqft
- Annual tax amount: $5,098
- Date on market: 6/4/2026
- Listing terms: Cash,Conventional,VA Loan
- Inclusions: Dryer, Hot Tub, Refrigerator, Washer
- Acres allowed for irrigation: 0
- Electric utility on property: Yes
- Road surface type: Unimproved
Estimated market value
$1,205,900
$1.15M - $1.27M
$7,149/mo
Price history
| Date | Event | Price |
|---|---|---|
| 6/17/2026 | Listed for sale | $1,250,000$334/sqft |
Source:  UtahRealEstate.com #2165852 Report a problem UtahRealEstate.com #2165852 Report a problem | ||
Public tax history
Tax history is unavailable.
Monthly payment
Est. payment
Payment breakdown
Explore the cost of this home by adjusting the details. Changes won't be saved.Climate risks
Neighborhood: Timber Lakes
Nearby schools
GreatSchools rating
- 3/10J.R. Smith SchoolGrades: PK-5Distance: 9.9 mi
- 5/10Timpanogos Middle SchoolGrades: 6-8Distance: 8.8 mi
- 7/10Wasatch High SchoolGrades: 9-12Distance: 9.5 mi
Schools provided by the listing agent
- Elementary: J R Smith
- Middle: Timpanogos Middle
- High: Wasatch
- District: Wasatch
Source: UtahRealEstate.com. This data may not be complete. We recommend contacting the local school district to confirm school assignments for this home.
- $--6 bd6 ba3.7k sqft11505 Violet Way, Heber City, UT 84032Sold
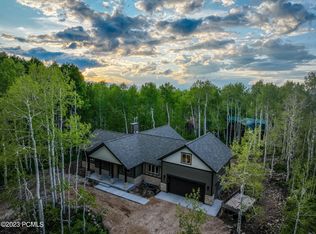
- $1,250,0004 bd5 ba3.7k sqft11505 E Violet Way, Heber, UT 84032For Sale

- $169,9000.51 acres11485 Violet Way #1845, Heber City, UT 84032Lot/Land
- $169,9000.51 acres11485 E Violet Way, Heber, UT 84032Lot/Land
- $815,500-- bd-- ba1.7k sqft11529 E Violet Way, Heber, UT 84032Off Market
- $698,100-- bd-- ba1.5k sqft11461 E Violet Way, Heber, UT 84032Off Market
- $150,000-- bd-- ba-- sqft11504 E Violet Way, Heber, UT 84032Off Market
- $624,000-- bd-- ba1.1k sqft11466 E Cliffrose Dr, Heber, UT 84032Off Market
A local agent can set up tours, give advice and negotiate with sellers.
A local lender can help you make sure your offer is ready when you are.
Similar homes
- $1,250,0004 bd5 ba3.7k sqft11505 E Violet Way, Heber, UT 84032For Sale
 MLS ID #12602693, Molly Jones, The Agency Salt Lake City. PCBR
 - $1,175,0004 bd3 ba3.5k sqft1420 S Beaver Bench Rd #1306, Heber City, UT 84032For Sale
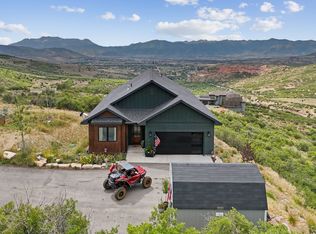
 MLS ID #2144071, Patricia Gumina-McMillen, Windermere Real Estate (Park Ave). UtahRealEstate.com
 - $1,130,0006 bd4 ba4k sqft787 S Shadow Rock Ct, Heber City, UT 84032For Sale
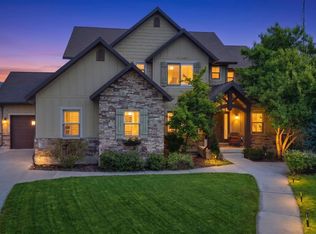 MLS ID #12603524, Missy Elardi, Unity Group RE - Wasatch Back. PCBR
 - $875,0006 bd4 ba3.8k sqft1556 Ridge Line Dr #1285, Heber City, UT 84032For Sale
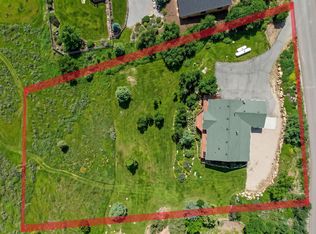 MLS ID #2176264, Maulik Shah, Amani Realty, PC. UtahRealEstate.com
 - $1,175,0004 bd3 ba3.5k sqft1420 S Beaver Bench Rd, Heber, UT 84032For SaleMLS ID #12601039, Patricia Gumina-McMillen, Windermere RE Utah - Park Ave. PCBR
- $1,550,0004 bd6 ba5.4k sqft9855 E Clubhouse Rd Lot 1044, Heber City, UT 84032For SaleMLS ID #2176580, Deanna Knight, Upper Country Realty LLC. UtahRealEstate.com
- $1,299,0004 bd4 ba4k sqft766 N 1310 E, Heber, UT 84032For SaleMLS ID #2146339, Jeff Keye, KW Park City Keller Williams Real Estate (Heber Valley Branch). UtahRealEstate.com
- $1,299,0004 bd4 ba4k sqft766 N 1310 E, Heber City, UT 84032For SaleMLS ID #12601196, Jeff Keye, KW Park City Keller Williams Real Estate. PCBR
- $1,130,0006 bd4 ba4k sqft787 Shadow Rock Ct, Heber City, UT 84032For SaleMLS ID #2174160, Missy Elardi, Unity Group Real Estate (Wasatch Back). UtahRealEstate.com
- $1,189,0004 bd3 ba3.8k sqft1355 E Rolling Hills Dr, Heber, UT 84032For SaleMLS ID #12601055, Mya Roundy, Equity Real Estate (Utah). PCBR
- $935,0004 bd3 ba2.1k sqft2423 S Timber Lakes Dr, Heber, UT 84032For SaleMLS ID #12601491, Annette Krumweide, Coldwell Banker Realty (Park City-NewPark). PCBR
- $935,0004 bd3 ba2.1k sqft2423 Timber Lakes Dr #1053, Heber City, UT 84032For SaleMLS ID #2150545, Annette Krumweide, Coldwell Banker Realty (Park City-Newpark). UtahRealEstate.com
- $1,175,0004 bd3 ba3.7k sqft644 Oakwood Dr, Heber, UT 84032For SaleMLS ID #12602568, Judy Fordon, Real Estate Essentials. PCBR
- $857,0004 bd3 ba2.7k sqft1675 Beaver Bench Rd #1417, Heber City, UT 84032For SaleMLS ID #2153504, Leland Basquin, Equity Real Estate (Advantage). UtahRealEstate.com
- $989,0007 bd4 ba4.1k sqft1131 E 2880th, Heber City, UT 84032For SaleMLS ID #12603131, Kyrsten St John, Real Broker Cottonwood Heights. PCBR
- $989,0007 bd4 ba4.1k sqft1131 E 2880 S, Heber, UT 84032For SaleMLS ID #2170495, Kyrsten St John, Real Broker, LLC (Canyons Luxury Real Estate). UtahRealEstate.com
- $1,649,9004 bd3 ba5.2k sqft1761 S Wall St, Heber City, UT 84032For SaleMLS ID #2156848, Stephanie Harrison, R and R Realty LLC. UtahRealEstate.com
- $975,0005 bd3 ba3.3k sqft998 E Becca Rd, Heber, UT 84032For SaleMLS ID #12601083, Marcus Wood, Engel & Volkers Park City. PCBR
- $750,0003 bd3 ba1.9k sqft2207 Timber Lakes Dr #931, Heber City, UT 84032For SaleMLS ID #2146683, Amber Milton, Century 21 Everest. UtahRealEstate.com
- $1,450,0007 bd6 ba5.5k sqft1505 S 1140 E, Heber, UT 84032For SaleMLS ID #12602143, Holly Nelson, Summit Sotheby's (Heber). PCBR
